NOT LISTED FOR SALE

7416 Windstream Cir Unit 202 Hanover, MD 21076

Severn Area
3 Beds
2 Baths
1,415 Sq Ft
2013 Built

Highlights

  • Concierge
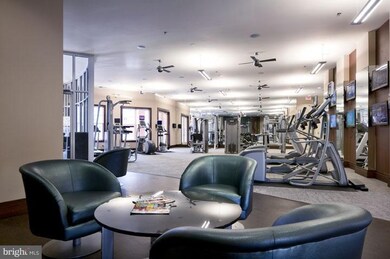
  • Fitness Center
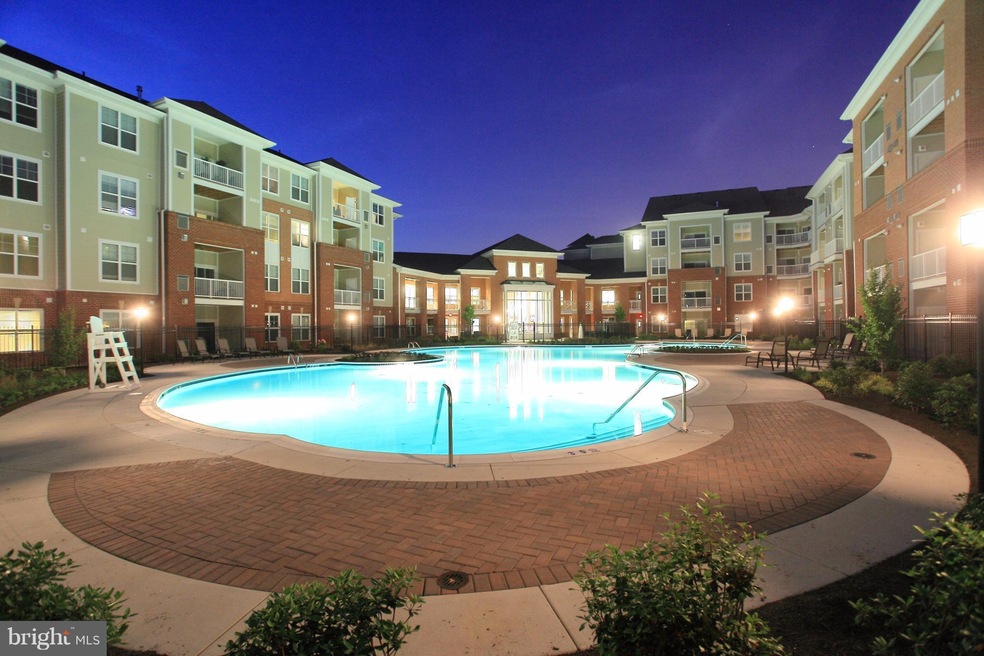
  • Private Pool
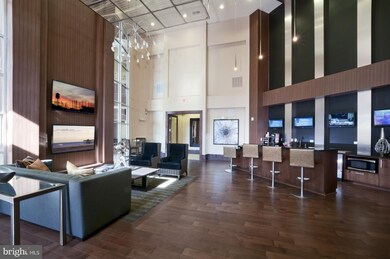
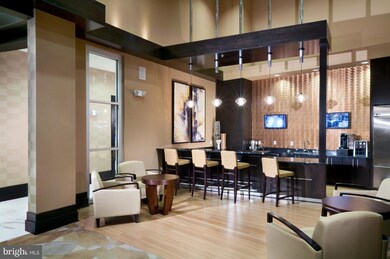
  • Bar or Lounge
  • Transportation Service
  • Gated Community

About This Home

As of January 2018

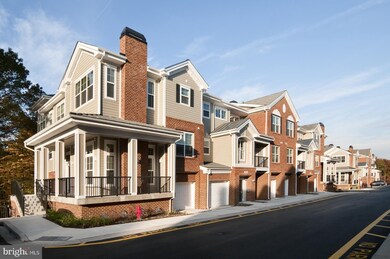
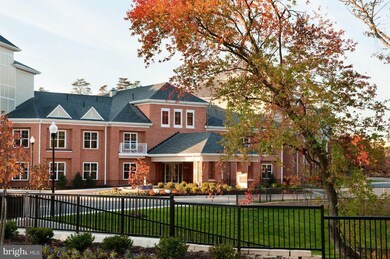
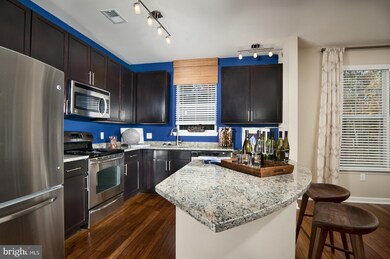
This incredible 3 bedroom 2 bath apartment located on the second floor with private garage option. Beautiful floors, granite counters, double sinks, gas fireplace, walk-in closets with custom closet organizers, full size washer and dryer in every home, and a huge clubhouse with tons of luxury amenities. From the moment you drive through our gated community you nothing but elegance and class

Last Agent to Rent the Property

Chris Traczyk

(410) 442-4455 alex.k@advantagerealtycompanies.com RE/MAX Advantage Realty License #623551 Listed on: 11/17/2017

RE/MAX Advantage Realty

Last Renter's Agent

Chris Traczyk

(410) 442-4455 alex.k@advantagerealtycompanies.com RE/MAX Advantage Realty License #623551 Listed on: 11/17/2017

RE/MAX Advantage Realty
Create a Home Valuation Report for This Property
The Home Valuation Report is an in-depth analysis detailing your home's value as well as a comparison with similar homes in the area

Home Details

Home Type

  • Single Family

Year Built

  • Built in 2013

Parking

  • 1 Car Attached Garage
  • Free Parking
  • Garage Door Opener
  • Assigned Parking

Home Design

  • Contemporary Architecture
  • Brick Exterior Construction

Interior Spaces

  • 1,415 Sq Ft Home
  • Property has 2 Levels
  • Open Floorplan
  • Screen For Fireplace
  • Gas Fireplace
  • Window Treatments
  • Upgraded Countertops

Bedrooms and Bathrooms

  • 3 Main Level Bedrooms
  • En-Suite Bathroom
  • 2 Full Bathrooms

Pool

  • Private Pool

Utilities

  • Central Heating and Cooling System
  • Electric Water Heater
  • Public Septic
  • Satellite Dish

Listing and Financial Details

  • Residential Lease
  • Security Deposit $400
  • Tenant pays for insurance, all utilities, electricity, water
  • Rent includes community center, grounds maintenance, HVAC maint, lawn service, parking, pool maintenance, recreation facility, secretarial/answering services, trash removal
  • No Smoking Allowed
  • 1-Month Lease Term
  • Available 11/17/17
  • $30 Application Fee
  • Assessor Parcel Number 364681759

Community Details

Overview

  • No Home Owners Association
  • Villas Community
  • The community has rules related to covenants

Amenities

  • Concierge
  • Fax or Copying Available
  • Transportation Service
  • Answering Service
  • Common Area
  • Clubhouse
  • Meeting Room
  • Party Room
  • Bar or Lounge
  • Community Storage Space

Recreation

  • Fitness Center
  • Community Pool

Security

  • Security Service
  • Gated Community

Home Details

Home Type

Single Family

Year Built

Built in 2013

Parking

1

Rental Info

  • Date Available: 2017-11-17
  • Application Fee: 30.00
  • Lease Term: Month To Month
  • Monthly Pet Rent: 35.00
  • Pet Deposit: 250.00
  • Pets: Case By Case Basis
  • Pets Allowed: Yes
  • Rent Includes: Community Center, Grounds Maintenance, Hvac Maint, Lawn Service, Parking, Pool Maintenance, Recreation Facility, Secretarial/Answering Services, Trash Removal
  • Security Deposit: 400.00
  • Smoking Allowed Yn: No
  • Tenant Pays: Insurance, Utilities - All, Electricity, Water
  • Vacation Rental: No
  • Max Lease in Months: 1
  • Min Lease in Months: 1

Listing Details

  • Property Type: Residential Lease
  • Architectural Style: Contemporary
  • New Construction: No
  • Story List: Main
  • Year Built: 2013
  • Special Features: None
  • Property Sub Type: Detached

Interior Features

  • Interior Amenities: Combination Dining/Living, Combination Kitchen/Living, Combination Kitchen/Dining, Primary Bath(s), Entry Level Bedroom, Upgraded Countertops, Window Treatments, Flat, Floor Plan - Open
  • Fireplace Features: Gas/Propane, Screen
  • Fireplaces Count: 1
  • Fireplace: Yes
  • Entry Location: Floors 2-5
  • Levels Count: 2
  • Basement: No
  • Living Area Units: Square Feet
  • Total Sq Ft: 1415
  • Living Area Sq Ft: 1415
  • Price Per Sq Ft: 1.96
  • Above Grade Finished Sq Ft: 1415
  • Above Grade Finished Area Units: Square Feet

Beds/Baths

  • Bedrooms: 3
  • Main Level Bedrooms: 3
  • Total Bathrooms: 2
  • Full Bathrooms: 2
  • Main Level Bathrooms: 2.00
  • Main Level Full Bathrooms: 2

Exterior Features

  • Other Structures: Above Grade
  • Construction Materials: Combination, Brick
  • Pool Private: Yes
  • Water Access: No
  • Waterfront: No
  • Water Oriented: No
  • Pool: Yes - Community, Yes - Personal, Yes - Community
  • Tidal Water: No
  • Water View: No

Garage/Parking

  • Garage Spaces: 1.00
  • Garage: Yes
  • Parking Features: Free, Garage
  • Garage Features: Garage Door Opener
  • Attached Garage Spaces: 1
  • Total Garage And Parking Spaces: 1
  • Type Of Parking: Attached Garage

Utilities

  • Central Air Conditioning: Yes
  • Cooling Fuel: Electric
  • Cooling Type: Central A/C
  • Cooling: Yes
  • Heating Fuel: Electric
  • Heating Type: Central
  • Heating: Yes
  • Hot Water: Electric
  • Sewer/Septic System: Public Septic, Public Sewer
  • Water Source: Public

Condo/Co-op/Association

  • Condo Co-Op Association: No
  • HOA Condo Co-Op Amenities: Answering Service, Bar/Lounge, Club House, Common Grounds, Concierge, Fax/Copying, Fitness Center, Gated Community, Meeting Room, Party Room, Pool - Outdoor, Reserved/Assigned Parking, Security, Satellite Tv, Storage Bin, Swimming Pool, Transportation Service
  • HOA Condo Co-Op Management Type: Builder/Developer
  • HOA Condo Co-Op Rules: Covenants
  • HOA: No
  • Senior Community: No

Tax Info

  • Assessor Parcel Number: 364681759

MLS Schools

  • School District Name: ANNE ARUNDEL COUNTY PUBLIC SCHOOLS

Home Values in the Area

Source: Public Records

Average Home Value in this Area


Source: Public Records

Agents Specializing in Hanover, MD

See All Agents

Property History

We collect this data history from publicly available records. To have your information removed, we recommend requesting removal directly through your county’s website.

Date Event Price List to Sale Price per Sq Ft
01/10/2018 01/10/18 Rented $2,773 0.0% --
01/09/2018 01/09/18 Under Contract -- -- --
11/17/2017 11/17/17 For Rent $2,773 -- --
Source: Bright MLS

Agents Affiliated with this Home

  • Section Image
See All Agents

Map

Source: Bright MLS

MLS Number: 1004161487

Bright MLS
Your Personal Tour Guide

Ask me questions while you tour the home.