NOT LISTED FOR SALE

741625 Cowboy Joe Rd Doyle, CA 96109

3 Beds
2 Baths
1,536 Sq Ft
3.2 Acre Lot

Sale Details

Date Sold: August 8, 2024

Last sale price $142,000 $92 Per Sq Ft

38 Days on Market

Highlights

  • Horse Property
  • Vaulted Ceiling
  • Eat-In Kitchen
  • Deck

  • 2 Car Detached Garage

  • Views

About This Home

As of August 2024



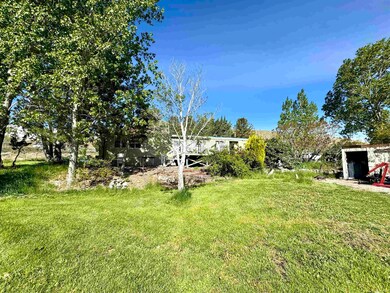


Check out this unique home. Situated in Doyle, Ca. This home is being sold as-is and would make a great starter or investment home, nestled off of Cowboy Joe Rd, sitting on over 3 acres with a beautiful view off the front deck and a large outdoor area great for entertaining. This home has a detached garage and much more to offer. Call today to schedule a showing, all it needs is a little TLC!

Last Agent to Sell the Property

Shantel McDonald

SMITH PROPERTIES License #02117589 Listed on: 05/13/2024
Last Buyer's Agent

SARAH LEEF

Town and Country Real Estate License #02024758

Property Details

Home Type

  • Manufactured Home

Year Built

  • Built in 1979

Lot Details

  • 3.2 Acre Lot
  • Partially Fenced Property
  • Paved or Partially Paved Lot
  • Unpaved Streets

Parking

  • 2 Car Detached Garage

Home Design

  • Metal Roof
  • Wood Siding
  • Concrete Perimeter Foundation

Interior Spaces

  • 1,536 Sq Ft Home
  • 1-Story Property
  • Vaulted Ceiling
  • Ceiling Fan
  • Aluminum Window Frames
  • Family Room
  • Living Room with Fireplace
  • Dining Area
  • Carpet
  • Laundry Room
  • Property Views

Kitchen

  • Eat-In Kitchen
  • Gas Oven
  • Gas Range
  • Dishwasher

Bedrooms and Bathrooms

  • 3 Bedrooms
  • 2 Bathrooms

Outdoor Features

  • Horse Property
  • Deck
  • Shed

Utilities

  • Heating System Uses Oil
  • Private Company Owned Well
  • Septic System

Listing and Financial Details

  • Assessor Parcel Number 139-260-041

Property Details

Home Type

Manufactured Home

Year Built

Built in 1979

Lot Details

3.2 Acres

Listing Details

  • Cross Street: Hudspeth
  • Special Features: None
  • Property Sub Type: MobileManufactured

Interior Features

  • Age: 45
  • Estimated Sq Ft: 1536
  • Basement Foundation: Perimeter Foundation
  • Year Built: 1979
  • Interior Amenities: Carpet, Ceiling Fan (s), Vaulted Ceiling (s)
  • Appliances: Dishwasher, Refrigerator, Gas Range, Elec Range, Gas Oven, Electric Oven
  • Fireplace: One, In Living Room
  • Stories: 1 Story
  • Windows: Single Pane, Metal

Beds/Baths

  • Bathrooms: 2
  • Bedrooms: 3

Exterior Features

  • Roof: Metal
  • Exterior: Wood Siding
  • Exterior Amenities: Paved Street, Unpaved Street, Shed
  • Porch/Patio: Open Deck
  • Construction: Manufactured

Garage/Parking

  • Garage Capacity: 2
  • Garage Type: Garage Detached

Utilities

  • Laundry: Room
  • Heating: Monitor Type, Oil/Kerosene
  • Sewer: Septic
  • Water Supply: Well Private

Schools

  • Schools: OTHER

Lot Info

  • Lot Description: Horse Property, View
  • Landscaping: Fencing Partial
  • Acres: 3.2
  • Zoning: A-1
  • Assessor Parcel Number: 139-260-041
Create a Home Valuation Report for This Property
The Home Valuation Report is an in-depth analysis detailing your home's value as well as a comparison with similar homes in the area

Property History

We collect this data history from publicly available records. To have your information removed, we recommend requesting removal directly through your county’s website.

Date Event Price List to Sale Price per Sq Ft
08/08/2024 08/08/24 Sold $142,000 -2.4% $92 / Sq Ft
06/20/2024 06/20/24 Pending -- -- --
06/18/2024 06/18/24 Price Changed $145,500 -5.5% $95 / Sq Ft
05/13/2024 05/13/24 For Sale $154,000 -- $100 / Sq Ft
Source: Lassen Association of REALTORS®

Agents Affiliated with this Home

  • Section Image
  • Section Image
See All Agents

Map

Source: Lassen Association of REALTORS®

MLS Number: 202400235

Lassen Association of REALTORS®
Your Personal Tour Guide

Ask me questions while you tour the home.