NOT LISTED FOR SALE

Estimated Value: $295,720 - $319,000

3 Beds
2 Baths
1,779 Sq Ft
$171/Sq Ft Est. Value

Sale Details

Date Sold: November 24, 2025

Last sale price $295,000 $166 Per Sq Ft

Est. 3% increase in value since last sale

Current estimated payment $1,863 / mo

3 Days on Market

Highlights

  • Primary Bedroom Suite
  • Whirlpool Bathtub
  • Formal Dining Room
  • Ranch Style House
  • Covered Patio or Porch
  • Cul-De-Sac

About This Home

As of November 2025

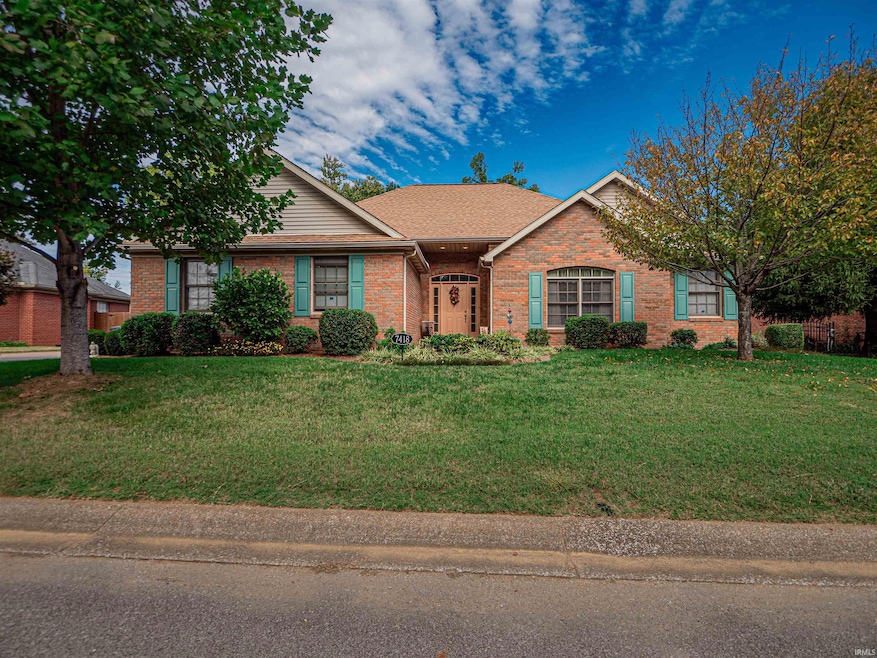
Incredible Opportunity in Highly Desired Fuquay Place! Homes rarely come available in Fuquay Place, and this one is truly special—don’t wait! This beautifully maintained 3-bedroom, 2-bath home combines elegance, comfort, and thoughtful design throughout. Step inside the inviting grand foyer, complete with a coat closet, and you’ll immediately notice the stunning triple tray ceiling, exquisite woodwork, and abundant natural light from the home’s many decorator windows. The spacious living room features a gas log fireplace, a custom mantle, and charming built-in plant shelves that add warmth and character. The kitchen is a chef’s delight with an abundance of white cabinetry, all appliances included, and a breakfast bar with a cozy eat-in area. Enjoy casual meals in the kitchen or host gatherings in the formal dining room, which is open to the living space and surrounded by beautiful windows. Off the kitchen, step outside to a covered porch with a ceiling fan and freshly sealed aggregate patio—perfect for relaxing or entertaining. The private master suite features a high, uniquely designed ceiling, large walk-in closet, double vanity, linen closet, and a luxurious whirlpool tub with a separate walk-in shower. The split-bedroom layout provides privacy, with two additional guest bedrooms and a second full bath on the opposite side of the home. Additional features include: New carpet throughout Laundry room with cabinetry and utility sink Attached 2-car garage with storage cabinets and pull-down attic stairs Fully fenced backyard with beautiful 2-year-old cedar fencing, large patio, manicured lawn, and yard barn HVAC (2019) Roof (April 2019 This home is truly move-in ready and in mint condition—don’t miss your chance to own in one of Fuquay’s most sought-after neighborhoods!

Last Agent to Sell the Property

Anita Corne

F.C. TUCKER EMGE Brokerage Phone: 812-853-3381 Listed on: 10/15/2025

F.C. TUCKER EMGE

Last Buyer's Agent

Trae Dauby

Dauby Real Estate

Range of Values:

--
Value Increase
--
Percent Increase
--
Adjusted for Inflation
Collateral Analytics

Collateral Analytics Collateral Analytics AVMs (Automated Valuation Model) employ a number of statistical approaches combined with neighborhood-specific comparable selection guarantees the most up-to-date and precise valuations.

Not Available

Collateral Analytics does not have data for the current month. Please view the chart for historical values.

ICE

ICE Mortgage Technology ICE Mortgage Technology’s AVM (Automated Valuation Model) is a state-of-the-art online residential property valuation tool that provides a quick and accurate estimate of the value of almost any home in the U.S.

Not Available

ICE Mortgage Technology does not have data for the current month. Please view the chart for historical values.

First American

First American First American Data & Analytics’ next-generation AVM combines unrivaled data assets with a blended ensemble of valuation models to produce highly accurate, reliable valuations you can trust.

Not Available

First American does not have data for the current month. Please view the chart for historical values.

Quantarium

Quantarium Quantarium’s valuation service, repeatedly proven the industry’s most accurate and comprehensive, is supercharged with a self-learning and auto-tuning AI engine that continually becomes smarter and more accurate as it processes daily inputs from the industry’s leading RE data lake.

Not Available

Quantarium does not have data for the current month. Please view the chart for historical values.

Average Value
Not Available
List Price
Sold Price
Create a Home Valuation Report for This Property
The Home Valuation Report is an in-depth analysis detailing your home's value as well as a comparison with similar homes in the area

Home Details

Home Type

  • Single Family

Est. Annual Taxes

  • $2,632

Year Built

  • Built in 1998

Lot Details

  • 10,454 Sq Ft Lot
  • Lot Dimensions are 90x115
  • Cul-De-Sac
  • Property is Fully Fenced
  • Privacy Fence
  • Wood Fence
  • Landscaped
  • Level Lot

Parking

  • 2 Car Attached Garage
  • Aggregate Flooring
  • Garage Door Opener

Home Design

  • Ranch Style House
  • Brick Exterior Construction
  • Shingle Roof
  • Asphalt Roof

Interior Spaces

  • Woodwork
  • Crown Molding
  • Tray Ceiling
  • Ceiling height of 9 feet or more
  • Ceiling Fan
  • Gas Log Fireplace
  • Entrance Foyer
  • Formal Dining Room
  • Fire and Smoke Detector

Kitchen

  • Eat-In Kitchen
  • Breakfast Bar
  • Electric Oven or Range
  • Laminate Countertops
  • Disposal

Flooring

  • Carpet
  • Tile
  • Vinyl

Bedrooms and Bathrooms

  • 3 Bedrooms
  • Primary Bedroom Suite
  • Split Bedroom Floorplan
  • Walk-In Closet
  • 2 Full Bathrooms
  • Double Vanity
  • Whirlpool Bathtub
  • Bathtub With Separate Shower Stall

Laundry

  • Laundry Room
  • Laundry on main level
  • Washer and Electric Dryer Hookup

Attic

  • Storage In Attic
  • Pull Down Stairs to Attic

Basement

  • Block Basement Construction
  • Crawl Space

Schools

  • Hebron Elementary School
  • Plaza Park Middle School
  • William Henry Harrison High School

Utilities

  • Forced Air Heating and Cooling System
  • High-Efficiency Furnace
  • Heating System Uses Gas
  • Cable TV Available

Additional Features

  • Covered Patio or Porch
  • Suburban Location

Community Details

  • Fuquay Place Subdivision

Listing and Financial Details

  • Assessor Parcel Number 82-07-31-012-164.004-027

Home Details

Home Type

Single Family

Est. Annual Taxes

$2,632

Year Built

Built in 1998

Lot Details

10,454 Sq Ft Lot

Parking

2

Listing Details

  • Class: RESIDENTIAL
  • Property Sub Type: Site-Built Home
  • Year Built: 1998
  • Style: One Story
  • Architectural Style: Ranch
  • Bedrooms: 3
  • Total Bathrooms: 2
  • Total Full Bathrooms: 2
  • Legal Description: FUQUAY PLACE L4
  • Parcel Number ID: 82-07-31-012-164.004-027
  • Platted: Yes
  • Amenities: Attic Pull Down Stairs, Attic Storage, Breakfast Bar, Cable Available, Ceiling-9+, Ceiling-Tray, Ceiling Fan(s), Closet(s) Walk-in, Countertops-Laminate, Crown Molding, Detector-Smoke, Disposal, Dryer Hook Up Electric, Eat-In Kitchen, Foyer Entry, Garage Door Opener, Jet Tub, Landscaped, Natural Woodwork, Patio Open, Porch Covered, Range/Oven Hook Up Elec, Split Br Floor Plan, Twin Sink Vanity, Stand Up Shower, Tub and Separate Shower, Tub/Shower Combination, Main Level Bedroom Suite, Formal Dining Room, Main Floor Laundry, Washer Hook-Up
  • Location: City/Town/Suburb
  • Special Features: None
  • Stories: 1

Interior Features

  • Total Sq Ft: 1779
  • Total Finished Sq Ft: 1779
  • Above Grade Finished Sq Ft: 1779
  • Basement Foundation: Crawl
  • Basement Material: Block
  • Number Of Fireplaces: 1
  • Fireplace: Family Rm, Gas Log
  • Fireplace: Yes
  • Flooring: Carpet, Tile, Vinyl
  • Living Great Room: Dimensions: 16x20, On Level: Main
  • Kitchen: Dimensions: 12x10, On Level: Main
  • Dining Room: Dimensions: 11x12, On Level: Main
  • Extra Room: Covered Patio, Dimensions: 6x12, On Level: Main
  • Bedroom 1: Dimensions: 12x17, On Level: Main
  • Bedroom 2: Dimensions: 12x11, On Level: Main
  • Bedroom 3: Dimensions: 12x11, On Level: Main
  • Main Level Sq Ft: 1779
  • Number of Main Level Full Bathrooms: 2

Exterior Features

  • Exterior: Brick
  • Roof Material: Asphalt, Shingle
  • Outbuilding1: None, Dimensions: 10x12
  • Fence: Full, Privacy, Wood

Garage/Parking

  • Driveway: Aggregated
  • Garage Type: Attached
  • Garage Number Of Cars: 2
  • Garage Size: Dimensions: 20x23
  • Garage: Yes

Utilities

  • Cooling: Central Air
  • Heating Fuel: Gas, Forced Air
  • Sewer: Public
  • Water Utilities: Public
  • Electric Company: CenterPoint Energy
  • Gas Company: CenterPoint Energy
  • Water Company: Evansville Water & Sewer
  • Cable Company: Spectrum, AT&T
  • Hvac: Ceiling Fan, High Efficiency Furnace
  • Laundry: Dimensions: Mainx8, On Level: 6

Condo/Co-op/Association

  • Common Amenities: Sidewalks

Schools

  • Elementary School: Hebron

Lot Info

  • Lot Description: Cul-De-Sac, Level
  • Lot Dimensions: 90X115
  • Estimated Lot Sq Ft: 10454
  • Estimated Lot Size Acres: 0.24
  • Lot Number: 4

Tax Info

  • Annual Taxes: 2632.2
  • Exemptions: Homestead, Over 65

MLS Schools

  • High School: William Henry Harrison
  • Middle School: Plaza Park
  • School District: Evansville-Vanderburgh School Corp.

Ownership History

We collect this data history from publicly available records. To have your information removed, we recommend requesting removal directly through your county’s website.

Date Name Owned For Owner Type

Purchase Details

Listed on
Oct 15, 2025
Closed on
Nov 24, 2025
Sold by
Bought by
Seller's Agent
Anita Corne
F.C. TUCKER EMGE
Buyer's Agent
Trae Dauby
Dauby Real Estate
List Price
$285,000
Sold Price
$295,000
Premium/Discount to List
$10,000
3.51%
Views
33
Current Estimated Value
$304,680

Home Financials for this Owner

Home Financials are based on the most recent Mortgage that was taken out on this home.
Estimated Appreciation
$9,680
Avg. Annual Appreciation
4.79%
Original Mortgage
$289,656
Outstanding Balance
$287,456
Interest Rate
5.62%
Mortgage Type
FHA
Estimated Equity
$17,224
Source: Public Records

Purchase History

We collect this data history from publicly available records. To have your information removed, we recommend requesting removal directly through your county’s website.

Date Buyer Sale Price Title Company
-- None Listed On Document
Source: Public Records

Mortgage History

We collect this data history from publicly available records. To have your information removed, we recommend requesting removal directly through your county’s website.

Date Status Borrower Loan Amount
Open $289,656
Source: Public Records

Property History

We collect this data history from publicly available records. To have your information removed, we recommend requesting removal directly through your county’s website.

Date Event Price List to Sale Price per Sq Ft
11/24/2025 11/24/25 Sold $295,000 +3.5% $166 / Sq Ft
10/18/2025 10/18/25 Pending -- -- --
10/15/2025 10/15/25 For Sale $285,000 -- $160 / Sq Ft
Source: Indiana Regional MLS

Tax History

We collect this data history from publicly available records. To have your information removed, we recommend requesting removal directly through your county’s website.

Year Tax Paid Tax Assessment Tax Assessment Total Assessment is a certain percentage of the fair market value that is determined by local assessors to be the total taxable value of land and additions on the property. Land Improvement
2025 $2,259 $245,900 $16,200 $229,700
2024 $2,632 $266,800 $16,200 $250,600
2023 $2,875 $268,100 $15,800 $252,300
2022 $1,906 $178,200 $15,800 $162,400
2021 $1,768 $163,500 $15,800 $147,700
2020 $1,731 $163,100 $15,800 $147,300
2019 $1,726 $163,200 $15,800 $147,400
2018 $1,800 $167,000 $15,800 $151,200
2017 $1,819 $167,900 $15,800 $152,100
2016 $1,842 $169,700 $15,800 $153,900
2014 $1,828 $169,100 $15,800 $153,300
2013 -- $168,600 $15,800 $152,800
Source: Public Records

Agents Affiliated with this Home

  • Section Image
  • Section Image
See All Agents

Map

Source: Indiana Regional MLS

MLS Number: 202541819

Indiana Regional MLS

APN: 82-07-31-012-164.004-027

Your Personal Tour Guide

Ask me questions while you tour the home.