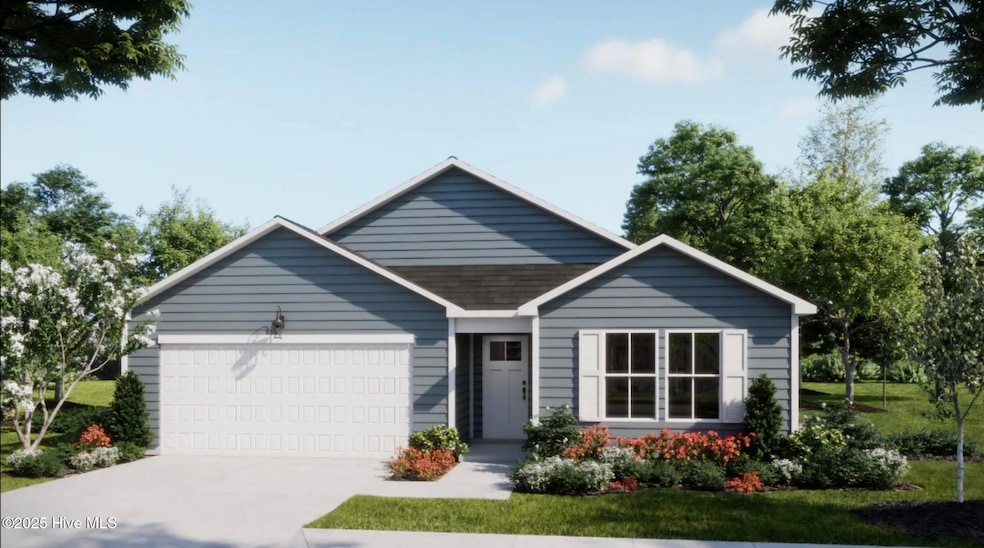
NOT LISTED FOR SALE

7419 Julius Dr Unit 100 Leland, NC 28451

Leland Area
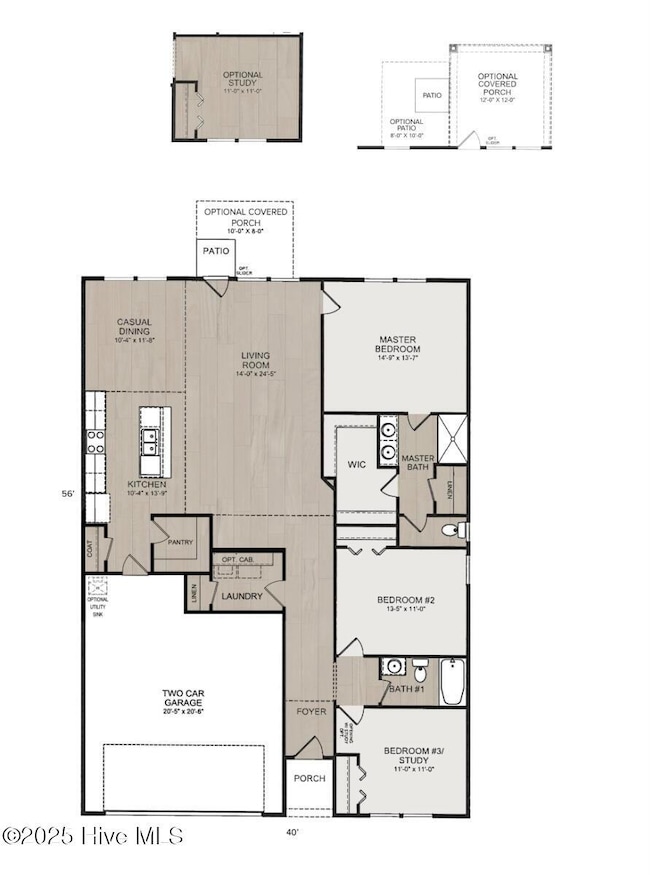
3 Beds
2 Baths
1,731 Sq Ft
6,098 Sq Ft Lot

Sale Details

Date Sold: August 26, 2025

Last sale price $337,300 $195 Per Sq Ft

23 Days on Market

Highlights

  • New Construction
  • Walk-In Closet
  • Laundry Room
  • Porch
  • Patio
  • Kitchen Island

About This Home

As of August 2025

Introducing The Pebble, a stunning new home by Logan Homes in Coastal Haven. Coastal Haven is located in Leland, NC, just a short drive from Wilmington and area beaches, offering a perfect blend of affordability, convenience, and tranquility. The main living area features an open concept kitchen, granite countertops, stainless steel appliances and shaker cabinets. The owner's suite is complete with a large walk-in closet and ensuite bathroom with dual vanity. The Pebble is the perfect place to start your next chapter!

Last Agent to Sell the Property

Logan Homes Team

Coldwell Banker Sea Coast Advantage Listed on: 05/13/2025

Coldwell Banker Sea Coast Advantage

Last Buyer's Agent

Brad Crawford

Hello! Realty LLC License #291948

Create a Home Valuation Report for This Property
The Home Valuation Report is an in-depth analysis detailing your home's value as well as a comparison with similar homes in the area

Home Details

Home Type

  • Single Family

Year Built

  • Built in 2025 | New Construction

Lot Details

  • 6,098 Sq Ft Lot
  • Lot Dimensions are 40x90
  • Irrigation
  • Property is zoned CO-RR

Parking

  • 2 Car Attached Garage

Home Design

  • Slab Foundation
  • Architectural Shingle Roof
  • Vinyl Siding

Interior Spaces

  • 1,731 Sq Ft Home
  • 1-Story Property
  • Combination Dining and Living Room
  • Fire and Smoke Detector

Kitchen

  • Electric Oven
  • Built-In Microwave
  • Dishwasher
  • Kitchen Island
  • Disposal

Flooring

  • Carpet
  • Luxury Vinyl Plank Tile

Bedrooms and Bathrooms

  • 3 Bedrooms
  • Walk-In Closet
  • 2 Full Bathrooms

Laundry

  • Laundry Room
  • Washer and Dryer Hookup

Outdoor Features

  • Patio
  • Porch

Schools

  • Lincoln Elementary School
  • Leland Middle School
  • North Brunswick High School

Utilities

  • Central Air
  • Heat Pump System
  • Electric Water Heater

Listing and Financial Details

  • Assessor Parcel Number 016ee029

Community Details

Overview

  • Property has a Home Owners Association
  • Aam Property Management Association, Phone Number (800) 354-0257
  • Coastal Haven Subdivision
  • Maintained Community

Recreation

  • Trails

Home Details

Home Type

Single Family

Year Built

Built in 2025 | New Construction

Lot Details

6,098 Sq Ft Lot

Parking

2

Listing Details

  • Property Type: Residential
  • Year Built: 2025
  • Property Sub Type: Single Family Residence
  • Appliances: Electric Oven, Built-In Microwave, Disposal, Dishwasher
  • Original List Price: 337300.00
  • Unit Levels: One
  • Living Area: 1731.00
  • Is New Construction?: Yes
  • Island Or Mainland: Mainland
  • Remarks And Showing Info Recording Device Y N: No
  • Remarks Written By Agent Y N: Yes
  • List Price Per Sqft: 194.86
  • Special Features: NewHome

Interior Features

  • Basement: None
  • Dining Room Type: Combination, Kitchen
  • Flooring: Carpet, LVT/LVP
  • Interior Amenities: Walk-in Closet(s), Kitchen Island, Pantry, Walk-In Closet(s)
  • Master Bedroom Level: Primary Living Area
  • Stories: 1
  • Laundry Features: Dryer Hookup, Washer Hookup, Laundry Room
  • Full Bathrooms: 2
  • Total Bedrooms: 3
  • Fireplace Features: None
  • Has Fireplace?: No
  • Total Bedrooms: 6
  • Room Types: Dining Area
  • Bathrooms Total Source: Computed
  • Bathrooms Total Notational: 2.00
  • Living Area Range: 1600 - 1799

Exterior Features

  • Exterior Features: Irrigation System
  • Exterior Finish: Vinyl Siding
  • Fencing: None
  • Roof: Architectural Shingle
  • Road Frontage Type: Paved
  • Road Surface Type: Paved
  • Waterfront?: No
  • Foundation Details: Slab
  • Patio And Porch Features: Patio, Porch

Garage/Parking

  • Has Attached Garage?: No
  • Garaged Spaces: 2.00
  • Parking Features: Concrete, On Site, Paved
  • Total Parking Spaces: 2.00
  • Attached Garage Spaces: 2.00

Utilities

  • Utilities: Sewer Available, Water Available
  • Water Heater: Electric
  • Heating System Fuel Source: Electric
  • Water Source: Public
  • Security Features: Smoke Detector(s)
  • Cooling: Central Air
  • Has Cooling?: Yes
  • Heating: Heat Pump, Electric
  • Heating Yn: Yes
  • Sewer Provider: Municipal Sewer

Condo/Co-op/Association

  • Association Amenities: Maintenance Common Areas, Maintenance Roads, Trail(s)
  • Association Fees: 420.00
  • Association Name: AAM Property Management
  • Association Phone#: 8003540257
  • Has H O A?: Yes

Schools

  • Elementary School: Lincoln
  • High School: North Brunswick
  • Junior High Dist: Brunswick County Schools
  • Middle Or Junior School: Leland

Lot Info

  • Deed Book: 5296
  • Deed Page: 1288.00
  • Zoning: CO-RR
  • Lot Size Acres: 0.14
  • Lot Size: 40x90
  • Lot Size Sq Ft: 6098.00
  • Purchase Contract Date: 2025-06-05
  • Parcel#: 016ee029
  • Cobra Zone Y N: No
  • Permitted Use: Public

Tax Info

  • Tax Year: 2025
  • Tax Book Number: 0
  • Tax Map Number: 0
  • Tax Other Assessment Amount Frequency: None Known

Property History

We collect this data history from publicly available records. To have your information removed, we recommend requesting removal directly through your county’s website.

Date Event Price List to Sale Price per Sq Ft
08/26/2025 08/26/25 Sold $337,300 0.0% $195 / Sq Ft
06/05/2025 06/05/25 Pending -- -- --
05/17/2025 05/17/25 Price Changed $337,300 +0.2% $195 / Sq Ft
05/13/2025 05/13/25 For Sale $336,500 -- $194 / Sq Ft
Source: Hive MLS

Agents Affiliated with this Home

  • Section Image
  • Section Image
See All Agents

Map

Source: Hive MLS

MLS Number: 100507094

Hive MLS
Your Personal Tour Guide

Ask me questions while you tour the home.