
Lance Gordon
Plum Tree Realty
(380) 800-5760
42 Total Sales
1 in Whitehall
$200,000 Price
Estimated Value: $293,653
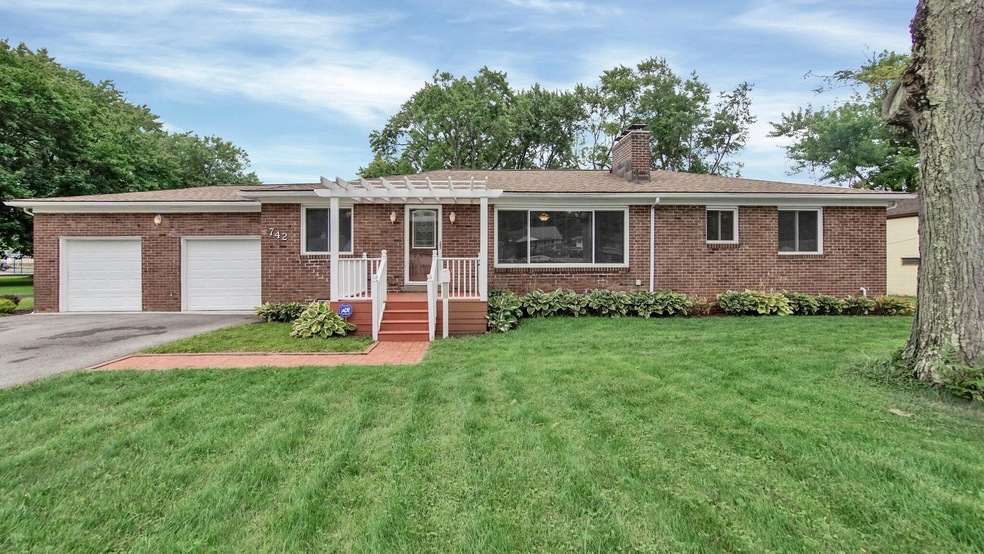
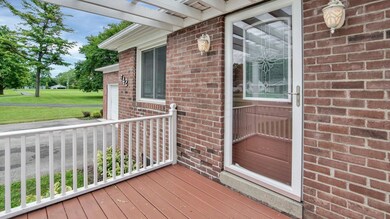
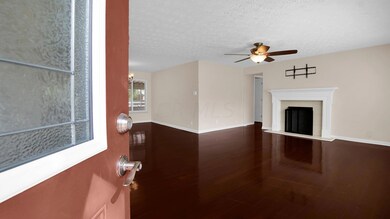
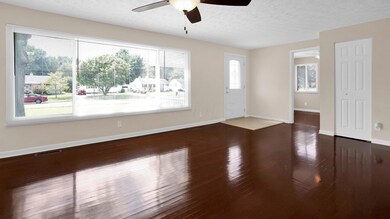
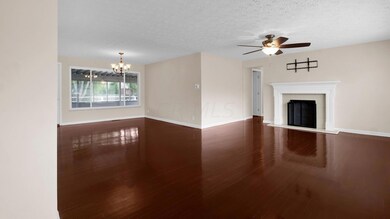
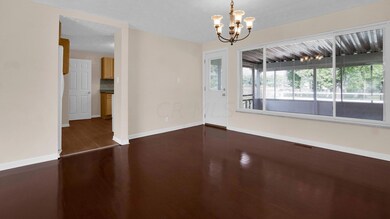
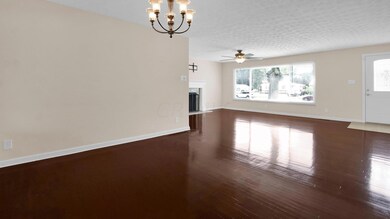
Nestled on almost 1/2 acre- you will find this quality updated 3 BR 2 BA Ranch home. Remodeled throughout. Sun-filled great room w/ WBFP & beautiful new mantle. Holiday size dining area. Updated kitchen with new cabinets, new counters & more.. Luxury primary ensuite unlike others in this price range include large walk in closet & fabulous bath. Flex room for Office/3rd BR, abundance of closet & storage. Huge screened porch overlooks mature trees and green space. Enjoy your entertainment size deck. Updates in 2022 include new electrical service line/ meter box, Flooring,fireplace mantle and fresh interior paint. Roof 2018, H2O tank 2018. Huge usable, partially finished LL that was waterproofed 2017. New Windows 2016 and HVAC 2014. A must see
Last Agent to Sell the Property
Homes that Click Advantage LLC License #449174 Listed on: 07/30/2022
Last Buyer's Agent
Melinda Farwick
RE/MAX Achievers
We collect this data history from publicly available records. To have your information removed, we recommend requesting removal directly through your county’s website.
Lance Gordon
Plum Tree Realty
(380) 800-5760
42 Total Sales
1 in Whitehall
$200,000 Price
Missy Lewie
Mainstream Realty Pros
(380) 210-5470
75 Total Sales
4 in Whitehall
$163K - $245K Price Range
Theresa Barron
Take A Look Real Estate Broker
(380) 888-2291
83 Total Sales
1 in Whitehall
$210,000 Price
Diane Todd
Howard Hanna Real Estate Svcs
(888) 367-6113
60 Total Sales
1 in Whitehall
$167,000 Price
Amanda Herman
Realty ONE Group ROG Refined
(740) 639-2838
129 Total Sales
1 in Whitehall
$187,000 Price
Randy Abrams
1% Premier Listings
(380) 205-9973
71 Total Sales
2 in Whitehall
$130K - $200K Price Range
We collect this data history from publicly available records. To have your information removed, we recommend requesting removal directly through your county’s website.
| Date | Buyer | Sale Price | Title Company |
|---|---|---|---|
| $250,000 | Stewart Title | ||
| -- | -- | ||
| -- | None Available | ||
| $70,000 | None Available | ||
| -- | -- | ||
| $111,000 | -- | ||
| $59,900 | -- | ||
| $46,000 | -- |
We collect this data history from publicly available records. To have your information removed, we recommend requesting removal directly through your county’s website.
| Date | Status | Borrower | Loan Amount |
|---|---|---|---|
| Previous Owner | $131,971 | ||
| Previous Owner | $130,021 | ||
| Previous Owner | $109,500 | ||
| Previous Owner | $88,800 |
We collect this data history from publicly available records. To have your information removed, we recommend requesting removal directly through your county’s website.
| Date | Event | Price | List to Sale | Price per Sq Ft | Prior Sale |
|---|---|---|---|---|---|
| 08/12/2022 08/12/22 | Sold | $250,000 | +4.2% | $165 / Sq Ft | |
| 07/31/2022 07/31/22 | Pending | -- | -- | -- | |
| 07/30/2022 07/30/22 | For Sale | $239,900 | +605.6% | $159 / Sq Ft | |
| 03/21/2014 03/21/14 | Sold | $34,000 | -34.6% | $22 / Sq Ft | View Prior Sale |
| 02/19/2014 02/19/14 | Pending | -- | -- | -- | |
| 07/03/2013 07/03/13 | For Sale | $52,000 | -- | $34 / Sq Ft |
We collect this data history from publicly available records. To have your information removed, we recommend requesting removal directly through your county’s website.
| Year | Tax Paid | Tax Assessment Tax Assessment Total Assessment is a certain percentage of the fair market value that is determined by local assessors to be the total taxable value of land and additions on the property. | Land | Improvement |
|---|---|---|---|---|
| 2025 | $4,556 | $104,230 | $17,220 | $87,010 |
| 2024 | $4,556 | $104,230 | $17,220 | $87,010 |
| 2023 | $4,524 | $104,230 | $17,220 | $87,010 |
| 2022 | $3,644 | $63,810 | $12,810 | $51,000 |
| 2021 | $3,422 | $63,810 | $12,810 | $51,000 |
| 2020 | $3,388 | $63,810 | $12,810 | $51,000 |
| 2019 | $2,583 | $42,290 | $10,260 | $32,030 |
| 2018 | $2,381 | $42,290 | $10,260 | $32,030 |
| 2017 | $2,304 | $42,290 | $10,260 | $32,030 |
| 2016 | $2,113 | $32,350 | $9,210 | $23,140 |
| 2015 | $2,035 | $32,350 | $9,210 | $23,140 |
| 2014 | $2,192 | $32,350 | $9,210 | $23,140 |
| 2013 | $1,152 | $35,910 | $10,220 | $25,690 |
Seller's Agent in 2022
Debbie Harr
Homes that Click Advantage LLC
(614) 778-0985
202 Total Sales
M
Buyer's Agent in 2022
Melinda Farwick
RE/MAX
B
Seller's Agent in 2014
Brian Miecznikowski
Green Realty
L
Buyer's Agent in 2014
Leonard Copeland
Lenco Realty & Appraisals
Source: Columbus and Central Ohio Regional MLS
MLS Number: 222028407
APN: 090-000346
Disclaimer: Certain information contained herein is derived from information provided by parties other than Homes.com. All information provided is deemed reliable, but is not guaranteed to be accurate and should be independently verified.
IDX information is provided exclusively for personal, non-commercial use, and may not be used for any purpose other than to identify prospective properties consumers may be interested in purchasing.
Information is deemed reliable but not guaranteed.
Ask me questions while you tour the home.