
Seller's Agent in 2024
Amanda Rechsteiner
KW Realty Livingston
(810) 227-5500
18 Total Sales
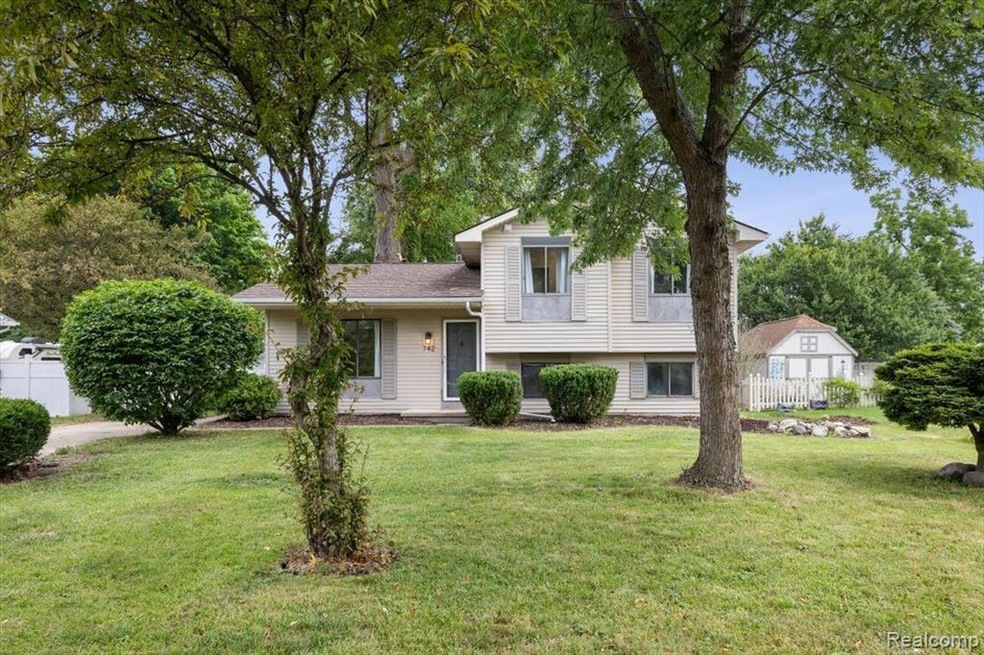
Estimated Value: $293,000 - $333,000
Welcome to your dream home nestled in the heart of downtown Howell! This beautifully remodeled (2024) gem is just minutes away from shops, restaurants, and all the charm this quiet neighborhood has to offer. As you step inside, you'll be greeted by a spacious open layout with an inviting flow. Large windows fill the space with natural light, highlighting the freshly painted, warm, and bright walls. The new vinyl flooring throughout adds a modern touch, ensuring durability and style. The heart of this home is its large, open kitchen, featuring brand-new stainless steel appliances, sleek cabinets, and extra pantry space for all your storage needs. New light fixtures and recessed lighting add a contemporary ambiance throughout the house. This home not only boasts aesthetic upgrades but also features newer mechanicals, ensuring peace of mind and reliability for the future owners. Each of the generously sized bedrooms boasts ample closet space and shelving, with the fourth bedroom located on the lower level, complete with a new egress window. The large bathrooms have been completely redone, offering plenty of space for all of your needs. The upstairs shower has been tiled for a sleek, modern look. A large crawl space with a cement floor and lighting provides additional storage solutions. Step outside to your private yard and enjoy your morning coffee on the expansive back deck, perfect for relaxation and entertaining. This home is ready for new owners to take advantage of all its new features and prime location. Don’t miss the opportunity to make this stunning house your forever home! Contact Amanda Rechsteiner for your private tour to see it for yourself today.
Last Agent to Sell the Property
KW Realty Livingston License #6501440547 Listed on: 06/21/2024
We collect this data history from publicly available records. To have your information removed, we recommend requesting removal directly through your county’s website.
We collect this data history from publicly available records. To have your information removed, we recommend requesting removal directly through your county’s website.
| Date | Buyer | Sale Price | Title Company |
|---|---|---|---|
| $320,000 | None Listed On Document | ||
| $225,000 | Title Services Corporation | ||
| -- | -- |
We collect this data history from publicly available records. To have your information removed, we recommend requesting removal directly through your county’s website.
| Date | Status | Borrower | Loan Amount |
|---|---|---|---|
| Open | $332,065 | ||
| Closed | $325,500 | ||
| Closed | $320,000 | ||
| Previous Owner | $207,000 | ||
| Previous Owner | $69,993 |
We collect this data history from publicly available records. To have your information removed, we recommend requesting removal directly through your county’s website.
| Date | Event | Price | List to Sale | Price per Sq Ft | Prior Sale |
|---|---|---|---|---|---|
| 09/09/2024 09/09/24 | Sold | $320,000 | 0.0% | $201 / Sq Ft | |
| 08/14/2024 08/14/24 | Pending | -- | -- | -- | |
| 07/31/2024 07/31/24 | Price Changed | $320,000 | -1.5% | $201 / Sq Ft | |
| 07/03/2024 07/03/24 | Price Changed | $325,000 | -5.8% | $204 / Sq Ft | |
| 06/21/2024 06/21/24 | For Sale | $345,000 | +53.3% | $216 / Sq Ft | |
| 02/02/2024 02/02/24 | Sold | $225,000 | -10.0% | $141 / Sq Ft | View Prior Sale |
| 01/15/2024 01/15/24 | Pending | -- | -- | -- | |
| 10/20/2023 10/20/23 | For Sale | $249,900 | -- | $157 / Sq Ft |
We collect this data history from publicly available records. To have your information removed, we recommend requesting removal directly through your county’s website.
| Year | Tax Paid | Tax Assessment Tax Assessment Total Assessment is a certain percentage of the fair market value that is determined by local assessors to be the total taxable value of land and additions on the property. | Land | Improvement |
|---|---|---|---|---|
| 2025 | $362 | $126,900 | $0 | $0 |
| 2024 | $1,917 | $112,800 | $0 | $0 |
| 2023 | $1,831 | $105,500 | $0 | $0 |
| 2022 | $2,055 | $96,900 | $0 | $0 |
| 2021 | $2,028 | $91,800 | $0 | $0 |
| 2020 | $2,033 | $85,900 | $0 | $0 |
| 2019 | $2,009 | $73,200 | $0 | $0 |
| 2018 | $1,981 | $69,500 | $0 | $0 |
| 2017 | $1,957 | $69,500 | $0 | $0 |
| 2016 | $1,955 | $66,700 | $0 | $0 |
| 2014 | $2,034 | $61,600 | $0 | $0 |
| 2012 | $2,034 | $46,600 | $0 | $0 |
Seller's Agent in 2024
Amanda Rechsteiner
KW Realty Livingston
(810) 227-5500
18 Total Sales
Seller's Agent in 2024
Aaren Currie
NextHome Statewide Real Estate
(517) 546-9060
99 Total Sales
Seller Co-Listing Agent in 2024
Jacob Currie
NextHome Statewide Real Estate
(517) 546-9060
52 Total Sales
C
Buyer's Agent in 2024
Cassie McCarthy
Cornerstone Real Estate
(810) 210-9281
60 Total Sales
Source: Realcomp
MLS Number: 20240035261
APN: 17-01-100-075
Disclaimer: Certain information contained herein is derived from information provided by parties other than Homes.com. All information provided is deemed reliable, but is not guaranteed to be accurate and should be independently verified.
IDX provided courtesy of Realcomp II Ltd. via Ten-X and MLS
Copyright 2026 Realcomp II Ltd. Shareholders
IDX information is provided exclusively for consumers' personal, noncommercial use and may not be used for any purpose other than to identify prospective properties consumers may be interested in purchasing. The accuracy of all information, regardless of source, is not guaranteed or warranted. All information should be independently verified.
Listing Information presented by local MLS brokerage: Ten-X, local REALTOR®- Arlene Richardson - (888)-952-6393
Ask me questions while you tour the home.