NOT LISTED FOR SALE
4 Beds
2.5 Baths
1,844 Sq Ft
0.36 Acre Lot

Sale Details

Date Sold: February 23, 2024

Last sale price $175,000 $95 Per Sq Ft

33 Days on Market

Highlights

  • Greenhouse
  • Raised Ranch Architecture
  • Main Floor Bedroom
  • Richland Elementary School Rated A-
  • Wood Flooring
  • Corner Lot

About This Home

As of February 2024

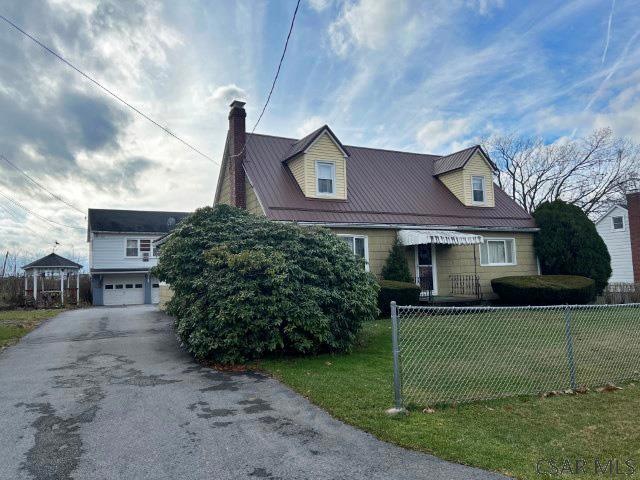
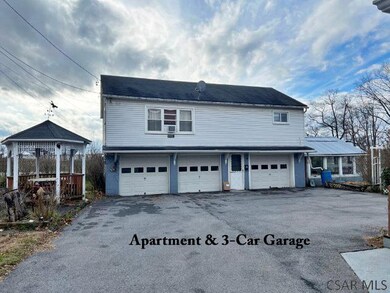
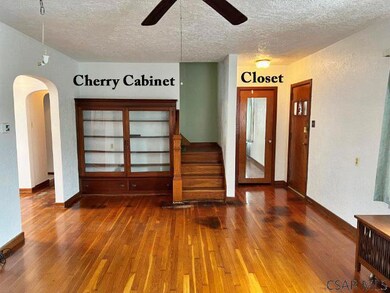
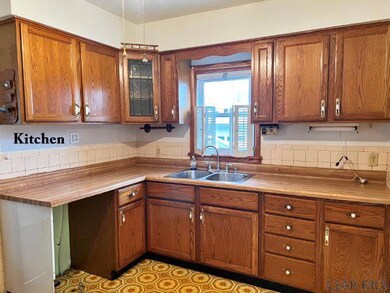
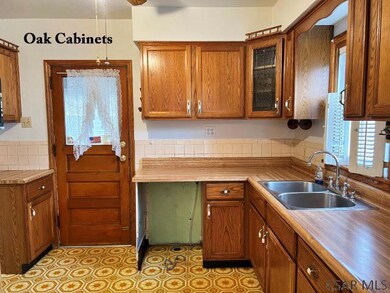
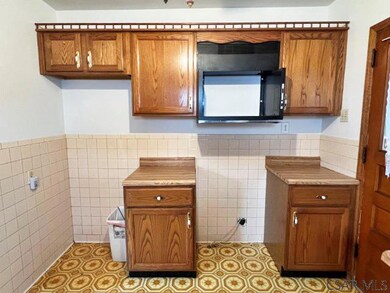
Richland schools.. 1 sty. home with 4 bedrooms, 3 bathrooms, a 2-bedroom apartment above a detached 3-car garage & a 1-car detached garage in Geistown Boro. Use as a 2-unit investment property or live in one & rent the other out. Main house on the 1st flr. is a LR, kitchen w/oak cabinets, DR, sunroom, 2 BR's & a BA. Convenient 1st floor laundry in the 2nd BR. 2 BR's & a BA on the 2nd flr. 3rd BA in BL. Hardwood floors, plaster walls & ceilings. 1st flr. freshly painted. Additional 660 sq. ft. in the apt., bringing in $500 a month in rent. Tenant pays utilities. Apt. has a LR, eat-in kitchen, 2 BR's, full BA, sunroom & a walk-up attic. Sewers are in compliance. Nice corner lot with a gazebo, outdoor fireplace, swing, shed & a greenhouse.

Last Agent to Sell the Property

Shannan Yarnick-Louder

RE/MAX Power Associates Brokerage Phone: 8142544743 License #RS281534 Listed on: 11/30/2023

RE/MAX Power Associates

Co-Listed By

Tim Louder

RE/MAX POWER Associates Brokerage Phone: 8142544743 License #RS286002

Last Buyer's Agent

Brad Sowerbrower

RE/MAX POWER Associates

Home Details

Home Type

  • Single Family

Est. Annual Taxes

  • $2,579

Year Built

  • Built in 1950

Lot Details

  • 15,682 Sq Ft Lot
  • Partially Fenced Property
  • Corner Lot

Parking

  • 4 Car Garage
  • Garage Door Opener
  • Driveway
  • Open Parking

Home Design

  • Raised Ranch Architecture
  • Shingle Roof
  • Metal Roof
  • Aluminum Siding

Interior Spaces

  • 1,844 Sq Ft Home
  • 1.5-Story Property
  • Ceiling Fan
  • Window Treatments
  • Dining Room
  • Wood Flooring
  • Unfinished Basement
  • Basement Fills Entire Space Under The House
  • Walkup Attic

Kitchen

  • Eat-In Kitchen
  • Range

Bedrooms and Bathrooms

  • 4 Bedrooms
  • Main Floor Bedroom
  • Bathroom on Main Level

Laundry

  • Laundry on main level
  • Dryer
  • Sink Near Laundry
  • Laundry Tub

Outdoor Features

  • Greenhouse
  • Gazebo
  • Shed
  • Porch

Utilities

  • Cooling Available
  • Forced Air Heating System
  • Hot Water Heating System
  • Natural Gas Connected

Home Details

Home Type

Single Family

Est. Annual Taxes

$2,579

Year Built

Built in 1950

Lot Details

0.36 Acres

Parking

4

Listing Details

  • Property Sub Type: Single Family Residence
  • Prop. Type: Residential
  • Lot Size Acres: 0.36
  • Lot Size: Irregular
  • Road Frontage Type: Public Street
  • Co List Office Mls Id: 1062
  • Co List Office Phone: 814-254-4743
  • Exclusions: Washer & Window A/C Unit In Apt. Tenants
  • Inclusions: Window Treatments In House & Apt., Apt. Stove, Refrigerator & Dryer. Outdoor Swing, Gazebo, Wood In Garage, Tables In Greenhouse.
  • Directions: When coming down Scalp Ave. from Richland to Geistown, turn right onto Stanley Dr. (after Center One complex), left onto Demuth St. house on the left. Corner of Demuth St. & Stanley Dr.
  • Above Grade Finished Sq Ft: 1844
  • Architectural Style: 1.5 Story, Raised Ranch
  • Carport Y N: No
  • Garage Yn: Yes
  • Unit Levels: One, One and One Half
  • Year Built: 1950
  • Kitchen Level: First
  • Attribution Contact: 8142544743
  • Special Features: None

Interior Features

  • Appliances: Dryer, Range, Refrigerator
  • Has Basement: Full, Unfinished
  • Full Bathrooms: 2
  • Half Bathrooms: 1
  • Total Bedrooms: 4
  • Fireplace: No
  • Flooring: Hardwood
  • Interior Amenities: Eat-in Kitchen, Laundry Tub, Main Floor Bedroom, Main Floor Laundry, Separate Dining Room, Sunroom, Walk-up Attic
  • Living Area: 1844
  • Window Features: Window Treatments
  • Room Bedroom4 Area: 144
  • Room Bedroom4 Level: Second
  • Living Room Living Room Level: First
  • Room Bedroom3 Area: 216
  • Bathroom 3 Area: 30
  • Room Bedroom2 Area: 110
  • Room Bedroom3 Level: Second
  • RoomLivingRoomDescription: Hw Flrs, Cherry Cabinet, Closet
  • Bathroom 2 Level: Basement
  • Room Bedroom2 Level: First
  • Bathroom 3 Level: First
  • Room Living Room Area: 260
  • Room Kitchen Area: 99
  • Dining Room Dining Room Level: First
  • Room Dining Room Area: 121

Exterior Features

  • Fencing: Partial
  • Lot Features: Corner Lot
  • Pool Features: None
  • Home Warranty: No
  • Construction Type: Aluminum Siding, Other
  • Other Structures: Greenhouse, Gazebo, Shed/Utility Building
  • Patio And Porch Features: 3 Season Porch
  • Roof: Metal, Shingle

Garage/Parking

  • Attached Garage: No
  • Covered Parking Spaces: 4
  • Garage Spaces: 4
  • Open Parking: Yes
  • Parking Features: Detached, Multiple, Asphalt, Garage Door Opener
  • Total Parking Spaces: 4

Utilities

  • Laundry Features: Sink, Main Level, First Level, Laundry Hook-Up's In 1st Flr. Br
  • Cooling: Ceiling Fan(s)
  • Cooling Y N: Yes
  • Heating: Forced Air, Hot Water
  • Heating Yn: Yes
  • Sewer: Public Sewer
  • Utilities: Natural Gas Connected
  • Water Source: Public

Condo/Co-op/Association

  • Association Fee Frequency: None

Schools

  • Junior High Dist: Richland

Lot Info

  • Lot Size Sq Ft: 15681.6
  • Farm Land Area Units: Square Feet
  • Zoning Description: Residential

Multi Family

  • Above Grade Finished Area Units: Square Feet

Tax Info

  • Tax Annual Amount: 2579
  • Tax Map Number: 32-34-106
  • Tax Year: 2024

Ownership History

We collect this data history from publicly available records. To have your information removed, we recommend requesting removal directly through your county’s website.

Date Name Owned For Owner Type

Purchase Details

Closed on
Feb 19, 2002
Bought by
Source: Public Records
Create a Home Valuation Report for This Property
The Home Valuation Report is an in-depth analysis detailing your home's value as well as a comparison with similar homes in the area

Home Values in the Area

Source: Public Records

Average Home Value in this Area


Source: Public Records

Purchase History

We collect this data history from publicly available records. To have your information removed, we recommend requesting removal directly through your county’s website.

Date Buyer Sale Price Title Company
-- --
Source: Public Records

Property History

We collect this data history from publicly available records. To have your information removed, we recommend requesting removal directly through your county’s website.

Date Event Price List to Sale Price per Sq Ft
02/23/2024 02/23/24 Sold $175,000 -10.0% $95 / Sq Ft
01/04/2024 01/04/24 Pending -- -- --
12/01/2023 12/01/23 For Sale $194,500 -- $105 / Sq Ft
Source: Cambria Somerset Association of REALTORS®

Tax History

We collect this data history from publicly available records. To have your information removed, we recommend requesting removal directly through your county’s website.

Year Tax Paid Tax Assessment Tax Assessment Total Assessment is a certain percentage of the fair market value that is determined by local assessors to be the total taxable value of land and additions on the property. Land Improvement
2026 $1,338 $27,590 $3,700 $23,890
2025 $1,338 $27,590 $3,700 $23,890
2024 $2,579 $25,040 $3,700 $21,340
2023 $3,556 $35,400 $5,100 $30,300
2022 $3,503 $35,400 $5,100 $30,300
2021 $3,591 $35,400 $5,100 $30,300
2020 $3,544 $35,400 $5,100 $30,300
2019 $3,485 $35,400 $5,100 $30,300
2018 $3,450 $35,400 $5,100 $30,300
2017 $3,467 $35,400 $5,100 $30,300
2016 $1,221 $35,400 $5,100 $30,300
2015 $1,044 $35,400 $5,100 $30,300
2014 $1,044 $35,400 $5,100 $30,300
Source: Public Records

Agents Affiliated with this Home

  • Section Image
  • Section Image
See All Agents

Map

Source: Cambria Somerset Association of REALTORS®

MLS Number: 96032697

APN: 032 023564

Your Personal Tour Guide

Ask me questions while you tour the home.