
Jay Thomas
eXp Realty LLC
(832) 924-8167
237 Total Sales
1 in Channelview
$286,000 Price

Estimated Value: $182,236
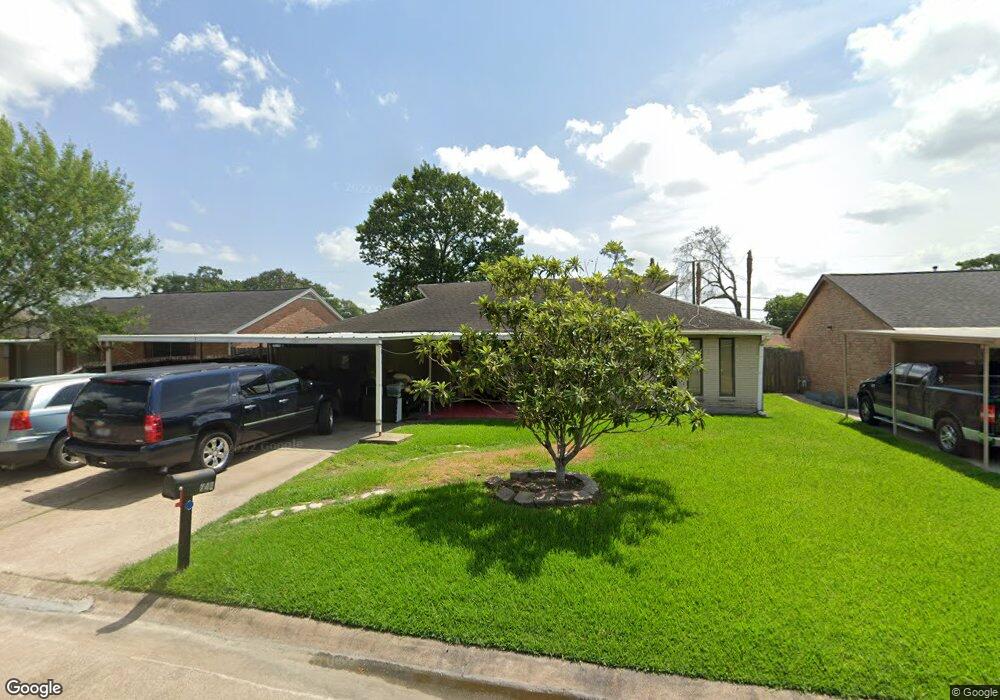
This home is located at 742 Kilpatrick St, Channelview, TX 77530 since 17 September 2012 and is currently priced at $182,236, approximately $150 per square foot. This property was built in 1963. 742 Kilpatrick St is a home located in Harris County with nearby schools including Channelview High School and Family Christian Academy.
Last Agent to Sell the Property
Michael Sweat
Michael Sweat License #0462588 Listed on: 09/17/2012
We collect this data history from publicly available records. To have your information removed, we recommend requesting removal directly through your county’s website.
Jay Thomas
eXp Realty LLC
(832) 924-8167
237 Total Sales
1 in Channelview
$286,000 Price
Jude Nassar
Growth Luxury Realty
(725) 227-7349
85 Total Sales
2 in Channelview
$170K - $195K Price Range
Kimberly Walt
RE/MAX RESULTS
(877) 793-5843
114 Total Sales
2 in Channelview
$17,130 Price Range
Matthew Guzman
RE/MAX Universal
(346) 616-1021
1,101 Total Sales
1 in Channelview
$239,000 Price
Laura Bello
RE/MAX Partners
(832) 242-9455
73 Total Sales
3 in Channelview
$225K - $277K Price Range
Cary Stephens
RE/MAX East
(855) 486-1173
76 Total Sales
2 in Channelview
$155K - $259K Price Range
We collect this data history from publicly available records. To have your information removed, we recommend requesting removal directly through your county’s website.
| Date | Buyer | Sale Price | Title Company |
|---|---|---|---|
| $61,199 | None Available | ||
| -- | -- | ||
| $648,361 | None Available | ||
| -- | Texas American Title Company |
We collect this data history from publicly available records. To have your information removed, we recommend requesting removal directly through your county’s website.
| Date | Event | Price | List to Sale | Price per Sq Ft |
|---|---|---|---|---|
| 11/08/2012 11/08/12 | Sold | -- | -- | -- |
| 10/09/2012 10/09/12 | Pending | -- | -- | -- |
| 09/17/2012 09/17/12 | For Sale | $49,000 | -- | $41 / Sq Ft |
We collect this data history from publicly available records. To have your information removed, we recommend requesting removal directly through your county’s website.
| Year | Tax Paid | Tax Assessment Tax Assessment Total Assessment is a certain percentage of the fair market value that is determined by local assessors to be the total taxable value of land and additions on the property. | Land | Improvement |
|---|---|---|---|---|
| 2025 | $229 | $177,333 | $34,256 | $143,077 |
| 2024 | $1,298 | $177,807 | $34,256 | $143,551 |
| 2023 | $1,298 | $186,950 | $34,256 | $152,694 |
| 2022 | $4,612 | $164,566 | $34,256 | $130,310 |
| 2021 | $3,775 | $129,061 | $34,256 | $94,805 |
| 2020 | $3,718 | $119,165 | $31,251 | $87,914 |
| 2019 | $3,826 | $119,165 | $31,251 | $87,914 |
| 2018 | $1,399 | $100,240 | $24,039 | $76,201 |
| 2017 | $3,231 | $100,240 | $24,039 | $76,201 |
| 2016 | $2,974 | $92,255 | $18,029 | $74,226 |
| 2015 | $1,609 | $83,050 | $11,419 | $71,631 |
| 2014 | $1,609 | $69,400 | $11,419 | $57,981 |
M
Seller's Agent in 2012
Michael Sweat
Michael Sweat
Buyer's Agent in 2012
Oma Hoffman
Hoffman Property Sales & Management
(832) 984-5427
3 Total Sales
Source: Houston Association of REALTORS®
MLS Number: 88013953
APN: 0843930000009
Disclaimer: Certain information contained herein is derived from information provided by parties other than Homes.com. All information provided is deemed reliable, but is not guaranteed to be accurate and should be independently verified.
Copyright 2026, Houston REALTORS® Information Service, Inc.
The information provided is exclusively for consumers’ personal, non-commercial use, and may not be used for any purpose other than to identify prospective properties consumers may be interested in purchasing.
Information is deemed reliable but not guaranteed.
Ask me questions while you tour the home.