
Greg Sisson
The Ocean Forest Company
(843) 429-8452
1,611 Total Sales
1 in DeBordieu Colony
$450,000 Price




Estimated Value: $2,193,072
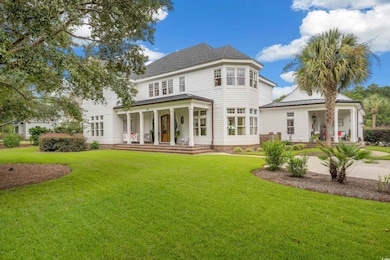
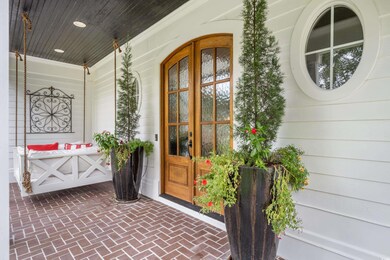
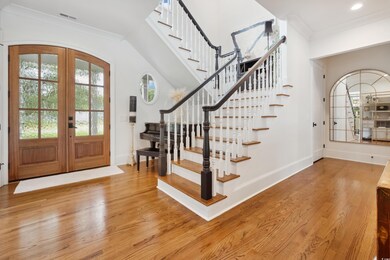
Beautifully renovated modern farmhouse, ready to welcome family and friends. This spacious 5 bed - 6.5 bathroom home boasts over 4,900 heated sq. ft., over 7,000 total sq. ft., and sits on more than half an acre with 125+ feet of pond frontage. The private rear setting includes a 9 ft deep oasis-style heated saltwater pool with a cascading slate hot tub, with smart technology, surrounded by travertine pool decking, vibrant landscaping, and comfortable lounge and dining areas. A vast front porch features a hanging bed and stylish entrance. Inside, the foyer leads to a large family room, open concept kitchen, casual dining area, and a pool view through 6-panel Euro collapsing doors adjacent to a screened porch. The kitchen boasts Thermador smart appliances, marble countertops, custom cabinetry, soft-close drawers, multiple farm-style sinks, a sizable eat-in island, and more. An octagonal formal dining room connects the foyer to the kitchen. On the east side, a family entrance leads to a remarkable mudroom/laundry with hidden washer/dryer, antique farmhouse sink, built-in cabinetry, storage, and a full-size pool bath. A conditioned 3-car garage offers epoxy floors, thermal doors, storage areas, and a mini kitchen/potting room. Above the garage, a flexible space accommodates a fitness room, office, media area, full bath, and storage nooks. The main primary suite, located on the northwest side, features oak floors, seating areas, large windows, custom closets, and a 4-panel Euro collapsing door leading to a screened porch. The primary bath includes herringbone-laid oak floors, a spacious walk-in shower, standalone soaking tub, dual vanities, custom cabinetry, and an automatic smart bidet toilet. The second floor of the main home features three suites and a spacious den/media room or potential sixth bedroom. Upper suites #1 & #2 offer ample space with walk-in closets, while Suite #3 features its own upper screened porch overlooking the pool area, accessible via the same 4-panel Euro doors. Abundant storage is available in the walk-up, spray-foamed attic space.
Last Agent to Sell the Property
Peace Sotheby's Intl Realty PI Listed on: 09/17/2024
We collect this data history from publicly available records. To have your information removed, we recommend requesting removal directly through your county’s website.
Greg Sisson
The Ocean Forest Company
(843) 429-8452
1,611 Total Sales
1 in DeBordieu Colony
$450,000 Price
Traci Miles
CENTURY 21 Boling & Associates
(843) 997-8891
537 Total Sales
1 in DeBordieu Colony
$1,676,000 Price
David Moorhead
Realty ONE Group DocksideSouth
(843) 427-5374
47 Total Sales
2 in DeBordieu Colony
$385K - $458K Price Range
Suzanne Temple
RE/MAX Executive
(843) 894-3221
79 Total Sales
5 in DeBordieu Colony
$900K - $1.6M Price Range
Christy Whitlock
ERA Wilder Realty Inc PI
(843) 314-4874
68 Total Sales
2 in DeBordieu Colony
$140K - $190K Price Range
The Roper Group .
Peace Sotheby's Intl Realty PI
(854) 854-4669
177 Total Sales
111 in DeBordieu Colony
$160K - $3.7M Price Range
We collect this data history from publicly available records. To have your information removed, we recommend requesting removal directly through your county’s website.
| Date | Buyer | Sale Price | Title Company |
|---|---|---|---|
| $2,227,000 | None Listed On Document | ||
| Mccoy Sherry D | $740,000 | -- | |
| Grimes Lawrence E | $600,000 | -- | |
| Tanner Darrel K | $98,500 | -- |
We collect this data history from publicly available records. To have your information removed, we recommend requesting removal directly through your county’s website.
| Date | Status | Borrower | Loan Amount |
|---|---|---|---|
| Previous Owner | $984,000 | ||
| Previous Owner | Mccoy Sherry D | $592,000 | |
| Previous Owner | Grimes Lawrence E | $480,000 |
We collect this data history from publicly available records. To have your information removed, we recommend requesting removal directly through your county’s website.
| Date | Event | Price | List to Sale | Price per Sq Ft |
|---|---|---|---|---|
| 10/21/2024 10/21/24 | Sold | $2,227,000 | -0.8% | $454 / Sq Ft |
| 09/17/2024 09/17/24 | For Sale | $2,245,000 | -- | $458 / Sq Ft |
We collect this data history from publicly available records. To have your information removed, we recommend requesting removal directly through your county’s website.
| Year | Tax Paid | Tax Assessment Tax Assessment Total Assessment is a certain percentage of the fair market value that is determined by local assessors to be the total taxable value of land and additions on the property. | Land | Improvement |
|---|---|---|---|---|
| 2025 | $27,603 | $126,110 | $15,870 | $110,240 |
| 2024 | $27,603 | $33,960 | $5,120 | $28,840 |
| 2023 | $4,338 | $31,120 | $5,120 | $26,000 |
| 2022 | $3,656 | $31,120 | $5,120 | $26,000 |
| 2021 | $3,538 | $0 | $0 | $0 |
| 2020 | $3,529 | $0 | $0 | $0 |
| 2019 | $3,825 | $0 | $0 | $0 |
| 2018 | $3,906 | $0 | $0 | $0 |
| 2017 | $3,534 | $0 | $0 | $0 |
| 2016 | $3,490 | $34,144 | $0 | $0 |
| 2015 | $3,041 | $0 | $0 | $0 |
| 2014 | $3,041 | $865,500 | $281,300 | $584,200 |
| 2012 | -- | $865,500 | $281,300 | $584,200 |
Seller's Agent in 2024
The Roper Group .
Peace Sotheby's Intl Realty PI
(843) 450-8273
177 Total Sales
Seller Co-Listing Agent in 2024
Shawn Roper
Peace Sotheby's Intl Realty PI
(843) 450-8273
57 Total Sales
Buyer's Agent in 2024
The Jamie Beard Team
The Litchfield Company Real Estate
(843) 979-5380
398 Total Sales
Source: Coastal Carolinas Association of REALTORS®
MLS Number: 2421750
APN: 04-0189I-090-00-00
Disclaimer: Certain information contained herein is derived from information provided by parties other than Homes.com. All information provided is deemed reliable, but is not guaranteed to be accurate and should be independently verified.
Provided courtesy of the Coastal Carolinas MLS. Copyright 2026 of the Coastal Carolinas MLS. All rights reserved. Information is provided exclusively for consumers' personal, non-commercial use, and may not be used for any purpose other than to identify prospective properties consumers may be interested in purchasing, and that the data is deemed reliable but is not guaranteed accurate by the Coastal Carolinas MLS.
Ask me questions while you tour the home.