
Mary Sugita
Realty One Group Exclusive
(484) 878-4198
85 Total Sales
1 in Beech-Wilson
$220,000 Price
Estimated Value: $279,000 - $307,703
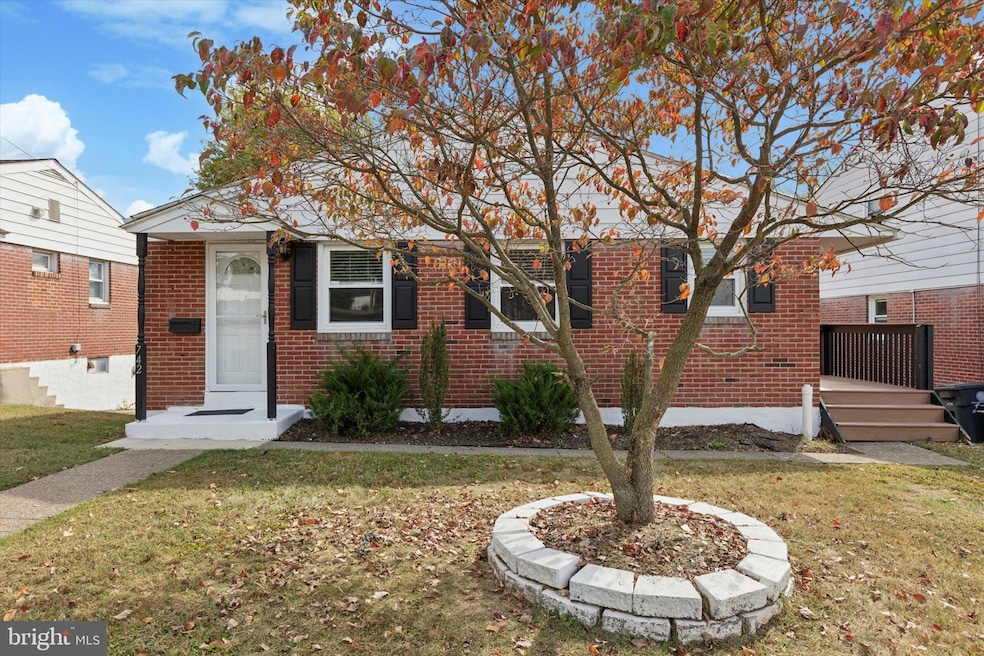
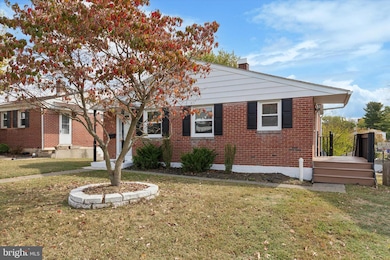
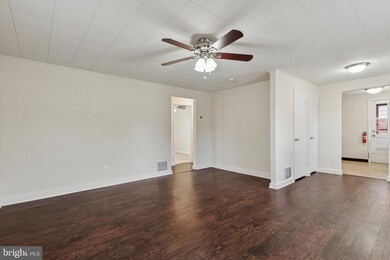
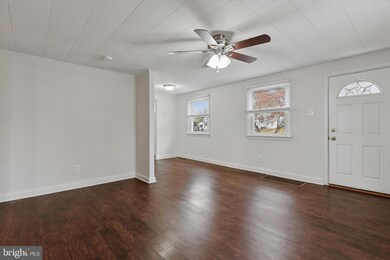
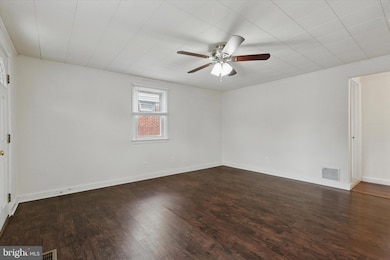
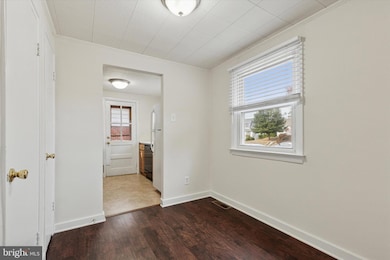
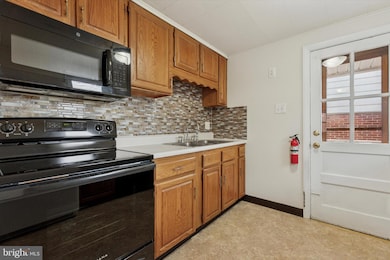
Welcome to 742 N. Hanover Street with its classic brick exterior and inviting design. This home offers three cozy bedrooms and one and a half bathrooms and provides ample space for relaxation and everyday living. The heart of this home is its spacious layout, featuring a full, unfinished basement that presents a wonderful opportunity for customization. Imagine transforming this space into a recreation room, home gym, or additional storage-whatever suits your lifestyle best! The walkout basement adds convenience, allowing easy access to the rear yard, where you can enjoy outdoor gatherings, gardening, or simply soaking up the sun. The rear yard is a blank canvas, perfect for creating your own personal oasis. Whether you envision a serene garden retreat, a play area for outdoor activities, or a cozy patio for evening relaxation, the possibilities are endless. Parking is a breeze with on-street options available and the potential to expand off-street parking with alley access at the rear of the property. This home is conveniently situated near local amenities, providing easy access to shopping, dining, and recreational activities. This property is not just a house; it's a place where memories can be made and cherished. With its inviting atmosphere and potential for personalization, this bungalow is ready to welcome you home. Don't miss the chance to make this charming residence your own!
Last Agent to Sell the Property
(484) 975-6400 nateseamanshr@gmail.com Realty One Group Exclusive Brokerage Phone: 4849756400 License #rs335141 Listed on: 10/08/2025
Last Buyer's Agent
(610) 373-9900 aaron.clouser@cbrealty.com Coldwell Banker Realty License #RS368402
We collect this data history from publicly available records. To have your information removed, we recommend requesting removal directly through your county’s website.
Mary Sugita
Realty One Group Exclusive
(484) 878-4198
85 Total Sales
1 in Beech-Wilson
$220,000 Price
Thomas Greer
Keller Williams Real Estate - Newtown
(484) 592-4691
120 Total Sales
1 in Beech-Wilson
$279,000 Price
Kathleen Lomonaco
Realty One Group Restore - Collegeville
(484) 755-3823
66 Total Sales
2 in Beech-Wilson
$231K - $262K Price Range
Meghan Chorin
Compass RE
(610) 998-3578
337 Total Sales
2 in Beech-Wilson
$195K - $200K Price Range
Sheldon Zimmerman
Peak Asset Realty
(223) 216-2011
214 Total Sales
9 in Beech-Wilson
$94K - $286K Price Range
Neal Cohen
Iron Valley Real Estate Doylestown
(215) 918-7732
21 Total Sales
1 in Beech-Wilson
$172,500 Price
We collect this data history from publicly available records. To have your information removed, we recommend requesting removal directly through your county’s website.
| Date | Buyer | Sale Price | Title Company |
|---|---|---|---|
| $295,000 | Keystone Title | ||
| Spring Hill Realty Company Pa Lp | $72,000 | None Available | |
| Susquehanna Bank | $1,575 | None Available | |
| Uhl Dwayne M | -- | None Available | |
| Uhl Dwayne M | $96,000 | -- |
We collect this data history from publicly available records. To have your information removed, we recommend requesting removal directly through your county’s website.
| Date | Status | Borrower | Loan Amount |
|---|---|---|---|
| Open | $280,250 | ||
| Closed | Munoz Ricardo | $280,250 |
We collect this data history from publicly available records. To have your information removed, we recommend requesting removal directly through your county’s website.
| Date | Event | Price | List to Sale | Price per Sq Ft |
|---|---|---|---|---|
| 02/10/2026 02/10/26 | Sold | $295,000 | 0.0% | $328 / Sq Ft |
| 12/24/2025 12/24/25 | Pending | -- | -- | -- |
| 12/23/2025 12/23/25 | For Sale | $295,000 | 0.0% | $328 / Sq Ft |
| 12/19/2025 12/19/25 | Pending | -- | -- | -- |
| 12/13/2025 12/13/25 | For Sale | $295,000 | 0.0% | $328 / Sq Ft |
| 10/29/2025 10/29/25 | Pending | -- | -- | -- |
| 10/08/2025 10/08/25 | For Sale | $295,000 | -- | $328 / Sq Ft |
We collect this data history from publicly available records. To have your information removed, we recommend requesting removal directly through your county’s website.
| Year | Tax Paid | Tax Assessment Tax Assessment Total Assessment is a certain percentage of the fair market value that is determined by local assessors to be the total taxable value of land and additions on the property. | Land | Improvement |
|---|---|---|---|---|
| 2026 | $5,301 | $80,980 | ||
| 2025 | $4,970 | $80,980 | $39,100 | $41,880 |
| 2024 | $4,970 | $80,980 | $39,100 | $41,880 |
| 2023 | $4,902 | $80,980 | $39,100 | $41,880 |
| 2022 | $4,877 | $80,980 | $39,100 | $41,880 |
| 2021 | $4,821 | $80,980 | $39,100 | $41,880 |
| 2020 | $4,737 | $80,980 | $39,100 | $41,880 |
| 2019 | $4,628 | $80,980 | $39,100 | $41,880 |
| 2018 | $3,290 | $80,980 | $39,100 | $41,880 |
| 2017 | $4,328 | $80,980 | $39,100 | $41,880 |
| 2016 | $4,296 | $80,980 | $39,100 | $41,880 |
| 2015 | $4,269 | $80,980 | $39,100 | $41,880 |
| 2014 | $4,269 | $80,980 | $39,100 | $41,880 |
Seller's Agent in 2026
Nate Seaman
Realty One Group Exclusive
(610) 972-8964
1 in this area
29 Total Sales
Buyer's Agent in 2026
Aaron Clouser
Coldwell Banker Realty
(610) 790-4789
2 in this area
51 Total Sales
Seller's Agent in 2012
Rick Heffner
RE/MAX of Reading
(610) 929-4926
49 Total Sales
RG
Buyer's Agent in 2012
RICHARD GRAHAM
Keller Williams Realty Group
Source: Bright MLS
MLS Number: PAMC2155348
APN: 16-00-12888-002
Disclaimer: Certain information contained herein is derived from information provided by parties other than Homes.com. All information provided is deemed reliable, but is not guaranteed to be accurate and should be independently verified.
The data relating to real estate for sale on this website appears in part through the BRIGHT Internet Data Exchange program, a voluntary cooperative exchange of property listing data between licensed real estate brokerage firms, and is provided by BRIGHT through a licensing agreement.
Listing information is from various brokers who participate in the Bright MLS IDX program and not all listings may be visible on the site.
The property information being provided on or through the website is for the personal, non-commercial use of consumers and such information may not be used for any purpose other than to identify prospective properties consumers may be interested in purchasing.
Some properties which appear for sale on the website may no longer be available because they are for instance, under contract, sold or are no longer being offered for sale.
Property information displayed is deemed reliable but is not guaranteed.
Copyright 2026 Bright MLS, Inc.
Ask me questions while you tour the home.