
Jasson Dellacroce
My Home Group Real Estate
(623) 263-3610
182 Total Sales
1 in Mesa Patios
$495,000 Price
Estimated Value: $461,294
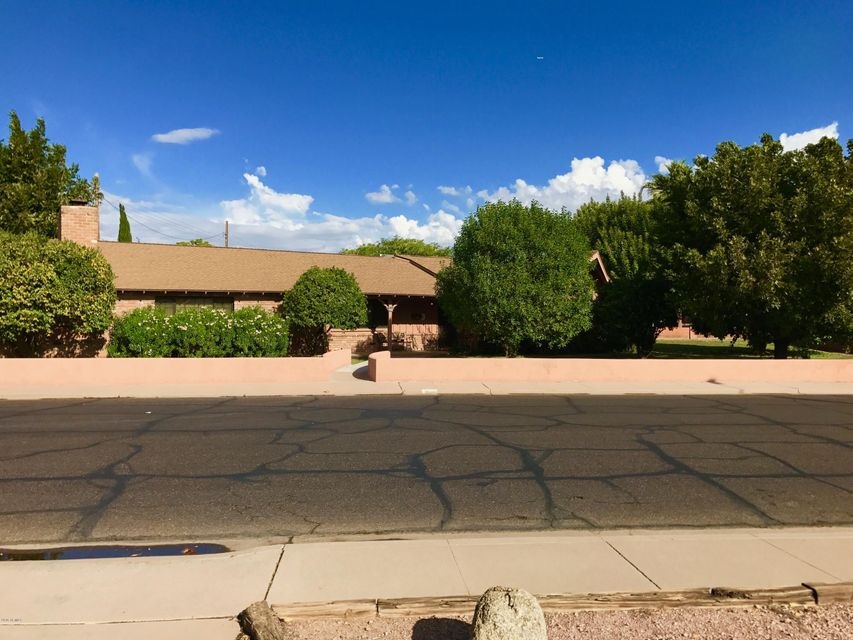
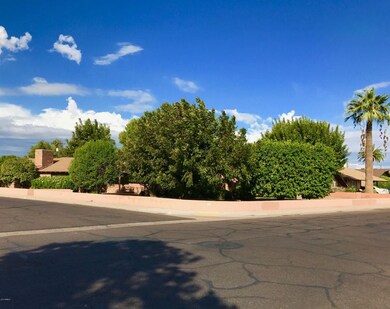
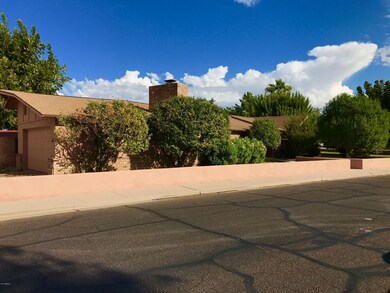
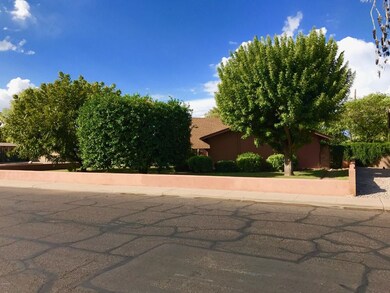
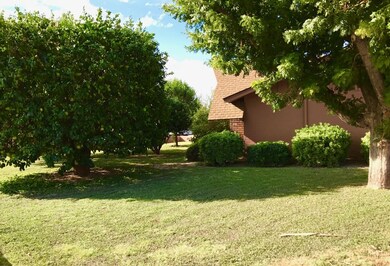
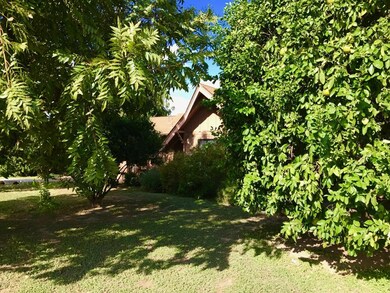
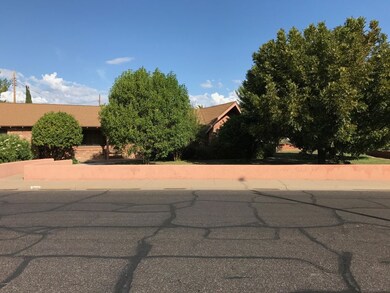
Here's you chance to own a great example of mid-century architecture. This solid home was built in 1960 and has an updated kitchen, newer roof, newer A/C on a large corner lot with many fruit bearing trees. It boasts 4 bedrooms, 3 bathrooms and a large tiled back patio overlooking lush greenery. This home is the perfect family home with the large family room with a cozy fireplace! It needs a bit of updating and is priced accordingly.
Last Agent to Sell the Property
Realty ONE Group License #SA645250000 Listed on: 11/09/2016
We collect this data history from publicly available records. To have your information removed, we recommend requesting removal directly through your county’s website.
Jasson Dellacroce
My Home Group Real Estate
(623) 263-3610
182 Total Sales
1 in Mesa Patios
$495,000 Price
Rich Giddings
Model Perfect Homes
(623) 257-5482
72 Total Sales
1 in Mesa Patios
$256,500 Price
Christine Anthony
Russ Lyon Sotheby's International Realty
(480) 470-8741
82 Total Sales
1 in Mesa Patios
$420,000 Price
Kimberly Childs
eXp Realty
(888) 623-3426
106 Total Sales
1 in Mesa Patios
$495,000 Price
Irma Rascon
HomeSmart
(888) 487-2412
68 Total Sales
1 in Mesa Patios
$407,000 Price
Melissa Calhoun
JPAR Vantage
(623) 400-6744
32 Total Sales
1 in Mesa Patios
$447,900 Price
We collect this data history from publicly available records. To have your information removed, we recommend requesting removal directly through your county’s website.
| Date | Buyer | Sale Price | Title Company |
|---|---|---|---|
| -- | -- | ||
| $199,900 | American Title Svc Agency Ll | ||
| -- | American Title Svc Agency Ll | ||
| -- | None Available | ||
| -- | None Available | ||
| -- | None Available | ||
| -- | -- | ||
| -- | -- |
We collect this data history from publicly available records. To have your information removed, we recommend requesting removal directly through your county’s website.
| Date | Status | Borrower | Loan Amount |
|---|---|---|---|
| Previous Owner | $159,900 |
We collect this data history from publicly available records. To have your information removed, we recommend requesting removal directly through your county’s website.
| Date | Event | Price | List to Sale | Price per Sq Ft |
|---|---|---|---|---|
| 01/06/2017 01/06/17 | Sold | $199,900 | 0.0% | $109 / Sq Ft |
| 11/10/2016 11/10/16 | Pending | -- | -- | -- |
| 11/09/2016 11/09/16 | For Sale | $199,900 | -- | $109 / Sq Ft |
We collect this data history from publicly available records. To have your information removed, we recommend requesting removal directly through your county’s website.
| Year | Tax Paid | Tax Assessment Tax Assessment Total Assessment is a certain percentage of the fair market value that is determined by local assessors to be the total taxable value of land and additions on the property. | Land | Improvement |
|---|---|---|---|---|
| 2025 | $1,968 | $19,945 | ||
| 2024 | $1,674 | $18,995 | ||
| 2023 | $1,674 | $33,060 | $6,610 | $26,450 |
| 2022 | $1,638 | $24,950 | $4,990 | $19,960 |
| 2021 | $1,683 | $23,370 | $4,670 | $18,700 |
| 2020 | $1,660 | $22,010 | $4,400 | $17,610 |
| 2019 | $1,082 | $17,980 | $3,590 | $14,390 |
| 2018 | $1,033 | $15,910 | $3,180 | $12,730 |
| 2017 | $1,001 | $15,120 | $3,020 | $12,100 |
| 2016 | $983 | $13,860 | $2,770 | $11,090 |
| 2015 | $928 | $11,980 | $2,390 | $9,590 |
P
Seller's Agent in 2017
Patrick O'Connell
Realty One Group
(480) 440-6148
23 Total Sales
N
Buyer's Agent in 2017
Neil Saravan
DPR Realty
(602) 212-1600
9 Total Sales
Source: Arizona Regional Multiple Listing Service (ARMLS)
MLS Number: 5522972
APN: 137-07-116A
Disclaimer: Certain information contained herein is derived from information provided by parties other than Homes.com. All information provided is deemed reliable, but is not guaranteed to be accurate and should be independently verified.
All information should be verified by the recipient and none is guaranteed as accurate by ARMLS
Listing Information presented by local MLS brokerage: Ten-X, local REALTOR®- Arlene Richardson - (888)-952-6393
Ask me questions while you tour the home.