
Connie Sadowski
Coldwell Banker Realty
(380) 204-9065
28 Total Sales
1 in Livingston Park
$475,000 Price


Estimated Value: $278,566
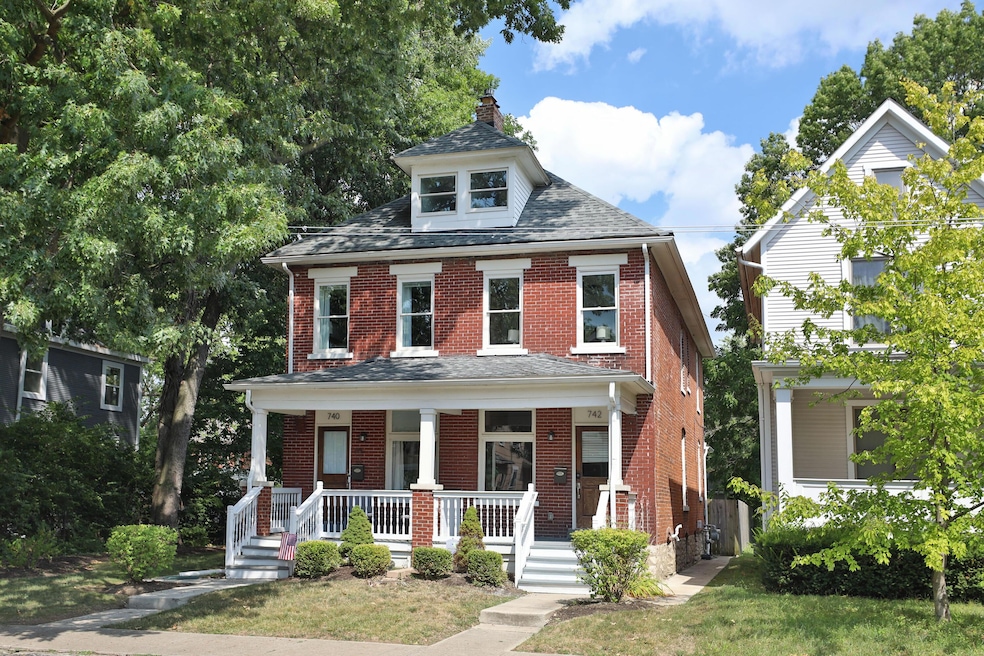
Welcome to 742 Oakwood Ave! Be a part of the downtown revival and jump on this rare opportunity to own a condo in the desirable Old Oaks neighborhood near Nationwide Children's Hospital. On a street with many updated homes, this is a must-see renovation. NEW-NEW-NEW. Everything in this home has been touched. The first floor features new hardwood flooring, a half bath, and a new kitchen with granite countertops and stainless steel appliances. Upstairs you'll find 2 spacious bedrooms and a full bathroom with dual vanities. In the finished attic, the large flex space can be used as a 3rd bedroom, office, or media space. Outside, along with a new 1 car detached garage, the new wood fencing offers additional privacy and security. Tax abated! See A2A.
Last Agent to Sell the Property
MODERN OHIO REALTY License #2013001915 Listed on: 08/02/2024
We collect this data history from publicly available records. To have your information removed, we recommend requesting removal directly through your county’s website.
Connie Sadowski
Coldwell Banker Realty
(380) 204-9065
28 Total Sales
1 in Livingston Park
$475,000 Price
Rich Russo
Rich Russo Realty & Co.
(380) 210-4114
295 Total Sales
2 in Livingston Park
$255K - $950K Price Range
Maria Milligan
RE/MAX Premier Choice
(380) 235-5209
57 Total Sales
1 in Livingston Park
$325,000 Price
Thomas Few
e-Merge Real Estate
(877) 749-5951
51 Total Sales
1 in Livingston Park
$200,000 Price
Elijah Johnson
NextHome Experience
(614) 802-5874
54 Total Sales
1 in Livingston Park
$465,000 Price
Gregg Hesterman
RE/MAX Revealty
(877) 850-4491
65 Total Sales
2 in Livingston Park
$35,000 Price Range
We collect this data history from publicly available records. To have your information removed, we recommend requesting removal directly through your county’s website.
| Date | Buyer | Sale Price | Title Company |
|---|---|---|---|
| $265,000 | Associates Title | ||
| $189,900 | Elite Land Title |
We collect this data history from publicly available records. To have your information removed, we recommend requesting removal directly through your county’s website.
| Date | Status | Borrower | Loan Amount |
|---|---|---|---|
| Previous Owner | $182,405 | ||
| Previous Owner | $180,405 |
We collect this data history from publicly available records. To have your information removed, we recommend requesting removal directly through your county’s website.
| Date | Event | Price | List to Sale | Price per Sq Ft | Prior Sale |
|---|---|---|---|---|---|
| 03/27/2025 03/27/25 | Off Market | $189,900 | -- | -- | |
| 11/25/2024 11/25/24 | Sold | $265,000 | -1.9% | $194 / Sq Ft | |
| 10/03/2024 10/03/24 | Price Changed | $270,000 | -1.8% | $197 / Sq Ft | |
| 09/11/2024 09/11/24 | Price Changed | $275,000 | -1.8% | $201 / Sq Ft | |
| 08/02/2024 08/02/24 | For Sale | $280,000 | +47.4% | $205 / Sq Ft | |
| 01/31/2019 01/31/19 | Sold | $189,900 | 0.0% | $150 / Sq Ft | View Prior Sale |
| 11/16/2018 11/16/18 | For Sale | $189,900 | -- | $150 / Sq Ft |
We collect this data history from publicly available records. To have your information removed, we recommend requesting removal directly through your county’s website.
| Year | Tax Paid | Tax Assessment Tax Assessment Total Assessment is a certain percentage of the fair market value that is determined by local assessors to be the total taxable value of land and additions on the property. | Land | Improvement |
|---|---|---|---|---|
| 2025 | $1,189 | $76,830 | $14,000 | $62,830 |
| 2024 | $1,189 | $76,830 | $14,000 | $62,830 |
| 2023 | $1,174 | $76,825 | $14,000 | $62,825 |
| 2022 | $1,762 | $66,160 | $4,060 | $62,100 |
| 2021 | $860 | $66,160 | $4,060 | $62,100 |
| 2020 | $862 | $66,160 | $4,060 | $62,100 |
| 2019 | $0 | $0 | $0 | $0 |
| 2018 | $0 | $0 | $0 | $0 |
Seller's Agent in 2024
Katy Macke
MODERN OHIO REALTY
(614) 774-5015
2 in this area
42 Total Sales
Buyer's Agent in 2024
Kathryn Becker
Coldwell Banker Realty
(937) 238-9166
1 in this area
166 Total Sales
J
Seller's Agent in 2019
James Ross
Key Realty
B
Buyer's Agent in 2019
Brenda Stevens
Howard Hanna Real Estate Svcs
Source: Columbus and Central Ohio Regional MLS
MLS Number: 224026565
APN: 010-299150
Disclaimer: Certain information contained herein is derived from information provided by parties other than Homes.com. All information provided is deemed reliable, but is not guaranteed to be accurate and should be independently verified.
IDX information is provided exclusively for personal, non-commercial use, and may not be used for any purpose other than to identify prospective properties consumers may be interested in purchasing.
Information is deemed reliable but not guaranteed.
Ask me questions while you tour the home.