NOT LISTED FOR SALE

742 Putnam Blvd Unit 22A Wallingford, PA 19086

Nether Providence Area
2 Beds
1 Bath
889 Sq Ft
1,307 Sq Ft Lot

Sale Details

Date Sold: August 23, 2022

Last sale price $150,000 $169 Per Sq Ft

Highlights

  • Community Pool
  • Living Room
  • Heat Pump System
  • Nether Providence El School Rated A
  • Central Air

About This Home

As of August 2022

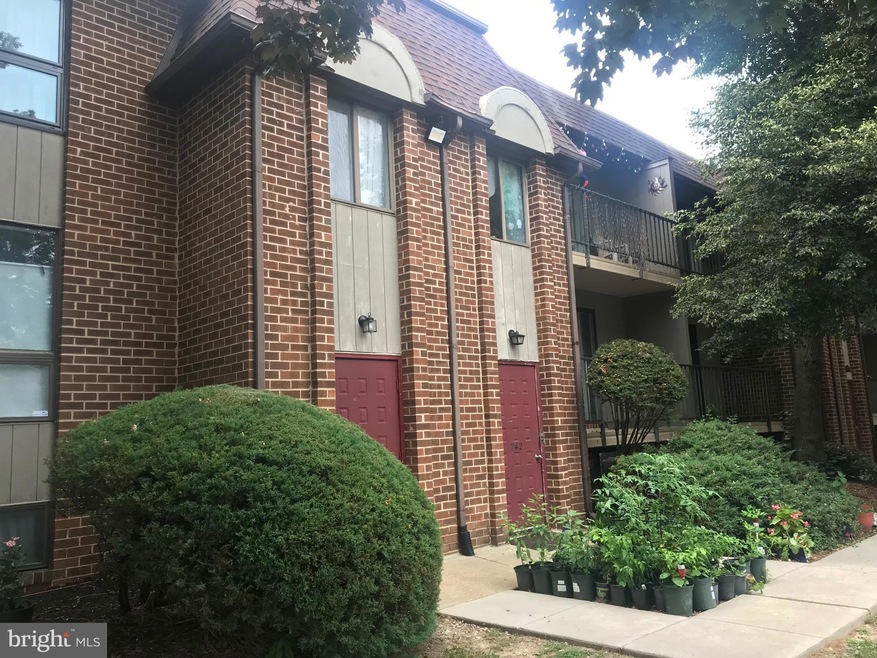
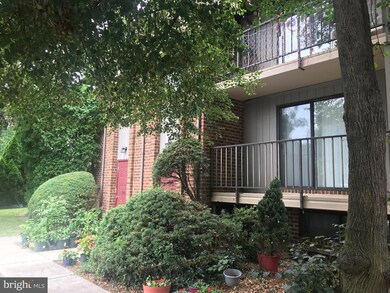
Welcome to 742-A Putnam-#22 in desirable Community pf Danbury Village. Enter into living room with sliders to a deck. Also a kitchen, bathroom with ceramic tile, and 2 bedrooms. The lower level has plenty of storage space and laundry facilities.
Conveniently located near all major routes and easy access to Delaware, Center City and the airport.
Award winning School District!

Last Agent to Sell the Property

Debbie Disciascio

(610) 892-8300 mediaoffice@longandfoster.com Long & Foster Real Estate, Inc. Listed on: 07/26/2022

Long & Foster Real Estate, Inc.

Last Buyer's Agent

Debbie Disciascio

(610) 892-8300 mediaoffice@longandfoster.com Long & Foster Real Estate, Inc. Listed on: 07/26/2022

Long & Foster Real Estate, Inc.

Property Details

Home Type

  • Condominium

Est. Annual Taxes

  • $3,358

Year Built

  • Built in 1977

Lot Details

  • 1,307

HOA Fees

  • $287 Monthly HOA Fees

Parking

  • Parking Lot

Home Design

  • Entry on the 1st floor
  • Brick Exterior Construction

Interior Spaces

  • 889 Sq Ft Home
  • Property has 1 Level
  • Living Room
  • Basement Fills Entire Space Under The House
  • Washer and Dryer Hookup

Bedrooms and Bathrooms

  • 2 Main Level Bedrooms
  • 1 Full Bathroom

Utilities

  • Central Air
  • Heat Pump System
  • Electric Water Heater

Listing and Financial Details

  • Tax Lot 635-022
  • Assessor Parcel Number 34-00-02223-02

Community Details

Overview

  • $1,500 Capital Contribution Fee
  • Danbury Village Condo Association, Phone Number (610) 716-9781
  • Low-Rise Community
  • Danbury Village Subdivision

Recreation

  • Community Pool

Pet Policy

  • Pets Allowed

Property Details

Home Type

Condominium

Est. Annual Taxes

$3,358

Year Built

Built in 1977

Lot Details

1,307 Sq Ft Lot

HOA Fees

$287 per month

Listing Details

  • Property Type: Residential
  • Structure Type: Unit/Flat/Apartment
  • Unit Building Type: Garden 1 - 4 Floors
  • Architectural Style: Unit/Flat
  • Ownership: Fee Simple
  • New Construction: No
  • Story List: Lower 1, Main
  • Year Built: 1977
  • Automatically Close On Close Date: No
  • Washer Dryer Hookups YN: Yes
  • Special Features: None
  • Property Sub Type: Condos

Interior Features

  • Entry Floor: 1
  • Levels Count: 1
  • Room List: Living Room, Bedroom 2, Kitchen, Basement, Bedroom 1, Bathroom 1
  • Basement: Yes
  • Basement Type: Full
  • Total Sq Ft: 889
  • Living Area Sq Ft: 889
  • Price Per Sq Ft: 168.73
  • Above Grade Finished Sq Ft: 889
  • Above Grade Finished Area Units: Square Feet

Beds/Baths

  • Bedrooms: 2
  • Main Level Bedrooms: 2
  • Total Bathrooms: 1
  • Full Bathrooms: 1
  • Main Level Bathrooms: 1.00
  • Main Level Full Bathrooms: 1

Exterior Features

  • Other Structures: Above Grade, Below Grade
  • Construction Materials: Brick
  • Water Access: No
  • Waterfront: No
  • Water Oriented: No
  • Pool: Yes - Community
  • Tidal Water: No
  • Water View: No

Garage/Parking

  • Garage: No
  • Type Of Parking: Parking Lot

Utilities

  • Central Air Conditioning: Yes
  • Cooling Fuel: Electric
  • Cooling Type: Central A/C
  • Heating Fuel: Electric
  • Heating Type: Heat Pump(s)
  • Heating: Yes
  • Hot Water: Electric
  • Sewer/Septic System: Public Sewer
  • Water Source: Public

Condo/Co-op/Association

  • HOA Fees: 287.00
  • HOA Fee Frequency: Monthly
  • Condo Co-Op Association: Yes
  • Condo Co-Op Fee Frequency: Unknown
  • HOA Name: DANBURY VILLAGE CONDO ASSOCIATION
  • HOA Phone: 610-716-9781
  • HOA: Yes
  • Senior Community: No
  • Association Recreation Fee: No

Fee Information

  • Capital Contribution Fee: 1500.00

Schools

  • School District Source: Listing Agent

Green Features

  • Clean Green Assessed: No

Lot Info

  • Improvement Assessed Value: 76930.00
  • Land Assessed Value: 24000.00
  • Lot Size Acres: 0.03
  • Lot Dimensions: 0.00 x 0.00
  • Lot Size Units: Square Feet
  • Lot Sq Ft: 1307.00
  • Zoning: RESIDENTIAL

Rental Info

  • Pets: No Pet Restrictions
  • Pets Allowed: Yes
  • Vacation Rental: No

Tax Info

  • Assessor Parcel Number: 525359
  • School Tax: 2732.00
  • Tax Annual Amount: 3358.00
  • Assessor Parcel Number: 34-00-02223-02
  • Tax Lot: 635-022
  • County Tax Payment Frequency: Annually
  • Tax Year: 2021

MLS Schools

  • School District Name: WALLINGFORD-SWARTHMORE
Create a Home Valuation Report for This Property
The Home Valuation Report is an in-depth analysis detailing your home's value as well as a comparison with similar homes in the area

Home Values in the Area

Source: Public Records

Average Home Value in this Area


Source: Public Records

Property History

We collect this data history from publicly available records. To have your information removed, we recommend requesting removal directly through your county’s website.

Date Event Price List to Sale Price per Sq Ft
08/23/2022 08/23/22 Sold $150,000 0.0% $169 / Sq Ft
07/26/2022 07/26/22 For Sale $150,000 -- $169 / Sq Ft
07/25/2022 07/25/22 Pending -- -- --
Source: Bright MLS

Agents Affiliated with this Home

  • Section Image
See All Agents

Map

Source: Bright MLS

MLS Number: PADE2031112

Bright MLS
Your Personal Tour Guide

Ask me questions while you tour the home.