
Dara Lewis
The Pinnacle Real Estate Co.
(667) 771-6897
80 Total Sales
6 in Severna Park
$750K - $795K Price Range

Estimated Value: $662,877
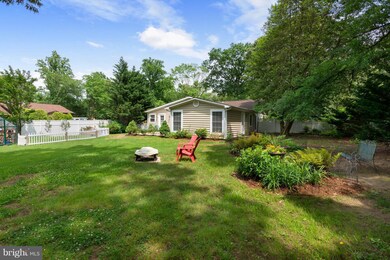
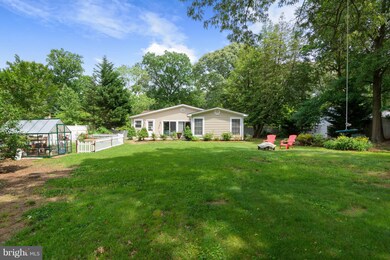
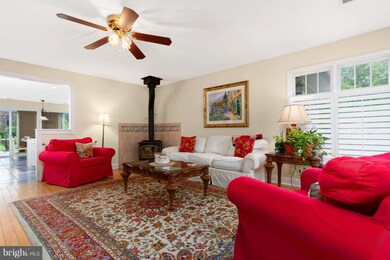
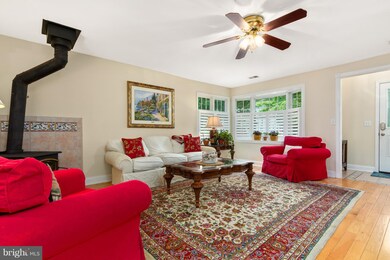
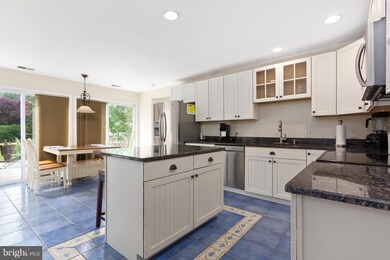
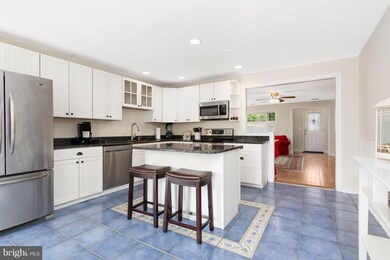
Adorable cottage in Severna Park's water privileged community, offering 4 Bedrooms & two renovated Baths, Bright updated kitchen w/island offers eat in area, Master Bedroom w/bath ensuite, Living Room w/woodstove will surely keep you warm, Lovely fenced in back yard w/patio, Community with 3 beach/water access areas, offers boat ramp, community center & playground, Severna Park School District!
Last Agent to Sell the Property
(410) 761-8575 Realest8broker@comcast.net Synergy Realty License #99191 Listed on: 05/31/2018
Last Buyer's Agent
(410) 266-0600 annapoliswest@penfedrealty.com Berkshire Hathaway HomeServices PenFed Realty License #71010
We collect this data history from publicly available records. To have your information removed, we recommend requesting removal directly through your county’s website.
Dara Lewis
The Pinnacle Real Estate Co.
(667) 771-6897
80 Total Sales
6 in Severna Park
$750K - $795K Price Range
Carol Tinnin
RE/MAX Leading Edge
(667) 201-6958
182 Total Sales
4 in Severna Park
$237K - $525K Price Range
Uzoma Ogbuokiri
Long & Foster Real Estate, Inc.
(240) 221-5517
51 Total Sales
1 in Severna Park
$470,000 Price
Shaun Holden
Douglas Realty, LLC
(520) 335-3808
44 Total Sales
1 in Severna Park
$515,000 Price
Richard Gans
Gans Realty
(667) 401-8701
91 Total Sales
1 in Severna Park
$545,000 Price
Michael Soper
Next Step Realty
(667) 213-1153
165 Total Sales
2 in Severna Park
$675K - $700K Price Range
We collect this data history from publicly available records. To have your information removed, we recommend requesting removal directly through your county’s website.
| Date | Buyer | Sale Price | Title Company |
|---|---|---|---|
| $431,000 | Progressive Title Corp | ||
| -- | First American Title Ins | ||
| -- | -- | ||
| $140,000 | -- | ||
| $120,000 | -- | ||
| $84,000 | -- |
We collect this data history from publicly available records. To have your information removed, we recommend requesting removal directly through your county’s website.
| Date | Status | Borrower | Loan Amount |
|---|---|---|---|
| Open | $86,200 | ||
| Previous Owner | $282,465 |
We collect this data history from publicly available records. To have your information removed, we recommend requesting removal directly through your county’s website.
| Date | Event | Price | List to Sale | Price per Sq Ft |
|---|---|---|---|---|
| 07/31/2018 07/31/18 | Sold | $431,000 | +1.4% | $253 / Sq Ft |
| 06/17/2018 06/17/18 | Pending | -- | -- | -- |
| 06/07/2018 06/07/18 | Price Changed | $425,000 | -4.5% | $249 / Sq Ft |
| 05/31/2018 05/31/18 | For Sale | $445,000 | -- | $261 / Sq Ft |
We collect this data history from publicly available records. To have your information removed, we recommend requesting removal directly through your county’s website.
| Year | Tax Paid | Tax Assessment Tax Assessment Total Assessment is a certain percentage of the fair market value that is determined by local assessors to be the total taxable value of land and additions on the property. | Land | Improvement |
|---|---|---|---|---|
| 2025 | $5,307 | $458,900 | ||
| 2024 | $5,307 | $425,100 | $280,200 | $144,900 |
| 2023 | $5,090 | $411,300 | $0 | $0 |
| 2022 | $4,709 | $397,500 | $0 | $0 |
| 2020 | $4,433 | $374,833 | $0 | $0 |
| 2019 | $4,405 | $374,200 | $0 | $0 |
| 2018 | $3,621 | $357,100 | $216,400 | $140,700 |
| 2017 | $2,067 | $349,033 | $0 | $0 |
| 2016 | -- | $340,967 | $0 | $0 |
| 2015 | -- | $332,900 | $0 | $0 |
| 2014 | -- | $318,833 | $0 | $0 |
Seller's Agent in 2018
Kathleen May
Synergy Realty
(410) 917-7776
113 Total Sales
Buyer's Agent in 2018
Bonnie Wolfe
BHHS PenFed (actual)
(443) 253-1815
36 Total Sales
Source: Bright MLS
MLS Number: 1001612240
APN: 03-530-15678100
Disclaimer: Certain information contained herein is derived from information provided by parties other than Homes.com. All information provided is deemed reliable, but is not guaranteed to be accurate and should be independently verified.
The data relating to real estate for sale on this website appears in part through the BRIGHT Internet Data Exchange program, a voluntary cooperative exchange of property listing data between licensed real estate brokerage firms, and is provided by BRIGHT through a licensing agreement.
Listing information is from various brokers who participate in the Bright MLS IDX program and not all listings may be visible on the site.
The property information being provided on or through the website is for the personal, non-commercial use of consumers and such information may not be used for any purpose other than to identify prospective properties consumers may be interested in purchasing.
Some properties which appear for sale on the website may no longer be available because they are for instance, under contract, sold or are no longer being offered for sale.
Property information displayed is deemed reliable but is not guaranteed.
Copyright 2026 Bright MLS, Inc.
Ask me questions while you tour the home.