
David Speckman
(219) 240-0267
55 Total Sales
1 in Winfield
$97,500 Price
Estimated Value: $657,737
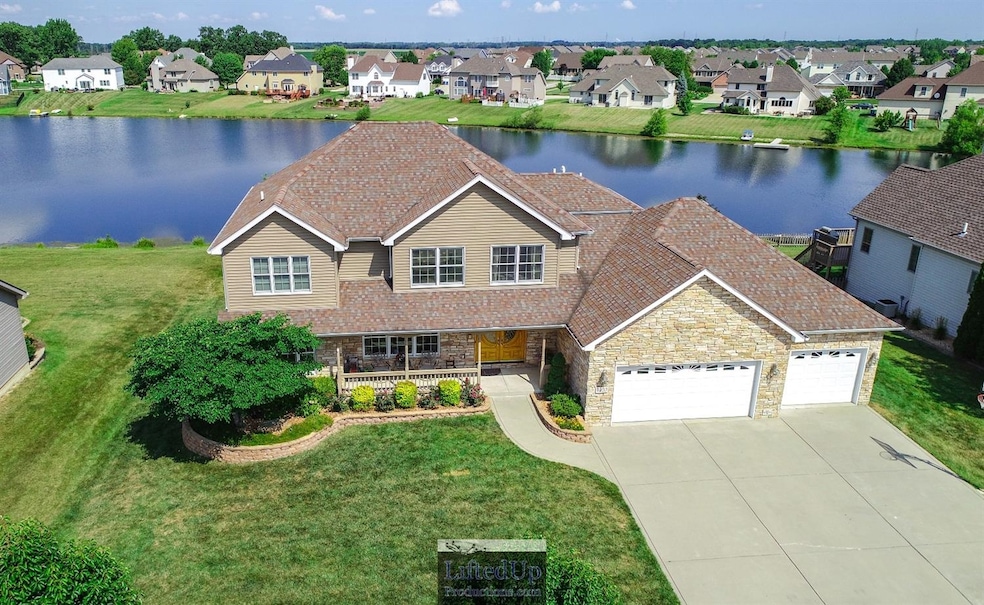
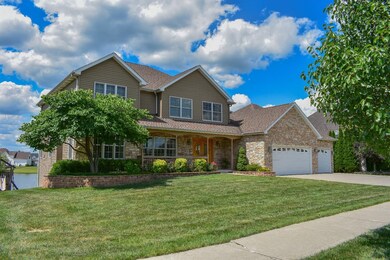
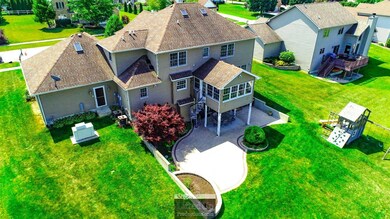
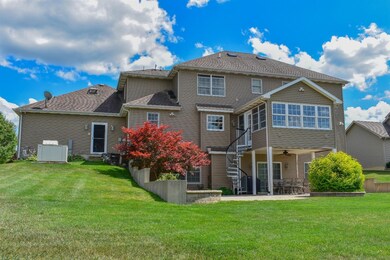
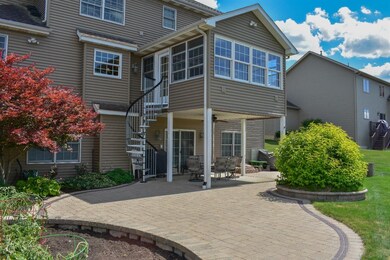
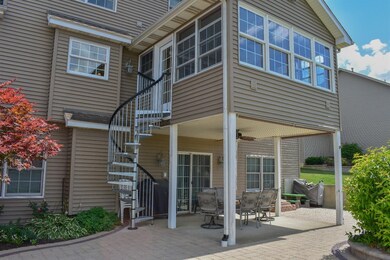
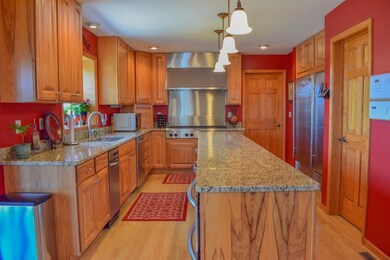
Looking for WATERFRONT LIVING & loads of SPACE? This one-of-a-kind MULTI LEVEL HOME has everything you could ever want! Open-concept GOURMET KITCHEN that is a CHEF'S DREAM, with double oven, warming drawers, OVERSIZED PANTRY, & granite counter tops! Wired for whole house HOME AUDIO. 3 CAR GARAGE that features workshop & UPPER LOFT area for added storage. Large MAIN FLOOR LAUNDRY & mud room. Enclosed & finished SUNROOM off kitchen with new SPIRAL STAIRCASE that leads to the oversized yard & IMMACULATE paver patio! 3rd floor features LOFT space for the ARTIST or use for MORE STORAGE! Partially finished WALKOUT BASEMENT with additional bath. Nothing but RELAXATION in the MASTER EN-SUITE with HEATED FLOORS, on demand water heater for sinks, tiled walk-in shower with bench & WHIRLPOOL TUB, heated exhaust fan. Jack & Jill bath for beds 2 & 3 and PRIVATE BATH for bedroom 4! 20,000 watt WHOLE HOUSE GENERATOR with automatic transfer switch. List goes on and on. Photos don't do it justice!
Last Agent to Sell the Property
Century 21 Circle License #RB14050385 Listed on: 08/02/2018
We collect this data history from publicly available records. To have your information removed, we recommend requesting removal directly through your county’s website.
David Speckman
(219) 240-0267
55 Total Sales
1 in Winfield
$97,500 Price
Joseph Burdick
Weichert Realtors - Shoreline
(779) 242-2833
156 Total Sales
1 in Winfield
$248,500 Price
Meghan Maddox
MTM Realty Group
(219) 259-5129
188 Total Sales
1 in Winfield
$500,000 Price
Traci Gaddis
Blackrock Real Estate Services
(219) 258-4560
128 Total Sales
1 in Winfield
$465,000 Price
Richard Tokarz
Advanced Real Estate, LLC
(219) 501-5437
92 Total Sales
2 in Winfield
$84K - $95K Price Range
Jennifer Podgorny
(219) 356-6457
75 Total Sales
1 in Winfield
$424,600 Price
We collect this data history from publicly available records. To have your information removed, we recommend requesting removal directly through your county’s website.
| Date | Buyer | Sale Price | Title Company |
|---|---|---|---|
| -- | Chicago Title Company Llc | ||
| Macaluso Mark | -- | Ticor Cp | |
| Centier Bank | $348,557 | None Available |
We collect this data history from publicly available records. To have your information removed, we recommend requesting removal directly through your county’s website.
| Date | Status | Borrower | Loan Amount |
|---|---|---|---|
| Open | $387,500 | ||
| Closed | Drohosky Michael D | $382,500 | |
| Previous Owner | Macaluso Mark | $29,250 | |
| Previous Owner | Macaluso Mark | $45,000 | |
| Previous Owner | Macaluso Mark | $272,000 | |
| Previous Owner | Macaluso Mark | $300,000 | |
| Previous Owner | Muffoletto Tony James | $147,768 |
We collect this data history from publicly available records. To have your information removed, we recommend requesting removal directly through your county’s website.
| Date | Event | Price | List to Sale | Price per Sq Ft |
|---|---|---|---|---|
| 03/25/2019 03/25/19 | Sold | $425,000 | 0.0% | $122 / Sq Ft |
| 03/03/2019 03/03/19 | Pending | -- | -- | -- |
| 08/02/2018 08/02/18 | For Sale | $425,000 | -- | $122 / Sq Ft |
We collect this data history from publicly available records. To have your information removed, we recommend requesting removal directly through your county’s website.
| Year | Tax Paid | Tax Assessment Tax Assessment Total Assessment is a certain percentage of the fair market value that is determined by local assessors to be the total taxable value of land and additions on the property. | Land | Improvement |
|---|---|---|---|---|
| 2025 | $5,960 | $596,800 | $79,200 | $517,600 |
| 2024 | $14,353 | $551,300 | $79,200 | $472,100 |
| 2023 | $5,915 | $531,600 | $79,200 | $452,400 |
| 2022 | $5,934 | $527,500 | $79,200 | $448,300 |
| 2021 | $4,978 | $443,400 | $79,200 | $364,200 |
| 2020 | $4,673 | $416,600 | $79,200 | $337,400 |
| 2019 | $4,340 | $383,900 | $79,200 | $304,700 |
| 2018 | $4,655 | $373,300 | $79,200 | $294,100 |
| 2017 | $4,737 | $380,000 | $79,200 | $300,800 |
| 2016 | $4,429 | $352,400 | $66,900 | $285,500 |
| 2014 | $3,872 | $327,000 | $67,500 | $259,500 |
| 2013 | $3,918 | $325,100 | $67,500 | $257,600 |
Seller's Agent in 2019
Kara Fenner
Century 21 Circle
(708) 805-8118
42 Total Sales
Source: Northwest Indiana Association of REALTORS®
MLS Number: GNR440054
APN: 45-17-05-403-021.000-047
Disclaimer: Certain information contained herein is derived from information provided by parties other than Homes.com. All information provided is deemed reliable, but is not guaranteed to be accurate and should be independently verified.
All data is obtained from various sources and may not have been verified by broker or MLS GRID. Supplied Open House Information is subject to change without notice. All information should be independently reviewed and verified for accuracy. Properties may or may not be listed by the office/agent presenting the information. Some IDX listings have been excluded from this website. Copyright 2026 Multiple Listing Service of the Northwest Indiana Realtors Association Multiple Listing Service (NIRA MLS). All rights reserved. IDX information is provided exclusively for personal, non-commercial use, and may not be used for any purpose other than to identify prospective properties consumers may be interested in purchasing. Information is deemed reliable but not guaranteed.
Listings courtesy of Northwest Indiana Association of REALTORS® as distributed by MLS GRID.
Based on information submitted to the MLS GRID
Ask me questions while you tour the home.