
Seller's Agent in 2025
Whitney Perkins
KELLER WILLIAMS GAINESVILLE REALTY PARTNERS
(352) 665-0600
295 Total Sales

Estimated Value: $329,000 - $371,000
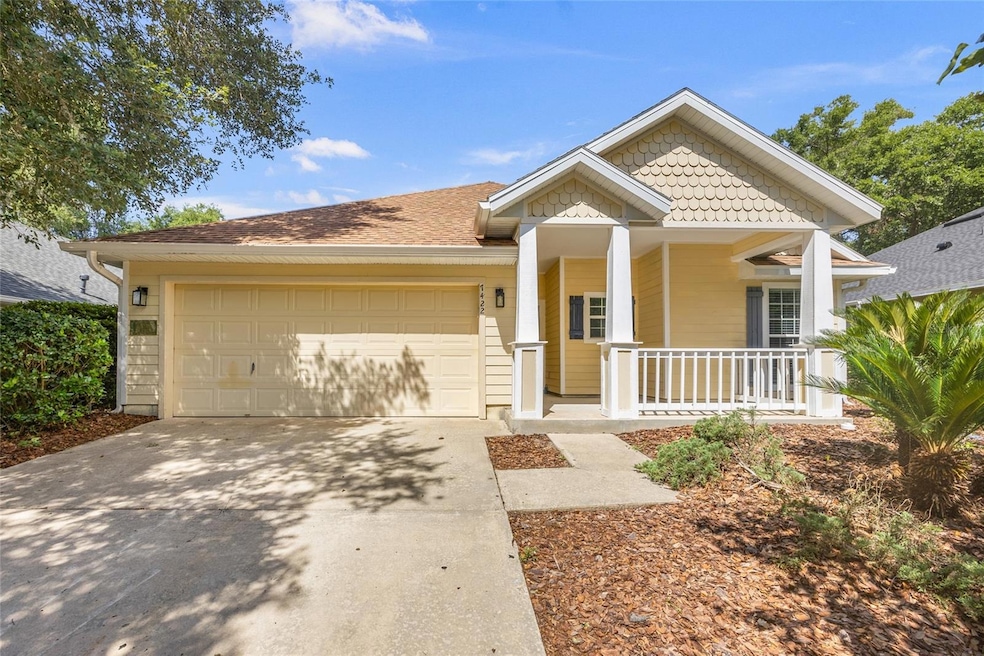
Enjoy resort-style comfort in this tastefully remodeled 3-bed, 2-bath energy-efficient home in the popular pool community of Longleaf! Mature landscaping and a welcoming front porch create the perfect introduction to this pristine home that features a BRAND NEW ROOF, vaulted ceiling, luxury plank flooring, split floor plan, and large backyard with privacy fence. Stepping into the foyer, you will find yourself looking upon an open and spacious living room that has an easy flow into the dining area and modern kitchen that boasts beautiful tile flooring, newer stainless steel appliances, breakfast bar, and entry into the laundry room with washer and dryer that stay. There are two sizable guest bedrooms, a guest bath with tub/shower combo, and elegant primary suite featuring a tray ceiling and ensuite bath with 2 walk-in closets, double vanities, jetted Whirlpool tub, walk-in shower, and private toilet. Overlooking the private backyard is a screened porch, the perfect spot for quiet mornings or lively gatherings. Additional highlights include a 2022 hot water heater, recently serviced AC, and 2-car garage. Longleaf’s HOA handles front yard maintenance, freeing up time for you to unwind and enjoy the top-tier amenities that feature a sparkling beach-entry pool with kiddie fountain, fully equipped fitness center, clubhouse, playground, tennis and basketball courts, and sidewalks that meander throughout the gorgeous neighborhood with its tree-lined streets and lush natural surroundings. Longleaf is located in a prime location, just 7 miles from UF Health Shands Hospital and 5 miles from the University of Florida. The community has easy access to the Archer Braid Bike Trail, Haile Plantation with its farmer's market, and convenient shopping and dining options at Celebration Pointe and Butler Plaza. If you have been longing for a lifestyle upgrade, be sure to schedule your private showing today!
Last Agent to Sell the Property
KELLER WILLIAMS GAINESVILLE REALTY PARTNERS Brokerage Phone: 352-240-0600 License #3174403 Listed on: 06/12/2025
We collect this data history from publicly available records. To have your information removed, we recommend requesting removal directly through your county’s website.
We collect this data history from publicly available records. To have your information removed, we recommend requesting removal directly through your county’s website.
| Date | Buyer | Sale Price | Title Company |
|---|---|---|---|
| $335,000 | Haile Title | ||
| Zheng Geng Wei | $162,000 | Stewart Title Guaranty Co | |
| Wiles Carrie M | $225,000 | Us Title | |
| Green Bryan D | $170,300 | Waterford Title Insurance Ag | |
| Archer Road Properties Inc | $607,500 | -- |
We collect this data history from publicly available records. To have your information removed, we recommend requesting removal directly through your county’s website.
| Date | Status | Borrower | Loan Amount |
|---|---|---|---|
| Open | $324,000 | ||
| Previous Owner | Wiles Carrie M | $210,000 | |
| Previous Owner | Wiles Carrie M | $202,500 | |
| Previous Owner | Green Bryan D | $48,000 | |
| Previous Owner | Green Bryan D | $153,150 |
We collect this data history from publicly available records. To have your information removed, we recommend requesting removal directly through your county’s website.
| Date | Event | Price | List to Sale | Price per Sq Ft |
|---|---|---|---|---|
| 10/29/2025 10/29/25 | Sold | $335,000 | -1.2% | $223 / Sq Ft |
| 08/21/2025 08/21/25 | Pending | -- | -- | -- |
| 08/20/2025 08/20/25 | Price Changed | $339,000 | -3.1% | $225 / Sq Ft |
| 07/07/2025 07/07/25 | Price Changed | $349,900 | -1.4% | $233 / Sq Ft |
| 06/12/2025 06/12/25 | For Sale | $354,900 | 0.0% | $236 / Sq Ft |
| 12/06/2021 12/06/21 | Off Market | $1,850 | -- | -- |
| 12/06/2021 12/06/21 | Off Market | $1,700 | -- | -- |
| 04/17/2021 04/17/21 | Rented | $1,850 | 0.0% | -- |
| 04/06/2021 04/06/21 | Under Contract | -- | -- | -- |
| 02/12/2021 02/12/21 | For Rent | $1,850 | +8.8% | -- |
| 01/01/2017 01/01/17 | Rented | $1,700 | 0.0% | -- |
| 12/22/2016 12/22/16 | Under Contract | -- | -- | -- |
| 11/30/2016 11/30/16 | For Rent | $1,700 | -- | -- |
We collect this data history from publicly available records. To have your information removed, we recommend requesting removal directly through your county’s website.
| Year | Tax Paid | Tax Assessment Tax Assessment Total Assessment is a certain percentage of the fair market value that is determined by local assessors to be the total taxable value of land and additions on the property. | Land | Improvement |
|---|---|---|---|---|
| 2025 | $6,121 | $281,397 | $83,000 | $198,397 |
| 2024 | $5,782 | $282,547 | $81,000 | $201,547 |
| 2023 | $5,782 | $259,215 | $55,000 | $204,215 |
| 2022 | $5,331 | $236,117 | $55,000 | $181,117 |
| 2021 | $5,111 | $222,206 | $79,000 | $143,206 |
| 2020 | $4,779 | $205,076 | $60,000 | $145,076 |
| 2019 | $4,853 | $204,484 | $60,000 | $144,484 |
| 2018 | $4,559 | $194,200 | $56,000 | $138,200 |
| 2017 | $2,999 | $155,760 | $0 | $0 |
| 2016 | $2,807 | $152,560 | $0 | $0 |
| 2015 | $2,808 | $151,500 | $0 | $0 |
| 2014 | $2,789 | $150,300 | $0 | $0 |
| 2013 | -- | $151,800 | $30,000 | $121,800 |
Seller's Agent in 2025
Whitney Perkins
KELLER WILLIAMS GAINESVILLE REALTY PARTNERS
(352) 665-0600
295 Total Sales
Buyer's Agent in 2025
Anne Banks
KELLER WILLIAMS GAINESVILLE REALTY PARTNERS
(352) 359-3344
63 Total Sales
KF
Seller's Agent in 2021
Kevin Fitz
BHGRE THOMAS GROUP
1 Total Sale
ED
Seller Co-Listing Agent in 2021
Eric Davis
BHGRE THOMAS GROUP
(352) 682-5015
31 Total Sales
Buyer's Agent in 2021
Ciara Hudleston
BOSSHARDT REALTY SERVICES LLC
(321) 537-1670
109 Total Sales
MG
Seller's Agent in 2017
Megan Green
RABELL REALTY GROUP LLC
(352) 727-1835
18 Total Sales
Source: Stellar MLS
MLS Number: GC531594
APN: 07098-100-050
Disclaimer: Certain information contained herein is derived from information provided by parties other than Homes.com. All information provided is deemed reliable, but is not guaranteed to be accurate and should be independently verified.
All data is obtained from various sources and may not have been verified by broker or MLS GRID. Supplied Open House Information is subject to change without notice. All information should be independently reviewed and verified for accuracy. Properties may or may not be listed by the office/agent presenting the information. Some IDX listings have been excluded from this website. IDX information is provided exclusively for personal, non-commercial use, and may not be used for any purpose other than to identify prospective properties consumers may be interested in purchasing. Information is deemed reliable but not guaranteed.
Listings courtesy of Stellar MLS as distributed by MLS GRID.
Based on information submitted to the MLS GRID
Listing Information presented by local MLS brokerage: Ten-X - (888)-952-6393
Ask me questions while you tour the home.