
Ann Magoon
Berkshire Hathaway HomeServices Premier Properties
(346) 214-1958
51 Total Sales
1 in Grand Mission
$325,000 Price


Estimated Value: $333,447
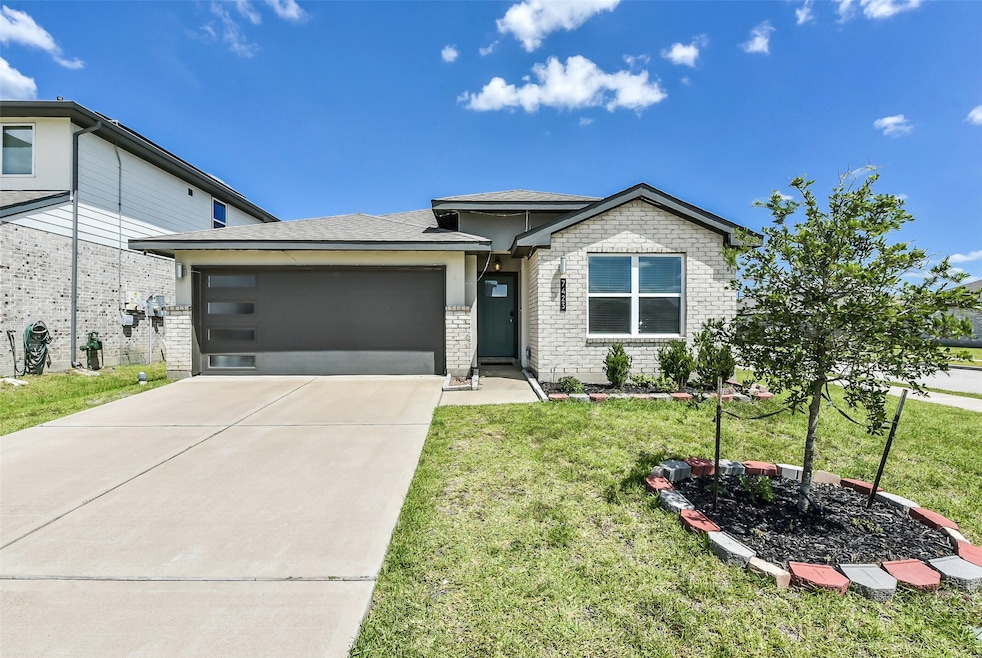
Situated on a generous corner lot,this well maintained 4/2/2 single-story home blends modern design with everyday comfort.Inside,you’ll find durable vinyl plank flooring in the main living areas & neutral carpet in the bedrooms.The open-concept floor plan has a bright family room filled with natural light connecting to a gourmet kitchen complete with quartz countertops,a stylish tile backsplash,an oversized island with a stainless steel undermount sink,tall cabinetry,well sized pantry,& stainless steel appliances- built in microwave,dishwasher & an electric oven & gas range.
The primary suite has plenty of room for large furniture with an ensuite bathroom featuring dual sinks,an oversized a separate glass-enclosed shower with a transom window providing natural light and privacy & a large walk-in closet.Three additional bedrooms & a full bathroom provide ample room for family or guests.
Lakeview Retreat offers residents community amenities of a pool, splash pad, and more!
Last Agent to Sell the Property
Keller Williams Platinum License #0554468 Listed on: 07/23/2025
We collect this data history from publicly available records. To have your information removed, we recommend requesting removal directly through your county’s website.
Ann Magoon
Berkshire Hathaway HomeServices Premier Properties
(346) 214-1958
51 Total Sales
1 in Grand Mission
$325,000 Price
Mike Ogunkeye
eXp Realty LLC
(346) 617-2678
55 Total Sales
2 in Grand Mission
$300K - $410K Price Range
Claudia Garza
Sanders Family Real Estate
(833) 310-6587
44 Total Sales
1 in Grand Mission
$290,000 Price
Juan Luis Macedo
MRG Realty, LLC.
(281) 626-1708
66 Total Sales
1 in Grand Mission
$310,500 Price
Teresa Schroit
Orchard Brokerage
(832) 413-1999
85 Total Sales
1 in Grand Mission
$530,000 Price
Celia Villegas
CB&A, Realtors-Katy
(866) 519-4131
44 Total Sales
1 in Grand Mission
$338,000 Price
We collect this data history from publicly available records. To have your information removed, we recommend requesting removal directly through your county’s website.
| Date | Buyer | Sale Price | Title Company |
|---|---|---|---|
| -- | Chicago Title | ||
| -- | None Listed On Document |
We collect this data history from publicly available records. To have your information removed, we recommend requesting removal directly through your county’s website.
| Date | Status | Borrower | Loan Amount |
|---|---|---|---|
| Open | $286,450 | ||
| Previous Owner | $17,099 | ||
| Previous Owner | $286,711 |
We collect this data history from publicly available records. To have your information removed, we recommend requesting removal directly through your county’s website.
| Date | Event | Price | List to Sale | Price per Sq Ft |
|---|---|---|---|---|
| 09/11/2025 09/11/25 | Sold | -- | -- | -- |
| 08/07/2025 08/07/25 | Pending | -- | -- | -- |
| 07/23/2025 07/23/25 | For Sale | $345,000 | -- | $191 / Sq Ft |
We collect this data history from publicly available records. To have your information removed, we recommend requesting removal directly through your county’s website.
| Year | Tax Paid | Tax Assessment Tax Assessment Total Assessment is a certain percentage of the fair market value that is determined by local assessors to be the total taxable value of land and additions on the property. | Land | Improvement |
|---|---|---|---|---|
| 2025 | $7,773 | $351,906 | $42,471 | $309,435 |
| 2024 | $7,773 | $355,589 | $42,471 | $313,118 |
| 2023 | $7,773 | $364,438 | $32,670 | $331,768 |
| 2022 | $9,097 | $315,130 | $32,670 | $282,460 |
| 2021 | $614 | $20,000 | $20,000 | $0 |
Seller's Agent in 2025
Fatena Younes
Keller Williams Platinum
(832) 671-9141
6 in this area
161 Total Sales
J
Seller Co-Listing Agent in 2025
Jillian Pratho
Walzel Properties - Corporate Office
(832) 928-6560
1 in this area
15 Total Sales
H
Buyer's Agent in 2025
Hesan Aleradi
J. Lindsey Properties
(281) 265-0000
3 in this area
38 Total Sales
Source: Houston Association of REALTORS®
MLS Number: 37273300
APN: 4757-06-002-0160-907
Disclaimer: Certain information contained herein is derived from information provided by parties other than Homes.com. All information provided is deemed reliable, but is not guaranteed to be accurate and should be independently verified.
Copyright 2026, Houston REALTORS® Information Service, Inc.
The information provided is exclusively for consumers’ personal, non-commercial use, and may not be used for any purpose other than to identify prospective properties consumers may be interested in purchasing.
Information is deemed reliable but not guaranteed.
Ask me questions while you tour the home.