NOT LISTED FOR SALE
4 Beds
2.5 Baths
2,630 Sq Ft
2.53 Acre Lot

Sale Details

Date Sold: June 29, 2017

Last sale price $400,000 $152 Per Sq Ft

2 Days on Market

Highlights

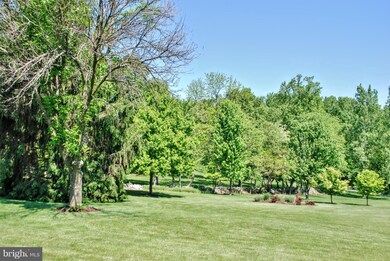
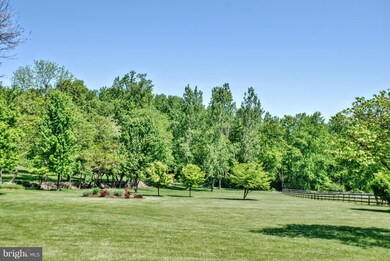
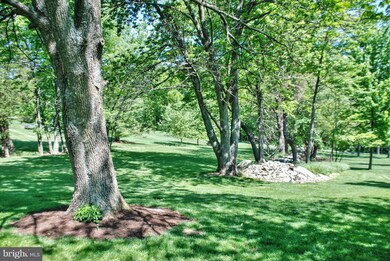
  • 2.53 Acre Lot
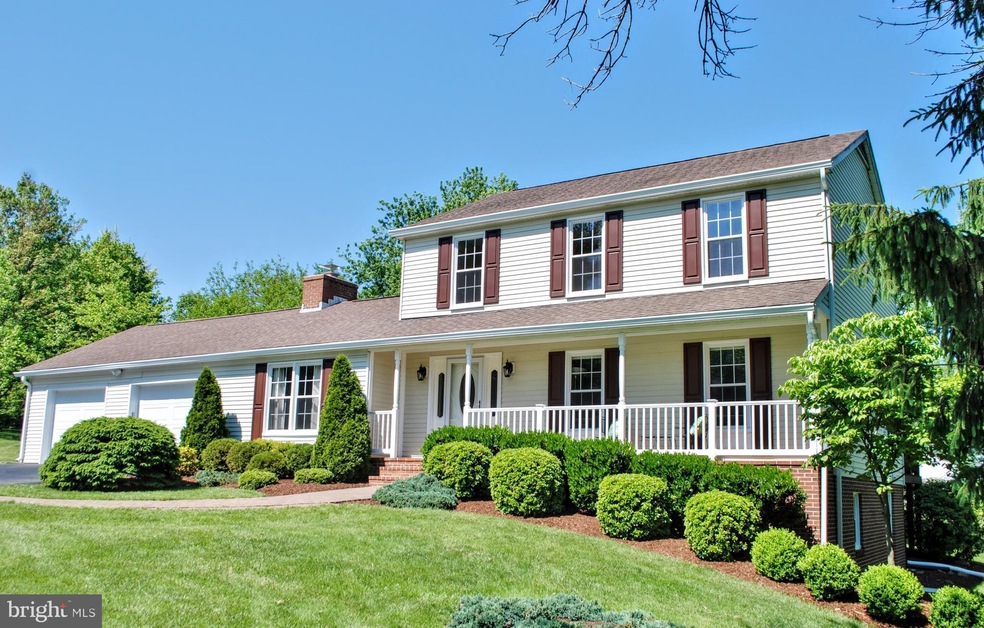
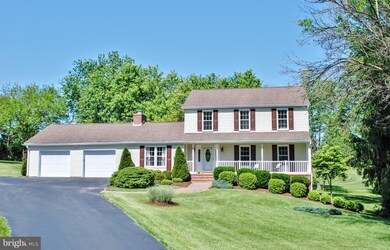
  • Colonial Architecture
  • Upgraded Countertops
  • Myersville Elementary School Rated A-
  • No HOA
  • Breakfast Area or Nook

About This Home

As of June 2017

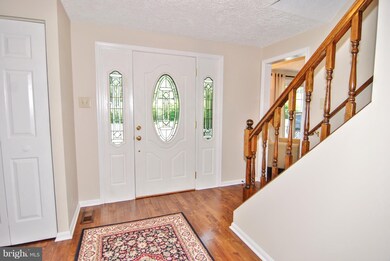
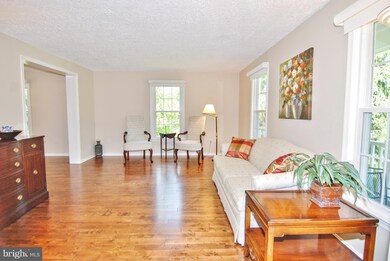
Looking for turn key? Look no further! This beautiful Middletown High School district home on 2.5+ acres has been completely updated for you. Come see for yourself and you will think you are in a brand new home! From top to bottom this house has been updated and meticulously maintained. 4 bedrooms, 2.5 baths, walk out basement, granite in kitchen, new baths, oversized garage, a total must see!

Last Agent to Sell the Property

Sue Collins

(301) 698-5005 sue@collinsteamfrederick.com RE/MAX Results License #34883 Listed on: 05/18/2017

RE/MAX Results

Last Buyer's Agent

Maureen Foley

(240) 913-9339 home@charisrealty.com Charis Realty Group License #655389

Charis Realty Group

Home Details

Home Type

  • Single Family

Est. Annual Taxes

  • $3,957

Year Built

  • Built in 1985

Lot Details

  • 2.53 Acre Lot
  • Property is in very good condition

Parking

  • 2 Car Attached Garage
  • Front Facing Garage
  • Garage Door Opener
  • Driveway

Home Design

  • Colonial Architecture
  • Aluminum Siding

Interior Spaces

  • Property has 3 Levels
  • Built-In Features
  • Ceiling Fan
  • Fireplace With Glass Doors
  • Fireplace Mantel
  • Window Treatments
  • French Doors
  • Family Room Off Kitchen
  • Open Floorplan
  • Dining Area

Kitchen

  • Breakfast Area or Nook
  • Eat-In Kitchen
  • Electric Oven or Range
  • Range Hood
  • Dishwasher
  • Kitchen Island
  • Upgraded Countertops

Bedrooms and Bathrooms

  • 4 Bedrooms
  • 2.5 Bathrooms

Laundry

  • Dryer
  • Washer

Finished Basement

  • Walk-Out Basement
  • Basement Fills Entire Space Under The House
  • Connecting Stairway
  • Side Exterior Basement Entry
  • Sump Pump
  • Basement Windows

Schools

  • Myersville Elementary School
  • Middletown School
  • Middletown High School

Utilities

  • Central Air
  • Heat Pump System
  • Well
  • Electric Water Heater
  • Water Conditioner is Owned
  • Septic Tank

Community Details

  • No Home Owners Association
  • Middletown Heights Subdivision

Listing and Financial Details

  • Assessor Parcel Number 1124463710

Home Details

Home Type

Single Family

Est. Annual Taxes

$3,957

Year Built

Built in 1985

Lot Details

2.53 Acres

Parking

2

Listing Details

  • Property Type: Residential
  • Structure Type: Detached
  • Architectural Style: Colonial
  • Ownership: Fee Simple
  • Inclusions: ,Parking Included In SalePrice
  • New Construction: No
  • Story List: Lower 1, Main, Upper 1
  • Year Built: 1985
  • Special Assessment Payment: Annually
  • Special Features: None
  • Property Sub Type: Detached

Interior Features

  • Appliances: Dishwasher, Dryer, Oven/Range - Electric, Range Hood, Refrigerator, Washer, Water Heater, Water Conditioner - Owned
  • Interior Amenities: Family Room Off Kitchen, Combination Kitchen/Dining, Kitchen - Island, Combination Dining/Living, Dining Area, Breakfast Area, Kitchen - Eat-In, Built-Ins, Upgraded Countertops, Window Treatments
  • Fireplace Features: Fireplace - Glass Doors, Mantel(s)
  • Fireplaces Count: 1
  • Fireplace: Yes
  • Door Features: French
  • Levels Count: 3+
  • Basement: Yes
  • Basement Type: Connecting Stairway, Outside Entrance, Side Entrance, Sump Pump, Full, Fully Finished, Walkout Level, Windows
  • Living Area Units: Square Feet
  • Total Sq Ft: 2880
  • Living Area Sq Ft: 2630
  • Price Per Sq Ft: 196.08
  • Above Grade Finished Sq Ft: 2040
  • Below Grade Finished Sq Ft: 590
  • Below Grade Sq Ft: 250
  • Total Below Grade Sq Ft: 840
  • Above Grade Finished Area Units: Square Feet

Beds/Baths

  • Bedrooms: 4
  • Total Bathrooms: 3
  • Full Bathrooms: 2
  • Half Bathrooms: 1
  • Main Level Bathrooms: 1.00
  • Upper Level Bathrooms: 2.00
  • Main Level Half Bathrooms: 1

Exterior Features

  • Other Structures: Above Grade, Below Grade
  • Construction Materials: Aluminum Siding
  • Pool Private: No
  • Water Access: No
  • Waterfront: No
  • Water Oriented: No
  • Pool: No Pool
  • Tidal Water: No
  • Water View: No

Garage/Parking

  • Garage Spaces: 2.00
  • Garage: Yes
  • Parking Features: Garage, Paved Driveway
  • Garage Features: Garage Door Opener, Garage - Front Entry
  • Attached Garage Spaces: 2
  • Total Garage And Parking Spaces: 2
  • Type Of Parking: Driveway, Attached Garage

Utilities

  • Refuse: 88.00
  • Central Air Conditioning: Yes
  • Cooling Fuel: Electric
  • Cooling Type: Central A/C, Ceiling Fan(s)
  • Cooling: Yes
  • Heating Fuel: Electric
  • Heating Type: Heat Pump(s)
  • Heating: Yes
  • Hot Water: Electric
  • Sewer/Septic System: Septic Exists
  • Water Source: Well

Condo/Co-op/Association

  • Condo Co-Op Association: No
  • HOA: No
  • Senior Community: No

Schools

  • Elementary School: MYERSVILLE
  • High School: MIDDLETOWN
  • Middle Or Junior School: MIDDLETOWN

Lot Info

  • Improvement Assessed Value: 208000.00
  • Land Assessed Value: 129800.00
  • Lot Size Acres: 2.53
  • Lot Size Area: 110207
  • Lot Size Units: Square Feet
  • Lot Sq Ft: 110207.00
  • Property Attached Yn: No
  • Property Condition: Very Good

Rental Info

  • Vacation Rental: No

Tax Info

  • Assessor Parcel Number: 11547138
  • Tax Annual Amount: 3956.62
  • Assessor Parcel Number: 1124463710
  • County Tax Payment Frequency: Annually
  • Tax Year: 2016

MLS Schools

  • School District Name: FREDERICK COUNTY PUBLIC SCHOOLS
Create a Home Valuation Report for This Property
The Home Valuation Report is an in-depth analysis detailing your home's value as well as a comparison with similar homes in the area

Home Values in the Area

Source: Public Records

Average Home Value in this Area


Source: Public Records

Property History

We collect this data history from publicly available records. To have your information removed, we recommend requesting removal directly through your county’s website.

Date Event Price List to Sale Price per Sq Ft
06/29/2017 06/29/17 Sold $400,000 0.0% $152 / Sq Ft
05/21/2017 05/21/17 Price Changed $400,000 +6.7% $152 / Sq Ft
05/20/2017 05/20/17 Pending -- -- --
05/18/2017 05/18/17 For Sale $374,900 -- $143 / Sq Ft
Source: Bright MLS

Agents Affiliated with this Home

  • Section Image
  • Section Image
See All Agents

Map

Source: Bright MLS

MLS Number: 1001221837

Bright MLS
Your Personal Tour Guide

Ask me questions while you tour the home.