NOT LISTED FOR SALE

Estimated Value: $941,617 - $989,000

3 Beds
2 Baths
1,640 Sq Ft
$590/Sq Ft Est. Value

Sale Details

Date Sold: June 28, 2022

Last sale price $1,150,000 $701 Per Sq Ft

Est. 16% decrease in value since last sale

Current estimated payment $5,791 / mo

46 Days on Market

Highlights

  • In Ground Pool
  • City View
  • Furnished
  • Naples Park Elementary School Rated A-
  • Cathedral Ceiling
  • No HOA

About This Home

As of June 2022

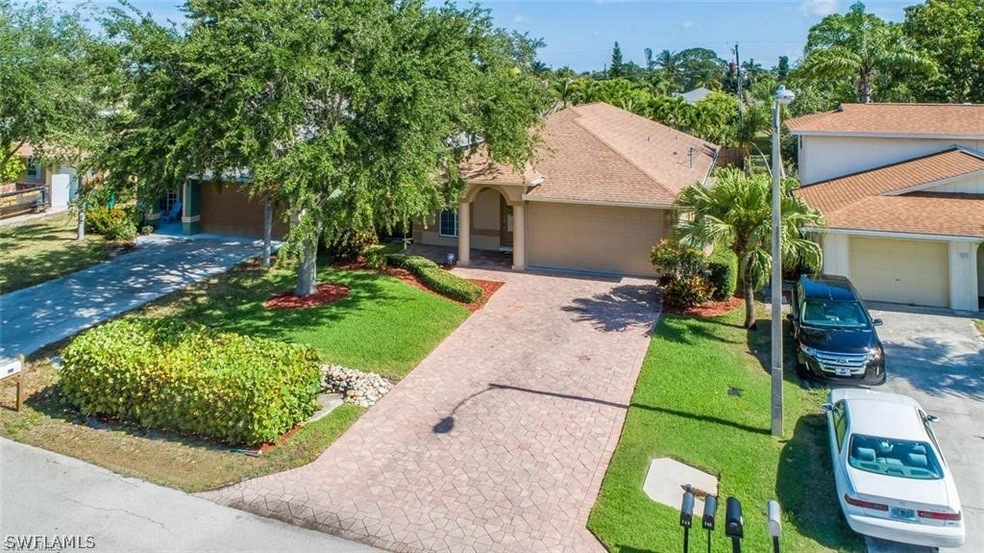
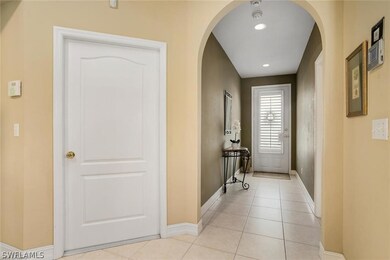
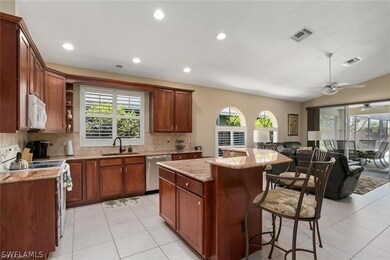
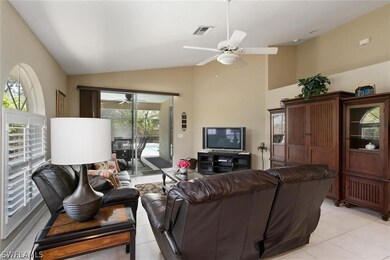
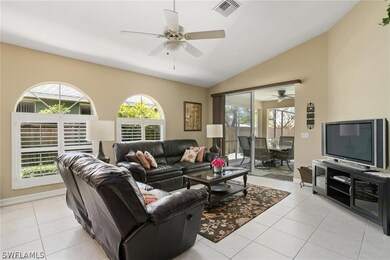
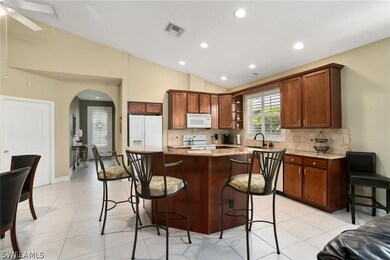

From the high ceilings to the bright and cheerful color palette, easy to clean tile flooring throughout and all of the architectural detailing and built-ins you will be in love with this gorgeous and immaculate Naples home! Open concept floor plan in the kitchen, dining and living area. The chef’s dream kitchen has wooden cabinetry with plenty of storage, granite countertops, all matching appliances, stylish fixtures and an oversized breakfast bar/island so you can entertain family and friends with ease. Master bedroom has its own private lanai entrance, a large walk-in closet and an en-suite bath with dual vanities and a stand up shower. Split bedroom plan with two guest bedrooms and one spare bathroom. Through the sliding glass doors you will find a fully enclosed patio leading you to the oversized pool where you can catch all of the Florida rays and enjoy a dip in the crystal blue waters while being surrounded by lush landscaping and many shady palm trees in your fenced backyard. Convenient indoor laundry area with a soaker tub sink and two car garage completes this wonderful home. Highly desired location ONLY 5 minutes from Naples beach, shopping and more! Schedule today!

Last Agent to Sell the Property

Chris Constantinou

HomeSmart License #281531707 Listed on: 05/06/2022

HomeSmart

Last Buyer's Agent

Ewa Fila

Downing Frye Realty Inc. License #360552771

Home Details

Home Type

  • Single Family

Est. Annual Taxes

  • $4,384

Year Built

  • Built in 1999

Lot Details

  • 6,534 Sq Ft Lot
  • Lot Dimensions are 50 x 135 x 50 x 135
  • South Facing Home
  • Fenced
  • Rectangular Lot

Parking

  • 2 Car Attached Garage
  • Garage Door Opener
  • Driveway
  • Assigned Parking

Home Design

  • Shingle Roof
  • Stucco

Interior Spaces

  • 1,640 Sq Ft Home
  • 1-Story Property
  • Furnished
  • Cathedral Ceiling
  • Ceiling Fan
  • Window Treatments
  • Tile Flooring
  • City Views
  • Burglar Security System

Kitchen

  • Eat-In Kitchen
  • Breakfast Bar
  • Self-Cleaning Oven
  • Cooktop
  • Microwave
  • Ice Maker
  • Dishwasher
  • Kitchen Island
  • Disposal

Bedrooms and Bathrooms

  • 3 Bedrooms
  • Split Bedroom Floorplan
  • Walk-In Closet
  • 2 Full Bathrooms
  • Dual Sinks
  • Shower
  • Separate Shower

Laundry

  • Dryer
  • Washer
  • Laundry Tub

Pool

  • In Ground Pool
  • Screen Enclosure

Outdoor Features

  • Screened Patio
  • Porch

Schools

  • Naples Park Elementary School
  • Pine Ridge Middle School
  • Barron Collier High School

Utilities

  • Humidifier
  • Central Heating and Cooling System
  • Heat Pump System
  • Sewer Assessments
  • High Speed Internet
  • Cable TV Available

Community Details

  • No Home Owners Association
  • Naples Park Subdivision

Listing and Financial Details

  • Legal Lot and Block 15 / 66
  • Assessor Parcel Number 62778040000

Home Details

Home Type

Single Family

Est. Annual Taxes

$4,384

Year Built

Built in 1999

Lot Details

6,534 Sq Ft Lot

Parking

2

Listing Details

  • Property Sub Type: Single Family Residence
  • Prop. Type: Residential
  • Lot Size Acres: 0.15
  • Lot Size: 50 x 135 x 50 x 135
  • Road Surface Type: Paved
  • Ownership: Single Family
  • Subdivision Name: NAPLES PARK
  • Directions: Head north on US-41 N/Tamiami Trail N toward Ridge Dr, turn left onto 97th Ave N, turn right onto 8th St N, turn left at the 1st cross street onto 98th Ave N, home will be on your right.
  • Architectural Style: Ranch, One Story
  • Carport Y N: No
  • Garage Yn: Yes
  • Building Stories: 1
  • Year Built: 1999
  • ResoBuildingAreaSource: Appraiser
  • Property Sub Type Additional: Single Family Residence
  • Special Features: None
  • Stories: 1

Interior Features

  • Furnished: Furnished
  • Private Spa: No
  • Appliances: Cooktop, Dryer, Dishwasher, Disposal, Ice Maker, Microwave, Range, Refrigerator, Self Cleaning Oven, Washer, Humidifier
  • Full Bathrooms: 2
  • Total Bedrooms: 3
  • Flooring: Tile
  • Interior Amenities: Breakfast Bar, Cathedral Ceiling(s), Dual Sinks, Eat-in Kitchen, High Speed Internet, Kitchen Island, Pantry, Shower Only, Separate Shower, Cable TV, Walk-In Closet(s), Split Bedrooms
  • Living Area: 1640.0
  • Stories: 1
  • Window Features: Other, Window Coverings
  • ResoLivingAreaSource: Appraiser

Exterior Features

  • Lot Features: Rectangular Lot
  • Pool Features: In Ground, Screen Enclosure
  • Pool Private: Yes
  • View: City
  • View: Yes
  • Waterfront: No
  • Construction Type: Block, Concrete, Stucco
  • Direction Faces: South
  • Exterior Features: Fence, Patio
  • Patio And Porch Features: Patio, Porch, Screened
  • Property Condition: Resale
  • Roof: Shingle

Garage/Parking

  • Attached Garage: Yes
  • Covered Parking Spaces: 2.0
  • Garage Spaces: 2.0
  • Parking Features: Assigned, Attached, Driveway, Garage, Paved, Two Spaces, Garage Door Opener

Utilities

  • Laundry Features: Inside, Laundry Tub
  • Security: Burglar Alarm (Monitored), Security System
  • Cooling: Central Air, Ceiling Fan(s), Electric
  • Cooling Y N: Yes
  • Heating: Central, Electric, Heat Pump
  • Heating Yn: Yes
  • Sewer: Assessment Paid, Public Sewer
  • Water Source: Assessment Paid, Public

Condo/Co-op/Association

  • Community Features: Non-Gated
  • Amenities: None
  • Association: No
  • Pets Allowed: Yes

Fee Information

  • Association Fee Includes: None

Schools

  • Elementary School: NAPLES PARK ELEMENTARY SCHOOL
  • High School: BARRON COLLIER HIGH SCHOOL
  • Middle Or Junior School: PINE RIDGE MIDDLE SCHOOL

Lot Info

  • Parcel #: 62778040000
  • ResoLotSizeUnits: Acres

Multi Family

  • Number Of Units In Community: 1

Tax Info

  • Tax Annual Amount: 4384.0
  • Tax Block: 66
  • Tax Lot: 15
  • Tax Year: 2021

Ownership History

We collect this data history from publicly available records. To have your information removed, we recommend requesting removal directly through your county’s website.

Date Name Owned For Owner Type

Purchase Details

Listed on
May 6, 2022
Closed on
Jun 18, 2022
Sold by
Bought by
Seller's Agent
Chris Constantinou
HomeSmart
Buyer's Agent
Ewa Fila
Downing Frye Realty Inc.
List Price
$1,150,000
Sold Price
$1,150,000
Views
159
Current Estimated Value
$967,904

Home Financials for this Owner

Home Financials are based on the most recent Mortgage that was taken out on this home.
Estimated Appreciation
-$182,096
Avg. Annual Appreciation
-4.15%
Original Mortgage
$1,033,850
Outstanding Balance
$970,664
Interest Rate
5.25%
Mortgage Type
New Conventional
Estimated Equity
-$2,760

Purchase Details

Listed on
Nov 20, 2017
Closed on
May 7, 2018
Sold by
Bought by
Seller's Agent
Dino Lauricella
Sun Realty
Buyer's Agent
Barbara Duren
William Raveis Real Estate
List Price
$529,000
Sold Price
$485,000
Premium/Discount to List
-$44,000
-8.32%

Home Financials for this Owner

Home Financials are based on the most recent Mortgage that was taken out on this home.
Avg. Annual Appreciation
23.19%
Original Mortgage
$636,750
Interest Rate
4.4%
Mortgage Type
New Conventional

Purchase Details

Closed on
Jun 5, 2003
Sold by
Bought by

Home Financials for this Owner

Home Financials are based on the most recent Mortgage that was taken out on this home.
Original Mortgage
$223,900
Interest Rate
5.79%
Mortgage Type
New Conventional

Purchase Details

Closed on
Dec 24, 2002
Sold by
Bought by

Purchase Details

Closed on
Jun 3, 2002
Sold by
Bought by

Purchase Details

Closed on
May 26, 2000
Sold by
Bought by
Source: Public Records
Create a Home Valuation Report for This Property
The Home Valuation Report is an in-depth analysis detailing your home's value as well as a comparison with similar homes in the area

Home Values in the Area

Source: Public Records

Average Home Value in this Area


Source: Public Records

Purchase History

We collect this data history from publicly available records. To have your information removed, we recommend requesting removal directly through your county’s website.

Date Buyer Sale Price Title Company
$1,150,000 Dunlap & Moran Pa
$485,000 Attorney
$485,000 Attorney
-- --
-- --
$275,000 --
$172,000 --
Source: Public Records

Mortgage History

We collect this data history from publicly available records. To have your information removed, we recommend requesting removal directly through your county’s website.

Date Status Borrower Loan Amount
Open $1,033,850
Previous Owner $358,100
Previous Owner $636,750
Previous Owner $200,000
Previous Owner $223,900
Previous Owner $30,000
Previous Owner $140,700
Source: Public Records

Property History

We collect this data history from publicly available records. To have your information removed, we recommend requesting removal directly through your county’s website.

Date Event Price List to Sale Price per Sq Ft Prior Sale
06/28/2022 06/28/22 Sold $1,150,000 0.0% $701 / Sq Ft
06/22/2022 06/22/22 Pending -- -- --
05/06/2022 05/06/22 For Sale $1,150,000 +137.1% $701 / Sq Ft
05/08/2018 05/08/18 Sold $485,000 -2.0% $214 / Sq Ft View Prior Sale
03/24/2018 03/24/18 Pending -- -- --
03/07/2018 03/07/18 Price Changed $495,000 -2.8% $219 / Sq Ft
02/24/2018 02/24/18 Price Changed $509,000 -3.8% $225 / Sq Ft
11/20/2017 11/20/17 For Sale $529,000 -- $234 / Sq Ft
Source: Florida Gulf Coast Multiple Listing Service

Tax History

We collect this data history from publicly available records. To have your information removed, we recommend requesting removal directly through your county’s website.

Year Tax Paid Tax Assessment Tax Assessment Total Assessment is a certain percentage of the fair market value that is determined by local assessors to be the total taxable value of land and additions on the property. Land Improvement
2025 $6,207 $618,476 $351,000 $267,476
2024 $8,134 $740,154 $518,400 $221,754
2023 $8,134 $794,958 $573,750 $221,208
2022 $5,418 $413,690 $0 $0
2021 $4,384 $376,082 $184,800 $191,282
2020 $4,070 $351,323 $166,800 $184,523
2019 $3,971 $339,877 $151,680 $188,197
2018 $3,927 $330,053 $0 $0
2017 $3,679 $300,048 $0 $0
2016 $3,544 $272,771 $0 $0
2015 $3,298 $247,974 $0 $0
2014 $2,878 $225,431 $0 $0
Source: Public Records

Agents Affiliated with this Home

  • Section Image
  • Section Image
  • Section Image
  • Section Image
See All Agents

Map

Source: Florida Gulf Coast Multiple Listing Service

MLS Number: 222034454

Florida Gulf Coast Multiple Listing Service

APN: 62778040000

Your Personal Tour Guide

Ask me questions while you tour the home.