
Loren Keim
Century 21 Keim Realtors
(610) 831-4500
441 Total Sales
1 in Springfield
$290,000 Price
Estimated Value: $515,576
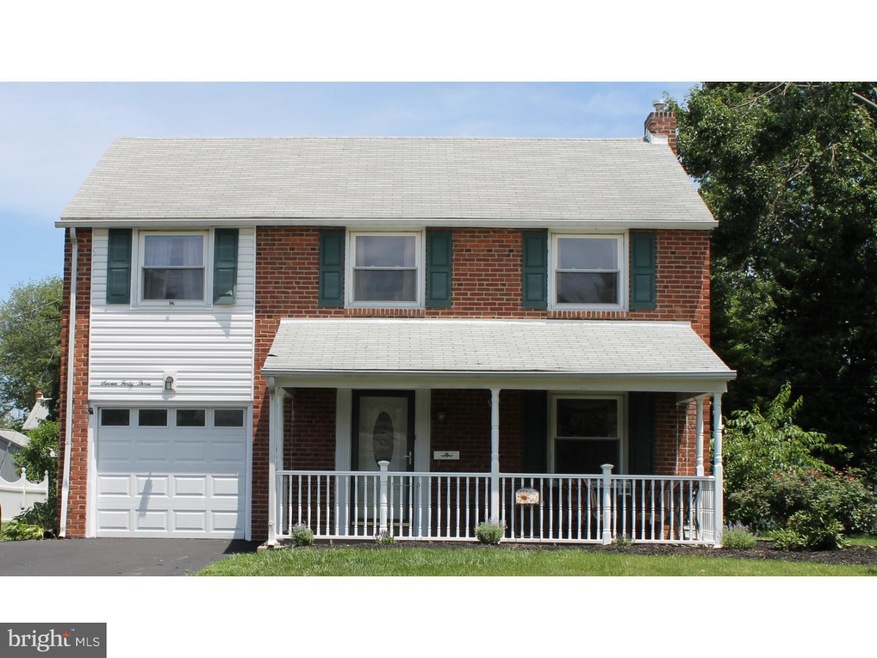
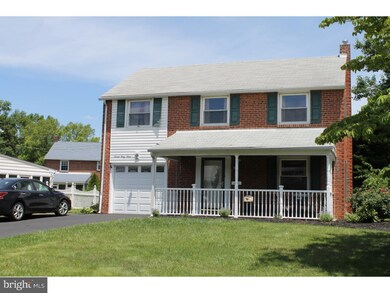
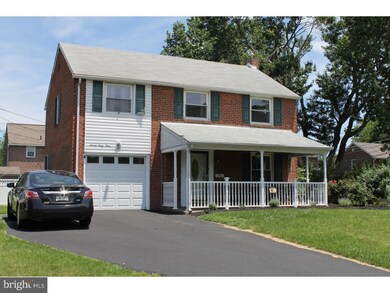

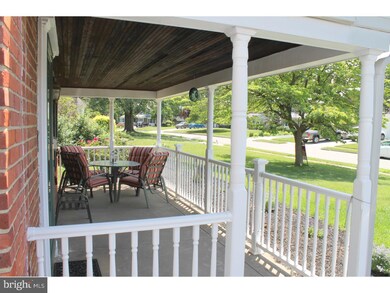
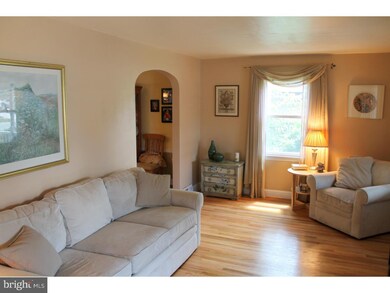
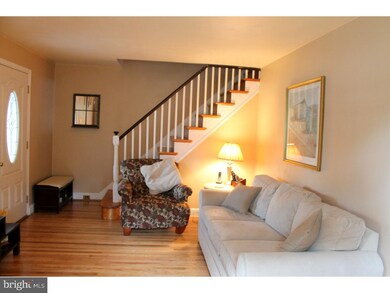
Move-In Ready in Award Winning SPRINGFIELD SCHOOL DISTRICT - If these words mean anything to you, do not miss seeing this beautiful home that is priced to sell. Located in the Springfield Knoll section of town, the first floor features the living room with beautiful refinished wood floors, dining room, kitchen w/new dishwasher, powder room and mud room with access to backyard and garage that offers plenty of storage. The upper level features three bedrooms with spacious closets, a beautiful recently updated hall bathroom and attic access. The basement features a great finished space that would be perfect for any number of uses, and a separate utility area with plenty of extra storage space. Outside you will find your own private driveway, covered front porch and back patio surrounded by a nicely maintained backyard that is perfect for gatherings and BBQ's. Close to 476, Route 1, 320 & 420 and public transportation, this home is a must see. A ONE YEAR American Home Shield warranty also included with this home.
Last Agent to Sell the Property
(610) 566-3000 nlessig@gmail.com BHHS Fox & Roach-Media License #RS326592 Listed on: 06/11/2015
We collect this data history from publicly available records. To have your information removed, we recommend requesting removal directly through your county’s website.
Loren Keim
Century 21 Keim Realtors
(610) 831-4500
441 Total Sales
1 in Springfield
$290,000 Price
Kelly Murtaugh
RE/MAX Ace Realty
(610) 880-3980
43 Total Sales
4 in Springfield
$275K - $335K Price Range
Brian Spangler
Keller Williams Real Estate - Media
(484) 787-3029
128 Total Sales
4 in Springfield
$415K - $660K Price Range
Lauren Pilla
Compass RE
(856) 644-5237
56 Total Sales
3 in Springfield
$530K - $640K Price Range
MICHAEL SKAY
Coldwell Banker Realty
(856) 443-6099
71 Total Sales
2 in Springfield
$235K - $425K Price Range
Jeniffer Benner
KW Empower
(484) 232-3293
226 Total Sales
1 in Springfield
$565,000 Price
We collect this data history from publicly available records. To have your information removed, we recommend requesting removal directly through your county’s website.
| Date | Buyer | Sale Price | Title Company |
|---|---|---|---|
| -- | Inspired Title Services Llc | ||
| $256,000 | Attorney | ||
| -- | Commonwealth Title |
We collect this data history from publicly available records. To have your information removed, we recommend requesting removal directly through your county’s website.
| Date | Status | Borrower | Loan Amount |
|---|---|---|---|
| Open | $50,000 | ||
| Closed | $50,000 | ||
| Open | $241,950 | ||
| Closed | $251,363 | ||
| Previous Owner | $35,000 | ||
| Previous Owner | $184,000 |
We collect this data history from publicly available records. To have your information removed, we recommend requesting removal directly through your county’s website.
| Date | Event | Price | List to Sale | Price per Sq Ft |
|---|---|---|---|---|
| 11/04/2015 11/04/15 | Sold | $256,000 | -2.3% | $171 / Sq Ft |
| 09/17/2015 09/17/15 | Pending | -- | -- | -- |
| 07/18/2015 07/18/15 | Price Changed | $261,900 | -1.1% | $175 / Sq Ft |
| 06/22/2015 06/22/15 | Price Changed | $264,900 | -1.5% | $177 / Sq Ft |
| 06/11/2015 06/11/15 | For Sale | $269,000 | -- | $180 / Sq Ft |
We collect this data history from publicly available records. To have your information removed, we recommend requesting removal directly through your county’s website.
| Year | Tax Paid | Tax Assessment Tax Assessment Total Assessment is a certain percentage of the fair market value that is determined by local assessors to be the total taxable value of land and additions on the property. | Land | Improvement |
|---|---|---|---|---|
| 2026 | $8,754 | $292,080 | $97,190 | $194,890 |
| 2025 | $8,209 | $292,080 | $97,190 | $194,890 |
| 2024 | $8,209 | $292,080 | $97,190 | $194,890 |
| 2023 | $7,905 | $292,080 | $97,190 | $194,890 |
| 2022 | $7,734 | $292,080 | $97,190 | $194,890 |
| 2021 | $11,482 | $280,010 | $97,190 | $182,820 |
| 2020 | $6,658 | $146,920 | $50,750 | $96,170 |
| 2019 | $6,501 | $146,920 | $50,750 | $96,170 |
| 2018 | $6,408 | $146,920 | $0 | $0 |
| 2017 | $6,260 | $146,920 | $0 | $0 |
| 2016 | $806 | $146,920 | $0 | $0 |
| 2015 | $806 | $146,920 | $0 | $0 |
| 2014 | $823 | $146,920 | $0 | $0 |
Seller's Agent in 2015
Norie Lessig
BHHS Fox & Roach
(484) 326-9596
20 Total Sales
Buyer's Agent in 2015
Pat Harvey
RE/MAX
(610) 563-8811
98 Total Sales
Source: Bright MLS
MLS Number: 1002630400
APN: 42-00-02682-00
Disclaimer: Certain information contained herein is derived from information provided by parties other than Homes.com. All information provided is deemed reliable, but is not guaranteed to be accurate and should be independently verified.
The data relating to real estate for sale on this website appears in part through the BRIGHT Internet Data Exchange program, a voluntary cooperative exchange of property listing data between licensed real estate brokerage firms, and is provided by BRIGHT through a licensing agreement.
Listing information is from various brokers who participate in the Bright MLS IDX program and not all listings may be visible on the site.
The property information being provided on or through the website is for the personal, non-commercial use of consumers and such information may not be used for any purpose other than to identify prospective properties consumers may be interested in purchasing.
Some properties which appear for sale on the website may no longer be available because they are for instance, under contract, sold or are no longer being offered for sale.
Property information displayed is deemed reliable but is not guaranteed.
Copyright 2026 Bright MLS, Inc.
Ask me questions while you tour the home.