
Maria Lewis
Keller Williams Preferred Properties
(814) 747-5870
73 Total Sales
1 in Reservoir Hill
$65,000 Price

Estimated Value: $391,100
" ASK ABOUT CURRENT INCENTIVES and GENEROUS FLEX CLOSING COST ASSISTANCE"
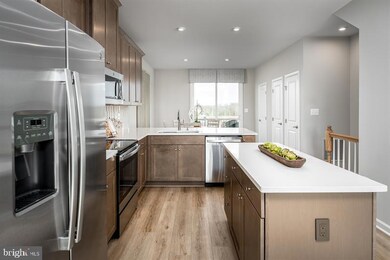
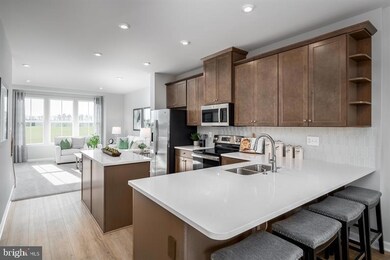
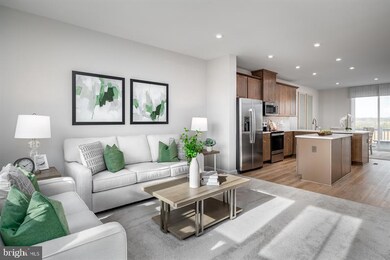
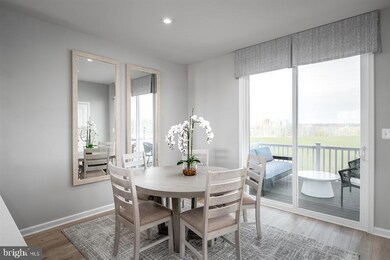
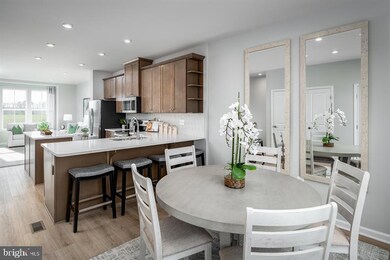
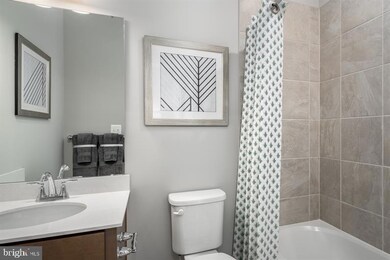
The Clarendon 4-story townhome is where convenience meets luxury. On the lower level, a recreation room sits off the garage. Ascend to the main level where a gourmet kitchen creates a sense of warmth and unity. The adjoining dining and family rooms are perfect for entertaining. Upstairs, a spacious loft, along with 2 more bedrooms and a full bath, offer private comfort. The lavish Primary suite features a dual vanity and a gigantic walk-in closet. With the optional 4th floor suite, you'll have a rooftop terrace for grand views of your new home. Come see all that The Clarendon has to offer
Please note : Some homesites may be subject to a homesite premium and End of group(EOG) homes are subject to a premium. All Photos are representative only. The Clarendon is an Incredible Home!
Last Agent to Sell the Property
(410) 878-7465 nvrbroker@nvrinc.com NVR, INC. License #RMR006795 Listed on: 12/07/2024
Last Buyer's Agent
(443) 317-8125 brandonbrown.therealtor@gmail.com Samson Properties License #5009667
We collect this data history from publicly available records. To have your information removed, we recommend requesting removal directly through your county’s website.
Maria Lewis
Keller Williams Preferred Properties
(814) 747-5870
73 Total Sales
1 in Reservoir Hill
$65,000 Price
Grant Bim
Winning Edge
(667) 802-2623
362 Total Sales
1 in Reservoir Hill
$80,000 Price
Weston Bim
Winning Edge
(667) 200-2919
182 Total Sales
1 in Reservoir Hill
$220,000 Price
Melissa Kesner-Fultz
Coldwell Banker Realty
(667) 771-5218
80 Total Sales
1 in Reservoir Hill
$404,400 Price
Theresa Kemp
AB & Co Realtors, Inc.
(959) 230-0448
89 Total Sales
1 in Reservoir Hill
$430,580 Price
Corey Liberatore
Cummings & Co. Realtors
(667) 213-2406
57 Total Sales
1 in Reservoir Hill
$46,000 Price
We collect this data history from publicly available records. To have your information removed, we recommend requesting removal directly through your county’s website.
| Date | Buyer | Sale Price | Title Company |
|---|---|---|---|
| $414,999 | None Listed On Document | ||
| $990,000 | None Listed On Document |
We collect this data history from publicly available records. To have your information removed, we recommend requesting removal directly through your county’s website.
| Date | Status | Borrower | Loan Amount |
|---|---|---|---|
| Previous Owner | $300,000 |
We collect this data history from publicly available records. To have your information removed, we recommend requesting removal directly through your county’s website.
| Date | Event | Price | List to Sale | Price per Sq Ft |
|---|---|---|---|---|
| 08/14/2025 08/14/25 | Sold | $414,990 | -3.1% | $200 / Sq Ft |
| 12/08/2024 12/08/24 | Price Changed | $428,240 | +900.1% | $206 / Sq Ft |
| 12/07/2024 12/07/24 | For Sale | $42,820 | -- | $21 / Sq Ft |
| 12/02/2024 12/02/24 | Pending | -- | -- | -- |
We collect this data history from publicly available records. To have your information removed, we recommend requesting removal directly through your county’s website.
| Year | Tax Paid | Tax Assessment Tax Assessment Total Assessment is a certain percentage of the fair market value that is determined by local assessors to be the total taxable value of land and additions on the property. | Land | Improvement |
|---|---|---|---|---|
| 2025 | $881 | $37,500 | $37,500 | |
| 2024 | $881 | $37,500 | $37,500 | |
| 2023 | $881 | $37,500 | $37,500 | $0 |
| 2022 | $0 | $0 | $0 | $0 |
Seller's Agent in 2025
Heather Richardson
NVR, INC.
(410) 878-7465
10 in this area
1,810 Total Sales
Buyer's Agent in 2025
Brandon Brown
Samson Properties
(443) 317-8125
1 in this area
14 Total Sales
Source: Bright MLS
MLS Number: MDBA2149820
APN: 3434-103
Disclaimer: Certain information contained herein is derived from information provided by parties other than Homes.com. All information provided is deemed reliable, but is not guaranteed to be accurate and should be independently verified.
The data relating to real estate for sale on this website appears in part through the BRIGHT Internet Data Exchange program, a voluntary cooperative exchange of property listing data between licensed real estate brokerage firms, and is provided by BRIGHT through a licensing agreement.
Listing information is from various brokers who participate in the Bright MLS IDX program and not all listings may be visible on the site.
The property information being provided on or through the website is for the personal, non-commercial use of consumers and such information may not be used for any purpose other than to identify prospective properties consumers may be interested in purchasing.
Some properties which appear for sale on the website may no longer be available because they are for instance, under contract, sold or are no longer being offered for sale.
Property information displayed is deemed reliable but is not guaranteed.
Copyright 2026 Bright MLS, Inc.
Ask me questions while you tour the home.