
Patti Perez
Responds Quickly
Samson Properties
(240) 730-4229
159 Total Sales
1 in Northeast Hagerstown
$439,990 Price


Estimated Value: $298,000 - $337,000
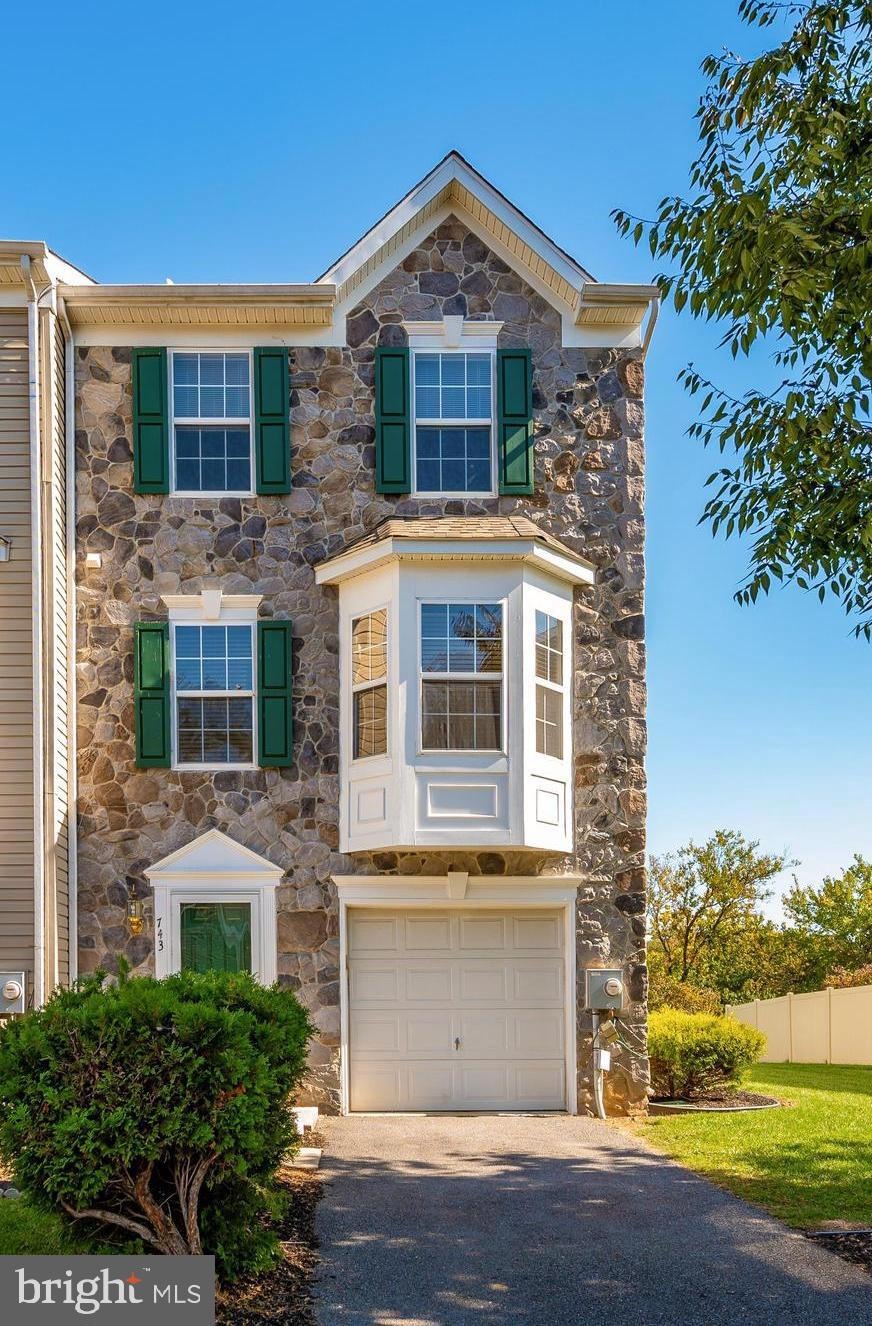
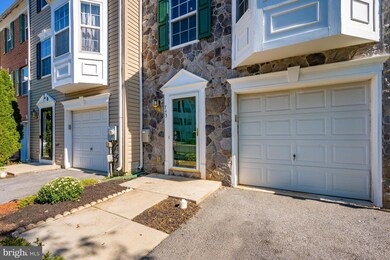
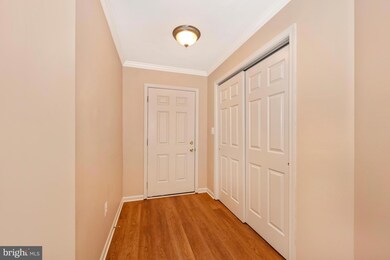
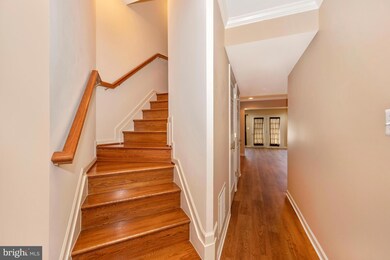
Beautiful end unit townhome in Park Overlook. This property is one of the largest in square feet that you can buy in this neighborhood. With new luxury vinyl plank flooring on the walk in level, gleaming wood floors on the main level and all new wall to wall carpet in the living room and bedrooms the property has also been freshly paint throughout. This home has many upgrades that include recessed lighting, bump outs on all three levels which gives you extra space in the primary bedroom, a family room off the kitchen and an additional bonus room on the first level. The kitchen includes a center island, tile backsplash and stainless steel appliances. Ceramic tile floors and features enhance both the hall bath and the primary en-suite which includes an large soaking tub, separate shower and double sink vanity. The primary bedroom is extra large with a spacious walk in closet and vaulted ceilings. Convenient to shopping, schools, parks and commuter routes, this property offers a huge lot that is fully fenced with a low maintenance vinyl privacy fence and backs up to walking trails and a creek.
Last Agent to Sell the Property
(301) 293-3635 angela.propropertyservices@comcast.net Professional Property Services, Ltd License #587283 Listed on: 10/13/2022
We collect this data history from publicly available records. To have your information removed, we recommend requesting removal directly through your county’s website.
Patti Perez
Samson Properties
(240) 730-4229
159 Total Sales
1 in Northeast Hagerstown
$439,990 Price
Kristina Granados
Berkshire Hathaway HomeServices Homesale Realty
(240) 502-1369
113 Total Sales
3 in Northeast Hagerstown
$162K - $305K Price Range
Lawrence Casanova
Real Broker, LLC
(240) 873-1978
48 Total Sales
1 in Northeast Hagerstown
$289,000 Price
Leigh Ann Fangmeyer
RE/MAX Results
(240) 698-2416
41 Total Sales
1 in Northeast Hagerstown
$405,000 Price
Thao Nguyen
Samson Properties
(240) 433-5825
83 Total Sales
1 in Northeast Hagerstown
$250,000 Price
Nawal Tahri-Joutey
RE/MAX Realty Group
(240) 474-0834
103 Total Sales
1 in Northeast Hagerstown
$315,000 Price
We collect this data history from publicly available records. To have your information removed, we recommend requesting removal directly through your county’s website.
| Date | Buyer | Sale Price | Title Company |
|---|---|---|---|
| $280,000 | Residential Title | ||
| Knight Stanley A | $292,500 | -- | |
| Dan Ryan Builders Inc | $374,400 | -- |
We collect this data history from publicly available records. To have your information removed, we recommend requesting removal directly through your county’s website.
| Date | Status | Borrower | Loan Amount |
|---|---|---|---|
| Open | $271,600 | ||
| Closed | Yeako Menyen | $13,580 | |
| Previous Owner | Knight Stanley | $284,944 | |
| Previous Owner | Knight Stanley A | $292,500 |
We collect this data history from publicly available records. To have your information removed, we recommend requesting removal directly through your county’s website.
| Date | Event | Price | List to Sale | Price per Sq Ft |
|---|---|---|---|---|
| 11/10/2022 11/10/22 | Sold | $280,000 | +1.8% | $113 / Sq Ft |
| 10/18/2022 10/18/22 | Pending | -- | -- | -- |
| 10/13/2022 10/13/22 | For Sale | $275,000 | 0.0% | $111 / Sq Ft |
| 11/01/2014 11/01/14 | Rented | $1,350 | 0.0% | -- |
| 10/28/2014 10/28/14 | Under Contract | -- | -- | -- |
| 10/10/2014 10/10/14 | For Rent | $1,350 | -- | -- |
We collect this data history from publicly available records. To have your information removed, we recommend requesting removal directly through your county’s website.
| Year | Tax Paid | Tax Assessment Tax Assessment Total Assessment is a certain percentage of the fair market value that is determined by local assessors to be the total taxable value of land and additions on the property. | Land | Improvement |
|---|---|---|---|---|
| 2026 | $2,170 | $282,867 | $0 | $0 |
| 2025 | $2,170 | $239,000 | $30,000 | $209,000 |
| 2024 | $2,066 | $227,467 | $0 | $0 |
| 2023 | $1,967 | $215,933 | $0 | $0 |
| 2022 | $1,862 | $204,400 | $30,000 | $174,400 |
| 2021 | $1,930 | $192,633 | $0 | $0 |
| 2020 | $1,684 | $180,867 | $0 | $0 |
| 2019 | $1,581 | $169,100 | $30,000 | $139,100 |
| 2018 | $1,528 | $163,467 | $0 | $0 |
| 2017 | $1,476 | $157,833 | $0 | $0 |
| 2016 | -- | $152,200 | $0 | $0 |
| 2015 | $4,254 | $152,200 | $0 | $0 |
| 2014 | $4,254 | $152,200 | $0 | $0 |
Seller's Agent in 2022
Angela Brinkley
Professional Property Services, Ltd
(301) 293-3635
2 in this area
24 Total Sales
MM
Buyer's Agent in 2022
Marie Morfaw
NLM Realtors
(410) 908-3950
1 in this area
31 Total Sales
HV
Seller's Agent in 2014
Harry Van Mater
Professional Property Services, Ltd
Source: Bright MLS
MLS Number: MDWA2011390
APN: 22-024094
Disclaimer: Certain information contained herein is derived from information provided by parties other than Homes.com. All information provided is deemed reliable, but is not guaranteed to be accurate and should be independently verified.
The data relating to real estate for sale on this website appears in part through the BRIGHT Internet Data Exchange program, a voluntary cooperative exchange of property listing data between licensed real estate brokerage firms, and is provided by BRIGHT through a licensing agreement.
Listing information is from various brokers who participate in the Bright MLS IDX program and not all listings may be visible on the site.
The property information being provided on or through the website is for the personal, non-commercial use of consumers and such information may not be used for any purpose other than to identify prospective properties consumers may be interested in purchasing.
Some properties which appear for sale on the website may no longer be available because they are for instance, under contract, sold or are no longer being offered for sale.
Property information displayed is deemed reliable but is not guaranteed.
Copyright 2026 Bright MLS, Inc.
Ask me questions while you tour the home.