CS
Landlord's Agent in 2025
Cassy Sholar
T & S Rentals LLC
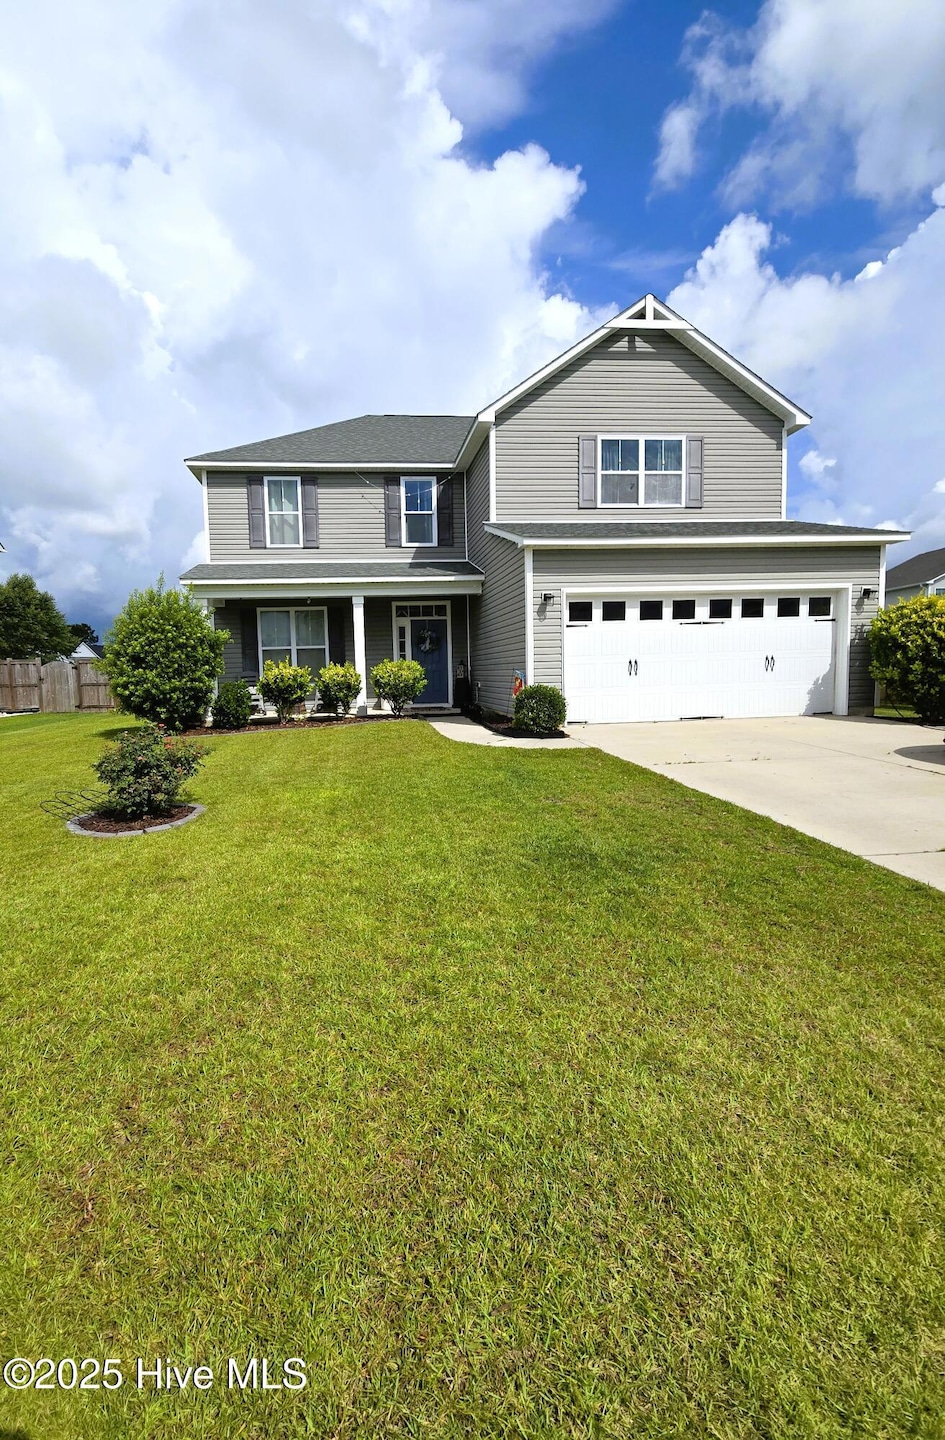


Estimated Value: $412,692
LIMITED TIME OFFER: Free Applications($75 per) MALLORY CREEK
3 Bedrooms / 2.5 Bathrooms
No Students with Guarantors
Pets are permitted with monthly pet fee. Property Features:
- Two story house
- Two car garage
- Laminate flooring in main living area on the first floor.
- Open living room
- Breakfast area
- Kitchen with stainless steel appliances and bar area
- Formal dining room
- Half bathroom on the first floor.
- Second living room space upstairs.
- Large primary room with trey ceilings and walk in closet.
- Primary bathroom with walk-in shower and separate garden tub.
- Large fenced in yard with a patio. Utilites:
- Trash Included Community Features:
- Community Pool
- Picnic Area
- Playground
- Sidewalks Tenants will be required to maintain renters insurance policy, with $100k liability minimum and will be enrolled in the Resident Benefits Program (RBP) at a cost of $50 per month. Experience seamless utility setup with our complimentary concierge service! Say goodbye to the hassle of contacting multiple utility providers - with just one phone call; our team will ensure all your utilities are connected for a smooth move-in process. Enjoy the convenience and peace of mind knowing that your essential services are taken care of effortlessly. Square footage is provided as a courtesy estimate only and was obtained from available tax records and other sources. It is important for prospective tenants to independently verify the accuracy of the square footage and any other property details that may impact their decision. Management can provide referral to an independent measurement upon request. * School districts are subject to change, please verify correct schools with the local county school board.
Last Agent to Rent the Property
T & S Rentals LLC License #277570 Listed on: 06/18/2025
We collect this data history from publicly available records. To have your information removed, we recommend requesting removal directly through your county’s website.
We collect this data history from publicly available records. To have your information removed, we recommend requesting removal directly through your county’s website.
| Date | Buyer | Sale Price | Title Company |
|---|---|---|---|
| $228,500 | None Available | ||
| Stevens Building Company | $52,000 | None Available |
We collect this data history from publicly available records. To have your information removed, we recommend requesting removal directly through your county’s website.
| Date | Status | Borrower | Loan Amount |
|---|---|---|---|
| Open | $42,000 | ||
| Open | Frame Benton A | $219,000 | |
| Closed | Frame Benton A | $228,400 |
We collect this data history from publicly available records. To have your information removed, we recommend requesting removal directly through your county’s website.
| Date | Event | Price | List to Sale | Price per Sq Ft | Prior Sale |
|---|---|---|---|---|---|
| 09/25/2025 09/25/25 | Rented | $2,095 | 0.0% | -- | |
| 09/17/2025 09/17/25 | Price Changed | $2,095 | -2.6% | $0 / Sq Ft | |
| 09/04/2025 09/04/25 | Price Changed | $2,150 | -5.5% | $0 / Sq Ft | |
| 08/15/2025 08/15/25 | Price Changed | $2,275 | -2.2% | $0 / Sq Ft | |
| 08/08/2025 08/08/25 | Price Changed | $2,325 | -2.1% | $0 / Sq Ft | |
| 07/31/2025 07/31/25 | Price Changed | $2,375 | -1.9% | $0 / Sq Ft | |
| 07/16/2025 07/16/25 | Price Changed | $2,420 | -3.0% | $0 / Sq Ft | |
| 06/18/2025 06/18/25 | For Rent | $2,495 | 0.0% | -- | |
| 12/29/2017 12/29/17 | Sold | $226,430 | +2.0% | $109 / Sq Ft | View Prior Sale |
| 08/11/2017 08/11/17 | Pending | -- | -- | -- | |
| 08/10/2017 08/10/17 | For Sale | $221,900 | -- | $107 / Sq Ft |
We collect this data history from publicly available records. To have your information removed, we recommend requesting removal directly through your county’s website.
| Year | Tax Paid | Tax Assessment Tax Assessment Total Assessment is a certain percentage of the fair market value that is determined by local assessors to be the total taxable value of land and additions on the property. | Land | Improvement |
|---|---|---|---|---|
| 2025 | $2,634 | $365,090 | $54,000 | $311,090 |
| 2024 | $25 | $365,090 | $54,000 | $311,090 |
| 2023 | $2,125 | $365,090 | $54,000 | $311,090 |
| 2022 | $2,125 | $244,230 | $50,000 | $194,230 |
| 2021 | $2,125 | $244,230 | $50,000 | $194,230 |
| 2020 | $2,027 | $244,230 | $50,000 | $194,230 |
| 2019 | $1,997 | $51,620 | $50,000 | $1,620 |
| 2018 | $1,702 | $26,730 | $25,000 | $1,730 |
| 2017 | $186 | $25,000 | $25,000 | $0 |
CS
Landlord's Agent in 2025
Cassy Sholar
T & S Rentals LLC
BS
Seller's Agent in 2017
Billy Saffo
Coldwell Banker Sea Coast Advantage
(910) 233-2969
2 Total Sales

Buyer's Agent in 2017
Elsa Sutkevich
Wit Realty LLC
(910) 622-5901
30 Total Sales
Source: Hive MLS
MLS Number: 100514379
APN: 059JR022
Disclaimer: Certain information contained herein is derived from information provided by parties other than Homes.com. All information provided is deemed reliable, but is not guaranteed to be accurate and should be independently verified.
The data relating to real estate on this web site comes in part from the Internet Data Exchange program of Hive MLS LLC. All information is deemed reliable but not guaranteed and should be independently verified. All properties are subject to prior sale, change, or withdrawal. Neither listing broker(s) nor Homesnap, Inc. shall be responsible for any typographical errors, misinformation, or misprints, and shall be held totally harmless from any damages arising from reliance upon these data. ©2026 Hive MLS LLC
Ask me questions while you tour the home.