
Bridget Becker
West USA Realty
(623) 400-8283
18 Total Sales
1 in Apache Junction
$710,000 Price
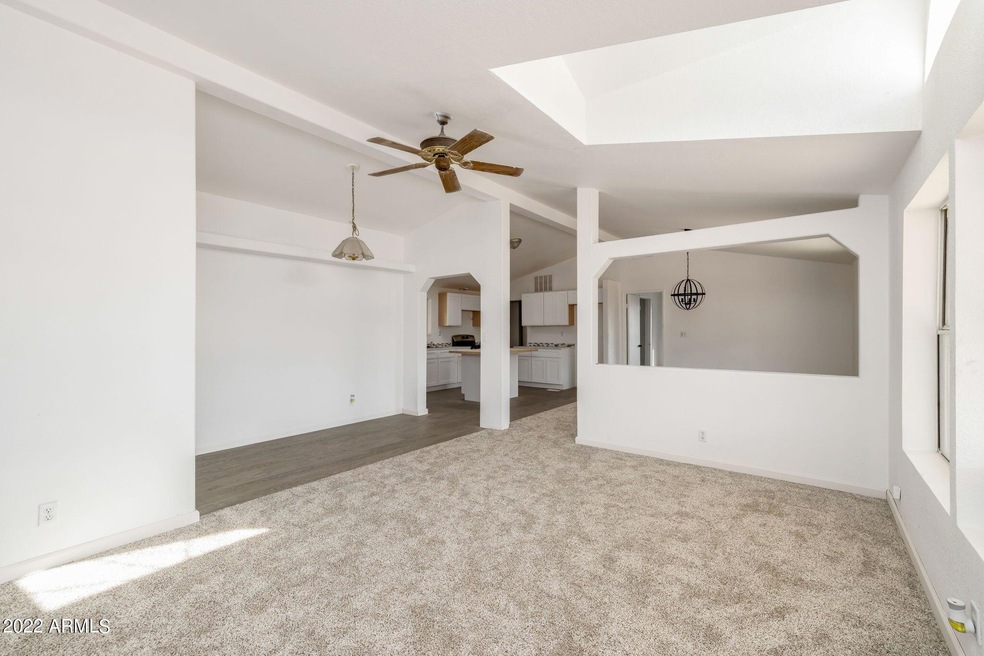

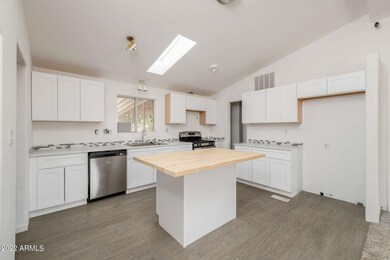
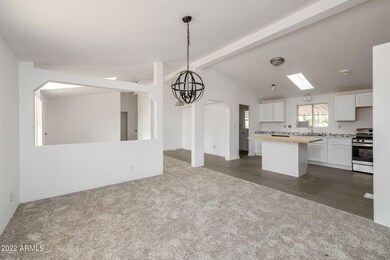
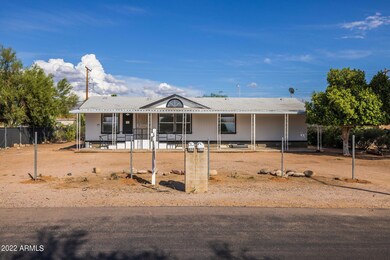
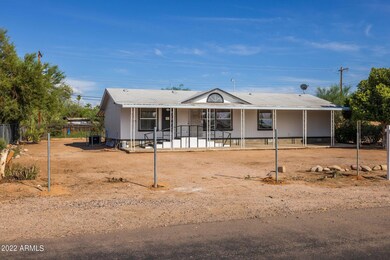
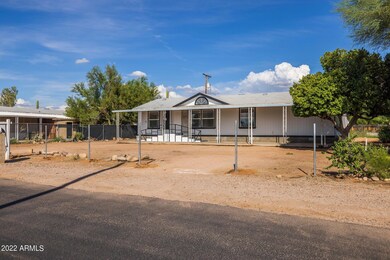
Welcome to your new home! 743 S Pinal Dr is a charming 3 bedroom 2 bathroom home with superb upgrades. This fully remodeled home has a very functional floor plan, new fresh neutral paint colors, new carpet, and new light fixtures. You will notice right away that this home has great natural lighting throughout! The heart of this home is of course the kitchen. Inside the kitchen you will find gorgeous white cabinets, white countertops that complement the upgraded cabinets, modern hardware, ample storage space, and stainless steel appliances. The bathrooms in this home have been remodeled with beautiful, modern vanities and updated lighting. Please note that the following items are being completed:Baseboard, caulking and paint,cabinet pieces and knobs(CLICK TO READ MORE) Hook up dishwasherLightsGravel in frontFence is going inFront support posts (metal)Master toilet supply line,Closet shelving, wall plates,Glass door for shower,Mirrors,Door handles and a couple new doors,Painting, and Construction clean up. If this home checks off all of your must haves, then come make an offer today before it's too late!
Last Agent to Sell the Property
eXp Realty License #SA668958000 Listed on: 09/13/2022
Bridget Becker
West USA Realty
(623) 400-8283
18 Total Sales
1 in Apache Junction
$710,000 Price
Brett Martin
Barrett Real Estate
(623) 299-7795
43 Total Sales
7 in Apache Junction
$21K - $180K Price Range
Abby Chavez
Simply Real Estate
(858) 360-8570
67 Total Sales
2 in Apache Junction
$234K - $270K Price Range
Sandy Giniel
Americas Real Estate Properties
(480) 530-7620
114 Total Sales
39 in Apache Junction
$21K - $269K Price Range
Keily Ringo Kasotakis
Arizona Best Real Estate
(224) 223-1471
80 Total Sales
1 in Apache Junction
$269,000 Price
Justin Roberts
Barrett Real Estate
(888) 513-4050
96 Total Sales
2 in Apache Junction
$380K - $650K Price Range
We collect this data history from publicly available records. To have your information removed, we recommend requesting removal directly through your county’s website.
| Date | Buyer | Sale Price | Title Company |
|---|---|---|---|
| -- | Pioneer Title Agency | ||
| Goodman Broderick James | $300,000 | Title Alliance | |
| Kauer Clint | $65,000 | Clear Title | |
| Bantell Tencie Lee | -- | None Available | |
| Bantell Tencie Lee | -- | -- | |
| Bantell Marvin H | -- | -- | |
| Bantell Marvin H | -- | -- | |
| Bantell Marvin H | -- | Old Republic Title Agency | |
| Bantell Marvin H | -- | Fidelity National Title Agen | |
| Bantell Marvin H | -- | -- | |
| Englin Harold H | -- | First American Title | |
| Bright Tencie L | -- | -- |
We collect this data history from publicly available records. To have your information removed, we recommend requesting removal directly through your county’s website.
| Date | Status | Borrower | Loan Amount |
|---|---|---|---|
| Open | $294,811 | ||
| Closed | Goodman Broderick James | $294,566 |
We collect this data history from publicly available records. To have your information removed, we recommend requesting removal directly through your county’s website.
| Date | Event | Price | List to Sale | Price per Sq Ft |
|---|---|---|---|---|
| 12/19/2022 12/19/22 | Sold | $300,000 | 0.0% | $160 / Sq Ft |
| 11/02/2022 11/02/22 | Pending | -- | -- | -- |
| 10/07/2022 10/07/22 | Price Changed | $299,900 | -3.2% | $160 / Sq Ft |
| 09/29/2022 09/29/22 | Price Changed | $309,900 | -4.6% | $165 / Sq Ft |
| 09/23/2022 09/23/22 | Price Changed | $324,900 | -1.5% | $173 / Sq Ft |
| 08/15/2022 08/15/22 | For Sale | $330,000 | -- | $176 / Sq Ft |
We collect this data history from publicly available records. To have your information removed, we recommend requesting removal directly through your county’s website.
| Year | Tax Paid | Tax Assessment Tax Assessment Total Assessment is a certain percentage of the fair market value that is determined by local assessors to be the total taxable value of land and additions on the property. | Land | Improvement |
|---|---|---|---|---|
| 2025 | $375 | -- | ||
| 2024 | $632 | -- | ||
| 2023 | $368 | $6,615 | $3,306 | $3,309 |
| 2022 | $632 | $6,519 | $3,306 | $3,213 |
| 2021 | $652 | $6,526 | $0 | $0 |
| 2020 | $636 | $6,515 | $0 | $0 |
| 2019 | $608 | $6,501 | $0 | $0 |
| 2018 | $595 | $4,303 | $0 | $0 |
| 2017 | $610 | $4,308 | $0 | $0 |
| 2016 | $593 | $4,266 | $1,100 | $3,166 |
| 2014 | $598 | $3,918 | $1,100 | $2,818 |
Seller's Agent in 2022
Michelle O'Connell
eXp Realty
(480) 270-4404
328 Total Sales
Buyer's Agent in 2022
Tiffany Wright
Real Broker
(480) 606-8590
19 Total Sales
Source: Arizona Regional Multiple Listing Service (ARMLS)
MLS Number: 6450176
Disclaimer: Certain information contained herein is derived from information provided by parties other than Homes.com. All information provided is deemed reliable, but is not guaranteed to be accurate and should be independently verified.
All information should be verified by the recipient and none is guaranteed as accurate by ARMLS
Listing Information presented by local MLS brokerage: Ten-X, local REALTOR®- Arlene Richardson - (888)-952-6393
Ask me questions while you tour the home.