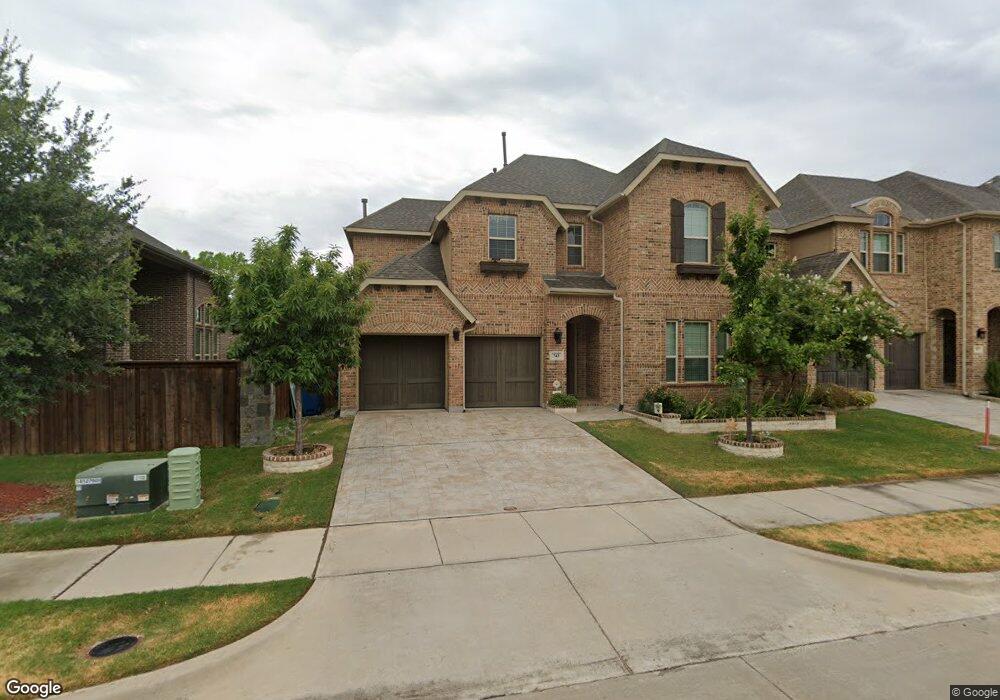
$900,000

743 Windsor Rd Coppell, TX 75019

Coppell Area

Estimated payment $6,402/month

Total Views 3,280
4 Beds
3 Baths
3,149 Sq Ft
$286 Price per Sq Ft

Highlights

  • Wood Flooring
  • 2 Car Attached Garage
  • Central Heating and Cooling System
  • Covered Patio or Porch
  • Landscaped
  • Ceiling Fan

About This Home

Welcome to this beautifully maintained east-facing home nestled in one of Coppell's most sought-after communities. Thoughtfully designed and meticulously cared for, this exceptional residence offers the perfect blend of comfort, style, and convenience. Inside, you'll find a well-appointed floor plan with spacious living areas, abundant natural light, and pride of ownership evident throughout. Step outside to an entertainer's dream featuring an upgraded outdoor kitchen with a built-in grill, perfect for hosting family and friends year-round. Relax and unwind while enjoying the peaceful backdrop of the creek and mature trees behind the property, creating a private and serene outdoor retreat. Located just minutes from Highway 121 (Sam Rayburn Tollway), commuting throughout the DFW Metroplex is effortless, while DFW International Airport is only a short drive away, making travel and connectivity incredibly convenient. The home's desirable location provides access to the highly acclaimed Coppell ISD, renowned for its educational excellence and strong community reputation. Enjoy living in a vibrant neighborhood close to premier shopping, dining, parks, and major employment centers, all while experiencing the charm and convenience that make Coppell one of North Texas' most desirable cities. This is a rare opportunity to own a move-in-ready home in an exceptional location. Don't miss your chance to experience the best of Coppell living at 743 Windsor Rd.

Listing Agent

Michael McCuller

Real Broker, LLC Brokerage Phone: 469-233-9732 License #0780353 Listed on: 06/11/2026

Real Broker, LLC

Home Details

Home Type

  • Single Family

Est. Annual Taxes

  • $16,080

Year Built

  • Built in 2016

Lot Details

  • 5,750 Sq Ft Lot
  • Wood Fence
  • Aluminum or Metal Fence
  • Landscaped
  • Sprinkler System

HOA Fees

  • $125 Monthly HOA Fees

Parking

  • 2 Car Attached Garage
  • Driveway

Home Design

  • Brick Exterior Construction
  • Slab Foundation
  • Composition Roof

Interior Spaces

  • 3,149 Sq Ft Home
  • 2-Story Property
  • Wired For Sound
  • Ceiling Fan
  • Decorative Lighting
  • Wood Burning Fireplace
  • Stone Fireplace
  • Metal Fireplace
  • Washer and Dryer Hookup

Kitchen

  • Gas Range
  • Microwave
  • Dishwasher

Flooring

  • Wood
  • Carpet
  • Ceramic Tile

Bedrooms and Bathrooms

  • 4 Bedrooms
  • 3 Full Bathrooms

Home Security

  • Prewired Security
  • Carbon Monoxide Detectors
  • Fire and Smoke Detector

Outdoor Features

  • Covered Patio or Porch
  • Rain Gutters

Schools

  • Austin Elementary School
  • Coppelleas Middle School
  • Coppell High School

Utilities

  • Central Heating and Cooling System
  • Underground Utilities
  • High Speed Internet
  • Cable TV Available

Community Details

  • Association fees include all facilities
  • Firstservice Residential Association
  • Westhaven Ph 2A Subdivision
  • Greenbelt

Listing and Financial Details

  • Legal Lot and Block 48 / B
  • Assessor Parcel Number 180071800B0480000

Home Details

Home Type

Single Family

Est. Annual Taxes

$16,080

Year Built

Built in 2016

Lot Details

5,750 Sq Ft Lot

HOA Fees

$125 per month

Parking

2

Listing Details

  • OWNERNAME: See Tax
  • Property Type: Residential
  • Property Sub Type: Single Family Residence
  • Architectural Style: Detached
  • Unit Levels: Two
  • Security: Prewired, Carbon Monoxide Detector(s), Smoke Detector(s)
  • Year Built Details: Preowned
  • Attribution Contact: 469-233-9732
  • Co List Office Mls Id: REAY01
  • Structure Type: House
  • HumanModifiedYN: Yes
  • UniversalParcelId: urn:reso:upi:2.0:US:48113:180071800B0480000
  • Special Features: VirtualTour
  • Year Built: 2016

Interior Features

  • Square Footage: 3149.0
  • Fireplace Features: Metal, Stone, Wood Burning
  • Interior Amenities: Decorative/Designer Lighting Fixtures, High Speed Internet, Cable TV, Wired for Sound
  • Flooring: Carpet, Ceramic Tile, Wood
  • Appliances: Dishwasher, Gas Range, Microwave
  • Basement YN: No
  • Fireplaces: 1

Beds/Baths

  • Full Bathrooms: 3
  • Total Bedrooms: 4

Exterior Features

  • Foundation: Slab
  • Community Features: Sidewalks
  • Fencing: Metal, Wood
  • Roof: Composition
  • Construction Materials: Brick, Rock, Stone
  • Exterior Features: Rain Gutters
  • Pool Features: None
  • Waterfront: No
  • Patio And Porch Features: Covered

Garage/Parking

  • Cooling System: Central Air, Ceiling Fan(s), Electric
  • Garage Spaces: 2.0
  • Total Covered Spaces: 2.0
  • Parking Features: Driveway, Garage
  • Attached Garage YN: Yes
  • GarageYN: Yes

Utilities

  • Sewer: Public Sewer
  • Heating: Central, Electric, Fireplace(s)
  • LaundryFeatures: Washer Hookup, Dryer Hookup
  • Utilities: Sewer Available, Underground Utilities, Water Available, Cable Available
  • Heating Yn: Yes

Condo/Co-op/Association

  • HOA Fee Includes: All Facilities
  • Association Fee: 1500.0
  • Association Fee Frequency: Annually
  • Association Name: FirstService Residential

Schools

  • Elementary School: Austin
  • High School: Coppell
  • Junior High Dist: Coppell ISD

Lot Info

  • PropertyAttachedYN: No
  • Lot Features: Greenbelt, Landscaped, Sprinkler System
  • Lot Size Units: Acres
  • Lot Size Area: 0.132
  • Parcel Number: 180071800B0480000
  • Lot Size Acres: 0.132
  • Lot Size Sq Ft: 5749.92

Building Info

  • Year Built: 2016

Tax Info

  • TaxBlock: B
  • Tax Lot: 48
  • Tax Annual Amount: 16080.0

MLS Schools

  • MiddleOrJuniorSchool: Coppelleas

Map

Create a Home Valuation Report for This Property
The Home Valuation Report is an in-depth analysis detailing your home's value as well as a comparison with similar homes in the area

Home Values in the Area

Source: Public Records

Average Home Value in this Area


Source: Public Records

Tax History

We collect this data history from publicly available records. To have your information removed, we recommend requesting removal directly through your county’s website.

Year Tax Paid Tax Assessment Tax Assessment Total Assessment is a certain percentage of the fair market value that is determined by local assessors to be the total taxable value of land and additions on the property. Land Improvement
2026 $13,104 $806,350 $200,000 $606,350
2025 $13,104 $820,000 $200,000 $620,000
2024 $12,396 $832,500 $200,000 $632,500
2023 $12,396 $685,000 $125,000 $560,000
2022 $15,794 $685,000 $125,000 $560,000
2021 $13,433 $539,820 $100,000 $439,820
2020 $13,657 $539,820 $100,000 $439,820
2019 $14,502 $539,820 $100,000 $439,820
2018 $14,502 $539,820 $100,000 $439,820
2017 $7,285 $267,150 $100,000 $167,150
2016 $2,182 $80,000 $80,000 $0
Source: Public Records

Property History

We collect this data history from publicly available records. To have your information removed, we recommend requesting removal directly through your county’s website.

Date Event Price List to Sale Price per Sq Ft
06/11/2026 06/11/26 For Sale $900,000 -- $286 / Sq Ft
Source: North Texas Real Estate Information Systems (NTREIS)

Purchase History

We collect this data history from publicly available records. To have your information removed, we recommend requesting removal directly through your county’s website.

Date Type Sale Price Title Company
Vendors Lien -- North American Title Co
Source: Public Records

Mortgage History

We collect this data history from publicly available records. To have your information removed, we recommend requesting removal directly through your county’s website.

Date Status Loan Amount Loan Type
Open $450,000 New Conventional
Source: Public Records

Source: North Texas Real Estate Information Systems (NTREIS)

MLS Number: 21298896

North Texas Real Estate Information Systems (NTREIS)

APN: 180071800B0480000

Your Personal Tour Guide

Ask me questions while you tour the home.