
Mike Jacobs
RE/MAX ADVANTAGE
(605) 600-2688
107 Total Sales
6 in Colonial Pine Hills
$135K - $1.8M Price Range


Estimated Value: $433,000 - $473,850
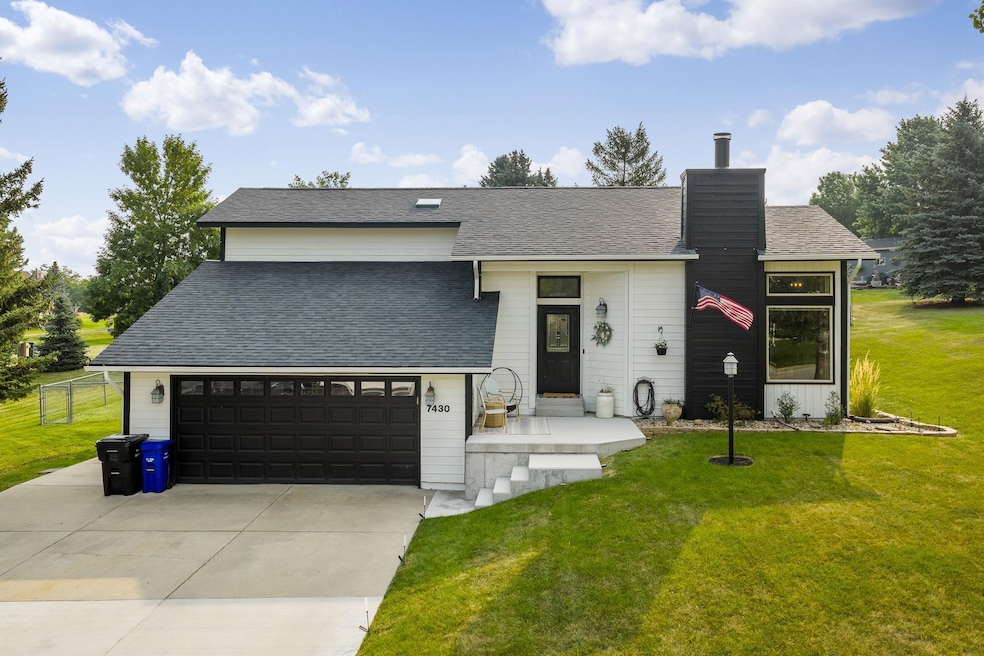
Listed by Chris Twiggs, REAL Broker, 605-545-1218. Welcome to your new home at 7430 Tanager Dr, a charming 3-bedroom, 2-bathroom residence with a 2-car garage, nestled in Rapid City's desirable Countryside neighborhood. This home has been thoughtfully designed to offer distinct, open living spaces that flow together seamlessly. The home greets you with a bright and airy living room, featuring soaring ceilings and an open-concept design that connects to the upper floor. Just a few steps up, the well-appointed kitchen and dining areas overlook the living room, creating an ideal environment for everyday living and entertaining. This home features three comfortable bedrooms and two full bathrooms, including a primary suite that provides a peaceful retreat. Each bedroom offers ample space and natural light, making them perfect for guests, a home office, or a personal hobby space. The lower level is a true gem, offering additional finished living space that is both functional and inviting. This area is perfect for a cozy media center for movie nights, a dedicated recreation room, or a private gym. The centerpiece of this home is a welcoming fireplace, which creates a warm and inviting atmosphere on chilly evenings. This home offers a tranquil, out-of-town feeling with easy access to all that Rapid City has to offer. With its versatile living spaces and generous lot, this is more than just a house; it's the perfect place to create lasting memories and truly feel at home.
Last Buyer's Agent
NON MEMBER
NON-MEMBER OFFICE
We collect this data history from publicly available records. To have your information removed, we recommend requesting removal directly through your county’s website.
Mike Jacobs
RE/MAX ADVANTAGE
(605) 600-2688
107 Total Sales
6 in Colonial Pine Hills
$135K - $1.8M Price Range
Aaron Schrader
Black Hills Listing Company
(605) 524-2866
55 Total Sales
1 in Colonial Pine Hills
$470,000 Price
KANE FULKERSON
OAK & KEY REALTY, LLC
(605) 534-8581
34 Total Sales
3 in Colonial Pine Hills
$360K - $446K Price Range
Kevin Andreson
Keller Williams Realty Black Hills SP
(605) 349-3213
180 Total Sales
56 in Colonial Pine Hills
$75K - $2.1M Price Range
Falina Selchert
Real Broker Black Hills
(605) 371-4413
71 Total Sales
2 in Colonial Pine Hills
$190K - $230K Price Range
Dante Colicheski
BLACK HILLS REALTY
(605) 450-7264
69 Total Sales
7 in Colonial Pine Hills
$375K - $605K Price Range
We collect this data history from publicly available records. To have your information removed, we recommend requesting removal directly through your county’s website.
| Date | Buyer | Sale Price | Title Company |
|---|---|---|---|
| -- | -- |
We collect this data history from publicly available records. To have your information removed, we recommend requesting removal directly through your county’s website.
| Date | Status | Borrower | Loan Amount |
|---|---|---|---|
| Closed | $85,000 |
We collect this data history from publicly available records. To have your information removed, we recommend requesting removal directly through your county’s website.
| Date | Event | Price | List to Sale | Price per Sq Ft | Prior Sale |
|---|---|---|---|---|---|
| 10/10/2025 10/10/25 | Sold | $450,000 | 0.0% | $284 / Sq Ft | |
| 09/14/2025 09/14/25 | Pending | -- | -- | -- | |
| 09/08/2025 09/08/25 | For Sale | $450,000 | +5.9% | $284 / Sq Ft | |
| 07/22/2022 07/22/22 | Sold | $425,000 | +3.9% | $268 / Sq Ft | View Prior Sale |
| 05/18/2022 05/18/22 | For Sale | $409,000 | +124.1% | $258 / Sq Ft | |
| 03/05/2013 03/05/13 | Sold | $182,500 | -3.2% | $115 / Sq Ft | View Prior Sale |
| 01/15/2013 01/15/13 | Pending | -- | -- | -- | |
| 12/03/2012 12/03/12 | For Sale | $188,500 | -- | $119 / Sq Ft |
We collect this data history from publicly available records. To have your information removed, we recommend requesting removal directly through your county’s website.
| Year | Tax Paid | Tax Assessment Tax Assessment Total Assessment is a certain percentage of the fair market value that is determined by local assessors to be the total taxable value of land and additions on the property. | Land | Improvement |
|---|---|---|---|---|
| 2025 | $4,146 | $374,800 | $84,300 | $290,500 |
| 2024 | $4,135 | $367,500 | $60,000 | $307,500 |
| 2023 | $4,604 | $400,600 | $60,000 | $340,600 |
| 2022 | $3,988 | $324,900 | $46,000 | $278,900 |
| 2021 | $3,574 | $259,100 | $46,000 | $213,100 |
| 2020 | $3,184 | $223,200 | $46,000 | $177,200 |
| 2019 | $2,899 | $206,500 | $46,000 | $160,500 |
| 2018 | $2,794 | $198,500 | $46,000 | $152,500 |
| 2017 | $2,882 | $195,800 | $46,000 | $149,800 |
| 2016 | $2,696 | $192,800 | $46,000 | $146,800 |
| 2015 | $2,696 | $175,600 | $46,000 | $129,600 |
| 2014 | $2,371 | $169,500 | $46,000 | $123,500 |
NM
Buyer's Agent in 2025
NON MEMBER
NON-MEMBER OFFICE
SC
Seller's Agent in 2022
Sergio Colicheski
Black Hills SD Realty
Seller's Agent in 2013
Kathy Sundby
SUN REAL ESTATE
(605) 209-2777
5 in this area
55 Total Sales
Buyer's Agent in 2013
Bobby Sundby
SUN REAL ESTATE
(605) 209-2777
10 in this area
71 Total Sales
Source: Mount Rushmore Area Association of REALTORS®
MLS Number: 85968
APN: 0000869
Disclaimer: Certain information contained herein is derived from information provided by parties other than Homes.com. All information provided is deemed reliable, but is not guaranteed to be accurate and should be independently verified.
IDX information is provided exclusively for personal, non-commercial use, and may not be used for any purpose other than to identify prospective properties consumers may be interested in purchasing. Information is deemed reliable but not guaranteed.
Ask me questions while you tour the home.