NOT LISTED FOR SALE

7431 W Buchanan Rd Shelby, MI 49455

Shelby Area

Estimated Value: $518,000 - $669,000

3 Beds
2.5 Baths
2,958 Sq Ft
$200/Sq Ft Est. Value

Sale Details

Date Sold: October 24, 2025

Last sale price $610,000 $206 Per Sq Ft

Est. 3% decrease in value since last sale

Current estimated payment $3,394 / mo

127 Days on Market

Highlights

  • Private Waterfront
  • Den with Fireplace
  • Freestanding Bathtub
  • Deck
  • Recreation Room
  • Wooded Lot

About This Home

As of October 2025

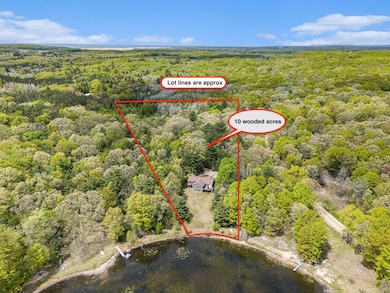
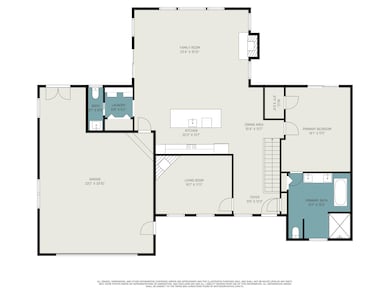
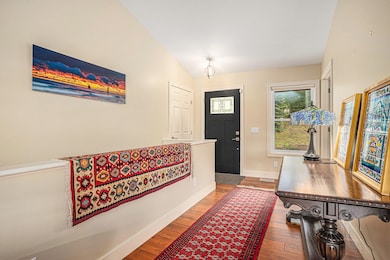
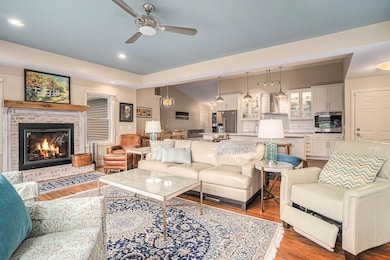
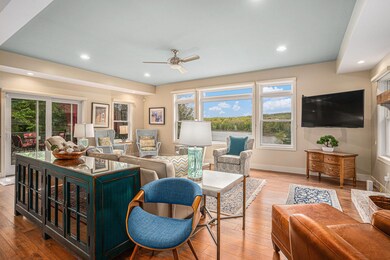
Stunning Lakeside Retreat on Homer Lake - 10 Private Wooded Acres. Experience peace, privacy, and natural beauty on serene Homer Lake—a quiet, 23-acre motor-free lake perfect for kayaking, paddle-boarding, and unwinding in nature. Set on 10 wooded acres with 300 feet of lake frontage, this beautifully expanded 3200 sq ft, renovated home offers the ideal year-round escape in the heart of Oceana County. The main floor welcomes you with an open layout and a wall of windows in the spacious living room, offering breathtaking lake views. A cozy family room with fireplace adds warmth and charm, while the thoughtfully designed kitchen features custom cabinetry, granite countertops, and a large island—perfect for cooking and gathering. Easy-care vinyl plank flooring runs throughout the main level and also includes a convenient laundry area and half bath. You can enjoy effortless access to a spacious outdoor deck from the living area, perfect for relaxing and soaking in breathtaking lake views.The luxurious primary suite features water views, a private deck, a slipper tub, tile shower, and heated towel rack for spa-like comfort. Downstairs, the walkout lower level offers a second family room plus a recreation room, two bedrooms with daylight windows, a full bath, and a second kitchenideal for guests or multigenerational living. Step right out to the lakefront from this level for easy access to the water. Additional features include geothermal heating for year-round efficiency, a two-car attached garage with a workshop and storage area, and a low $450/year HOA fee covering lake and road maintenance. Enjoy recreational options nearby with proximity to Lake Michigan, Silver Lake Sand Dunes and Pentwater. Please note: Short term rentals are not permitted.(Buyer to verify all info)

Last Agent to Sell the Property

Debby Stevenson

Greenridge Realty S Rath License #6502347161 Listed on: 05/24/2025

Last Buyer's Agent

Jeffery Varnado Jr.

Villegas Group License #MONT-6501418580

Home Details

Home Type

  • Single Family

Est. Annual Taxes

  • $4,817

Year Built

  • Built in 1993

Lot Details

  • 10.1 Acre Lot
  • Lot Dimensions are 300x1467
  • Private Waterfront
  • 300 Feet of Waterfront
  • The property's road front is unimproved
  • Wooded Lot

HOA Fees

  • $38 Monthly HOA Fees

Parking

  • 2 Car Attached Garage
  • Front Facing Garage
  • Garage Door Opener

Home Design

  • Composition Roof
  • Vinyl Siding

Interior Spaces

  • 2,958 Sq Ft Home
  • 1-Story Property
  • Replacement Windows
  • Mud Room
  • Family Room
  • Living Room
  • Den with Fireplace
  • 2 Fireplaces
  • Recreation Room
  • Utility Room
  • Vinyl Flooring

Kitchen

  • Eat-In Kitchen
  • Microwave
  • Dishwasher
  • Kitchen Island

Bedrooms and Bathrooms

  • 3 Bedrooms | 1 Main Level Bedroom
  • Freestanding Bathtub

Laundry

  • Laundry Room
  • Laundry on main level
  • Dryer
  • Washer

Basement

  • Walk-Out Basement
  • Basement Fills Entire Space Under The House

Outdoor Features

  • Water Access
  • Property is near a lake
  • No Wake Zone
  • Deck
  • Covered Patio or Porch

Utilities

  • Forced Air Heating and Cooling System
  • Well
  • Septic Tank
  • Septic System
  • Cable TV Available

Home Details

Home Type

Single Family

Est. Annual Taxes

$4,817

Year Built

Built in 1993

Lot Details

10.1 Acres

HOA Fees

$38 per month

Parking

2

Listing Details

  • Property Sub-Type: Single Family Residence
  • Property Type: Residential
  • New Construction: No
  • ArchitecturalStyle: Ranch
  • Stories: 1
  • Year Built: 1993
  • Location Property Info:Property Sub-Type: Single Family Residence
  • OfficeContract Info:List PriceSqFt2: 388.99
  • General Property Info:New Construction2: No
  • General Property Info:Lot Dimensions: 300x1467
  • General Property Info:Waterfront3: Yes
  • General Property Info:Basement: Yes
  • General Property Info:Total Fin SqFt All Levels: 2958.0
  • General Property Info:Main Level Primary: Yes
  • Tax Info:Annual Property Tax: 4816.9
  • Waterfront Options:Water Access YN: Yes
  • Lot Description:Wooded: Yes
  • Roofing:Composition: Yes
  • Heat Type:Forced Air: Yes
  • Air Conditioning:Central Air: Yes
  • Sewer:Septic System: Yes
  • Substructure:Full: Yes
  • Windows:Replacement: Yes
  • Appliances Dryer: Yes
  • Appliances Refrigerators: Yes
  • Washers: Yes
  • General Property Info:Total Fireplaces: 2.0
  • Utilities Attached:Cable: Yes
  • Utilities Attached:Natural Gas: Yes
  • Waterfront Options:Water Frontage3: 300.0
  • General Property Info:Fireplace: Yes
  • Appliances Microwave: Yes
  • Substructure:Walk Out: Yes
  • General Property Info:SqFt Above Grade: 1671.0
  • Laundry Features Laundry Room: Yes
  • Laundry Features Main Level: Yes
  • General Property Info Garage YN: Yes
  • Architectural Style:Ranch: Yes
  • Flooring:Vinyl Floor: Yes
  • Remarks Misc: Public Remarks: Stunning Lakeside Retreat on Homer Lake - 10 Private Wooded Acres. Experience peace, privacy, and natural beauty on serene Homer Lake—a quiet, 23-acre motor-free lake perfect for kayaking, paddle-boarding, and unwinding in nature. Set on 10 wooded acres with 300 feet of lake frontage, this beautifully expanded 3200 sq ft, renovated home offers the ideal year-round escape in the heart of Oceana County. The main floor welcomes you with an open layout and a wall of windows in the spacious living room, offering breathtaking lake views. A cozy family room with fireplace adds warmth and charm, while the thoughtfully designed kitchen features custom cabinetry, granite countertops, and a large island—perfect for cooking and gathering. Easy-care vinyl plank flooring
  • General Property Info: Association YN: Yes
  • Special Features: None
  • Property Sub Type: Detached

Interior Features

  • Appliances: Dishwasher, Dryer, Microwave, Refrigerator, Washer
  • Flooring: Vinyl
  • Interior Amenities: Garage Door Opener, Center Island, Eat-in Kitchen
  • Fireplace Features: Den
  • Fireplace: Yes
  • Fireplaces: 2
  • Total Bedrooms: 3
  • Main Level Bedrooms: 1
  • Full Bathrooms: 2
  • Half Bathrooms: 1
  • Total Bathrooms: 3
  • Basement: Full, Walk-Out Access
  • LivingArea: 2958.0
  • Window Features: Replacement
  • General Property Info:Stories2: 1.0
  • Kitchen Features:Eating Area: Yes
  • Kitchen Features:Center Island: Yes
  • Kitchen Features:Mud Room Access: Yes
  • Appliances Dishwasher: Yes
  • Fireplace:DenStudy: Yes

Exterior Features

  • Construction Materials: Vinyl Siding
  • List Price: 650000.0
  • Lot Features: Wooded
  • Patio and Porch Features: Covered, Deck, Porch(es)
  • Road Surface Type: Unimproved
  • Roof: Composition
  • Water Body Name: Homer Lake
  • Waterfront Features: Lake
  • Waterfront: Yes
  • Exterior Material:Vinyl Siding: Yes
  • Access Feat:Accessibility Features2: No
  • Patio and Porch Features:Porch(es): Yes
  • Patio and Porch Features:Deck(s): Yes
  • Patio And Porch Features:Covered: Yes

Garage/Parking

  • Attached Garage: Yes
  • Garage Spaces: 2.0
  • Garage: Yes
  • Parking Features: Garage Faces Front, Attached
  • Additional Items:Garage Door Opener: Yes
  • Parking Features Attached2: Yes
  • Parking Features:Garage Faces Front: Yes
  • General Property Info:Garage Spaces: 2.0

Utilities

  • Cooling: Central Air
  • Cooling: Yes
  • Heating: Forced Air
  • Heating: Yes
  • Laundry Features: Laundry Room, Main Level
  • Sewer: Septic Tank
  • Utilities: Natural Gas Connected, Cable Connected
  • Water Source: Well
  • Water Well: Yes

Condo/Co-op/Association

  • Association Fee: 450.0
  • Association Fee Frequency: Annually
  • Association: Yes

Association/Amenities

  • Association Info:Approx Assoc Fee2: 450.0
  • Water Fea Amenities:Private Frontage: Yes
  • Association Info:Assoc Fee Payable: Annually
  • Water Fea Amenities:No Wake: Yes

Fee Information

  • Association Fee Includes: Other

Lot Info

  • Lot Size Acres: 10.1
  • Lot Size Area: 10.1
  • Lot Dimensions: 300x1467
  • Lot Size Sq Ft: 439956.0

Tax Info

  • Tax Annual Amount: 4816.9
  • Tax Year: 2024

Ownership History

We collect this data history from publicly available records. To have your information removed, we recommend requesting removal directly through your county’s website.

Date Name Owned For Owner Type

Purchase Details

Listed on
May 24, 2025
Closed on
Oct 24, 2025
Sold by
Bought by
Seller's Agent
Debby Stevenson
Greenridge Realty S Rath
Buyer's Agent
Jeffery Varnado Jr.
Villegas Group
List Price
$700,000
Sold Price
$610,000
Premium/Discount to List
-$90,000
-12.86%
Views
114
Current Estimated Value
$591,103

Home Financials for this Owner

Home Financials are based on the most recent Mortgage that was taken out on this home.
Estimated Appreciation
-$18,897
Avg. Annual Appreciation
-4.11%

Purchase Details

Closed on
Aug 5, 2005
Sold by
Bought by

Home Financials for this Owner

Home Financials are based on the most recent Mortgage that was taken out on this home.
Original Mortgage
$236,000
Interest Rate
0.0537%
Mortgage Type
Fannie Mae Freddie Mac

Purchase Details

Closed on
May 1, 1992
Source: Public Records
Create a Home Valuation Report for This Property
The Home Valuation Report is an in-depth analysis detailing your home's value as well as a comparison with similar homes in the area

Purchase History

We collect this data history from publicly available records. To have your information removed, we recommend requesting removal directly through your county’s website.

Date Buyer Sale Price Title Company
$610,000 Chicago Title
$295,000 First American Title Ins Co
$26,900 --
Source: Public Records

Mortgage History

We collect this data history from publicly available records. To have your information removed, we recommend requesting removal directly through your county’s website.

Date Status Borrower Loan Amount
Closed $236,000
Source: Public Records

Property History

We collect this data history from publicly available records. To have your information removed, we recommend requesting removal directly through your county’s website.

Date Event Price List to Sale Price per Sq Ft
10/24/2025 10/24/25 Sold $610,000 -6.2% $206 / Sq Ft
09/28/2025 09/28/25 Pending -- -- --
09/12/2025 09/12/25 Price Changed $650,000 -3.7% $220 / Sq Ft
08/04/2025 08/04/25 Price Changed $675,000 -3.6% $228 / Sq Ft
05/24/2025 05/24/25 For Sale $700,000 -- $237 / Sq Ft
Source: MichRIC

Tax History

We collect this data history from publicly available records. To have your information removed, we recommend requesting removal directly through your county’s website.

Year Tax Paid Tax Assessment Tax Assessment Total Assessment is a certain percentage of the fair market value that is determined by local assessors to be the total taxable value of land and additions on the property. Land Improvement
2025 $1,624 $210,700 $210,700 $0
2024 $1,548 $202,100 $202,100 $0
2023 $4,502 $145,400 $145,400 $0
2022 $4,502 $129,100 $0 $0
2021 $4,498 $118,300 $118,300 $0
2020 $4,243 $112,900 $112,900 $0
2019 $4,288 $111,400 $0 $0
2018 $4,189 $94,800 $0 $0
2017 $3,974 $92,100 $0 $0
2016 -- $96,300 $0 $0
2013 -- $93,100 $0 $0
Source: Public Records

Agents Affiliated with this Home

  • Section Image
  • Section Image
See All Agents

Map

Source: MichRIC

MLS Number: 25024112

MichRIC

APN: 011-009-200-17

Your Personal Tour Guide

Ask me questions while you tour the home.