
Sarah Bunn
Compass
(571) 520-3148
37 Total Sales
1 in Redland
$460,000 Price
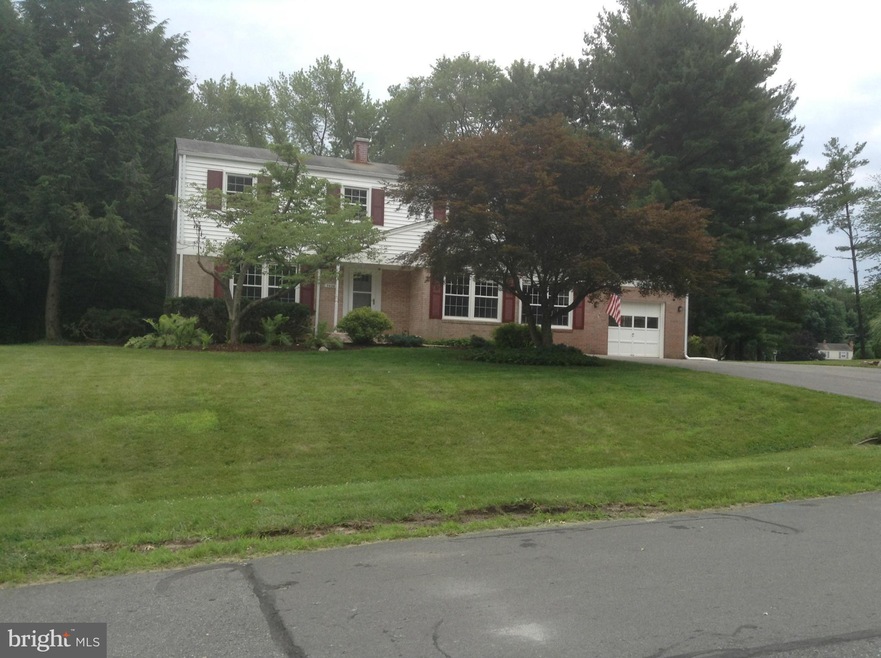
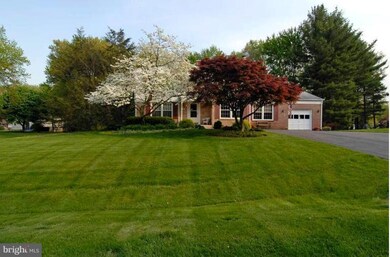
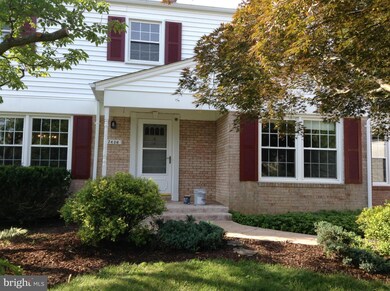
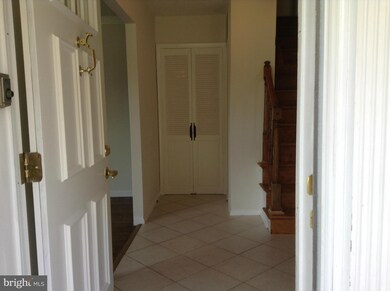
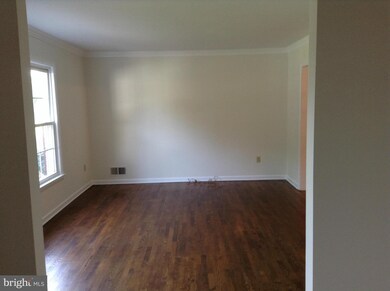
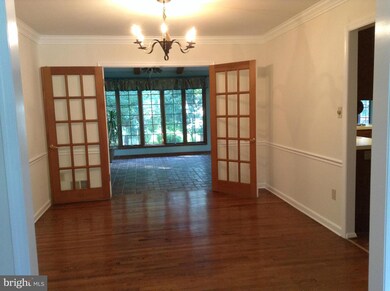
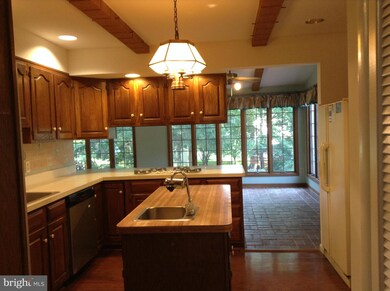
Spacious 4 bedroom colonial home with 2.5 baths located close to transportation hub. Less than 1 mile to metro & only 1 block to metro bus. Formal living & dining room with hardwood floors that pass through the french doors and open on to a gorgeous sunroom, deck, yard. Full baths are recently renovated. Fresh paint throughout the house, new patio door and new flooring in the den and study room.
Last Agent to Sell the Property
Sujen Lee
(301) 424-9444 sujenpan@gmail.com Independent Realty, Inc Listed on: 06/16/2015
Sarah Bunn
Compass
(571) 520-3148
37 Total Sales
1 in Redland
$460,000 Price
David Goldberg
Goldberg Group Real Estate
(202) 791-4607
110 Total Sales
4 in Redland
$300K - $680K Price Range
Monica Bryant
CENTURY 21 New Millennium
(202) 972-2014
101 Total Sales
1 in Redland
$600,000 Price
Bob Dada
Samson Properties
(703) 997-9624
78 Total Sales
1 in Redland
$595,000 Price
Alicia Taylor
EXP Realty, LLC
(301) 381-5558
21 Total Sales
3 in Redland
$370K - $385K Price Range
Meredith Margolis
Compass
(202) 902-9716
264 Total Sales
1 in Redland
$732,500 Price
We collect this data history from publicly available records. To have your information removed, we recommend requesting removal directly through your county’s website.
| Date | Event | Price | List to Sale | Price per Sq Ft |
|---|---|---|---|---|
| 09/03/2015 09/03/15 | Sold | $485,000 | -2.6% | $180 / Sq Ft |
| 07/21/2015 07/21/15 | Pending | -- | -- | -- |
| 06/25/2015 06/25/15 | For Sale | $498,000 | +2.7% | $185 / Sq Ft |
| 06/16/2015 06/16/15 | Off Market | $485,000 | -- | -- |
S
Seller's Agent in 2015
Sujen Lee
Independent Realty, Inc
S
Buyer's Agent in 2015
Shirley Zhang
Evergreen Properties
(202) 255-5968
3 Total Sales
Source: Bright MLS
MLS Number: 1002341403
Disclaimer: Certain information contained herein is derived from information provided by parties other than Homes.com. All information provided is deemed reliable, but is not guaranteed to be accurate and should be independently verified.
The data relating to real estate for sale on this website appears in part through the BRIGHT Internet Data Exchange program, a voluntary cooperative exchange of property listing data between licensed real estate brokerage firms, and is provided by BRIGHT through a licensing agreement.
Listing information is from various brokers who participate in the Bright MLS IDX program and not all listings may be visible on the site.
The property information being provided on or through the website is for the personal, non-commercial use of consumers and such information may not be used for any purpose other than to identify prospective properties consumers may be interested in purchasing.
Some properties which appear for sale on the website may no longer be available because they are for instance, under contract, sold or are no longer being offered for sale.
Property information displayed is deemed reliable but is not guaranteed.
Copyright 2026 Bright MLS, Inc.
Ask me questions while you tour the home.