NOT LISTED FOR SALE

7438 W Wingleton Rd Baldwin, MI 49304

Estimated Value: $266,696

5 Beds
2.5 Baths
1,850 Sq Ft
$144/Sq Ft Est. Value

Sale Details

Date Sold: March 1, 2021

Last sale price $132,500 $72 Per Sq Ft

Est. 101% increase in value since last sale

Current estimated payment $1,626 / mo

4 Days on Market

Highlights

  • Water Access
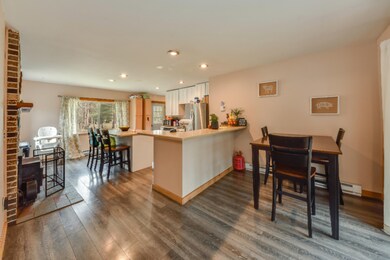
  • Fireplace in Kitchen
  • Wooded Lot
  • River Front
  • Recreation Room
  • Sun or Florida Room

About This Home

As of March 2021

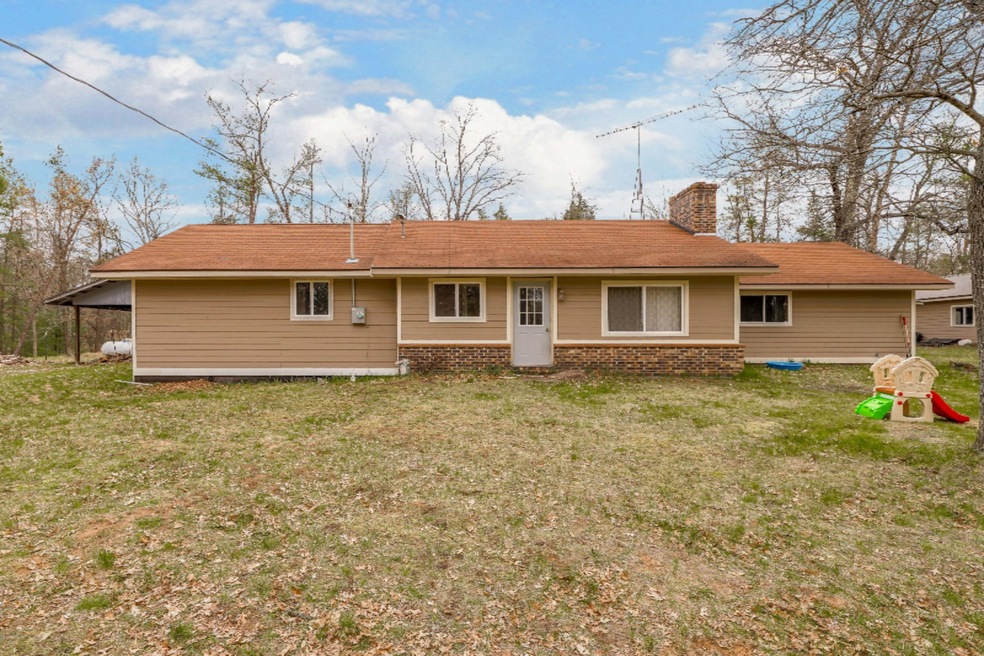
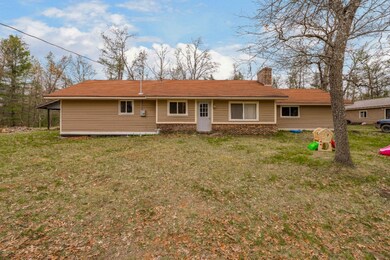
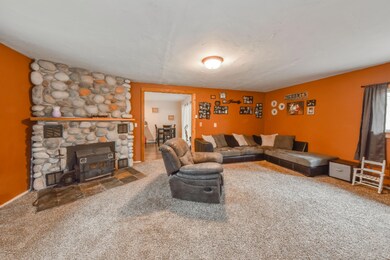
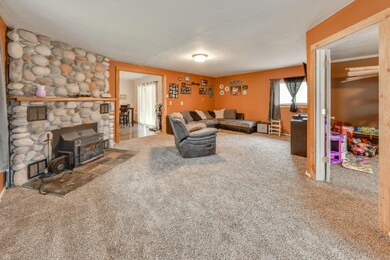
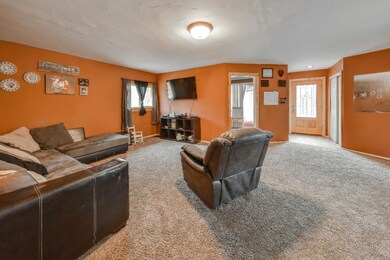
Take a look! This sprawling 5 bed 3 bath ranch home is set on almost 5 acres of beautiful land, surrounded by thousands of acres of state forest! Right up the street from the Pere Marquette River, with fishing, kayaking, and boating opportunities galore. The home has an open layout, with spacious living areas, and multiple large fireplaces to keep this home cozy year round! The master suite is spacious, and has a private entrance to a large backyard. Multiple outbuildings provide plenty of storage space for vehicles, toys and tools. New siding, paint, flooring, and more! Come take a look before this one is gone, give me a call!

Last Agent to Sell the Property

Joe McNally

RE/MAX TOGETHER License #6502393305 Listed on: 11/30/2020

Last Buyer's Agent

Veronica Parker

Coldwell Banker Anchor-Hart License #6501381580

Coldwell Banker Anchor-Hart
Create a Home Valuation Report for This Property
The Home Valuation Report is an in-depth analysis detailing your home's value as well as a comparison with similar homes in the area

Home Details

Home Type

  • Single Family

Est. Annual Taxes

  • $2,523

Year Built

  • Built in 1974

Lot Details

  • 4.78 Acre Lot
  • Lot Dimensions are 336x620
  • River Front
  • The property's road front is unimproved
  • Level Lot
  • Wooded Lot

Parking

  • 1 Car Detached Garage
  • Unpaved Driveway

Home Design

  • Slab Foundation
  • Composition Roof
  • Wood Siding
  • Vinyl Siding

Interior Spaces

  • 1,850 Sq Ft Home
  • 1-Story Property
  • Wood Burning Fireplace
  • Gas Fireplace
  • Family Room
  • Living Room
  • Dining Room
  • Den
  • Recreation Room
  • Sun or Florida Room

Kitchen

  • Stove
  • Snack Bar or Counter
  • Fireplace in Kitchen

Bedrooms and Bathrooms

  • 5 Main Level Bedrooms

Laundry

  • Laundry Room
  • Laundry on main level

Outdoor Features

  • Water Access

Utilities

  • Heating System Uses Wood
  • Radiant Heating System
  • Baseboard Heating
  • Well
  • Septic Tank
  • Septic System
  • Phone Connected

Community Details

Overview

  • Property is near a preserve or public land

Recreation

  • Recreational Area

Home Details

Home Type

Single Family

Est. Annual Taxes

$2,523

Year Built

Built in 1974

Lot Details

4.78 Acres

Parking

1

Listing Details

  • Property Sub-Type: Single Family Residence
  • Property Type: Residential
  • New Construction: No
  • ArchitecturalStyle: Ranch
  • Stories: 1
  • Year Built: 1974
  • ResoPropertyType: Residential
  • Location Property Info:Property Sub-Type: Single Family Residence
  • OfficeContract Info:List PriceSqFt2: 72.38
  • General Property Info:New Construction2: No
  • General Property Info:Lot Dimensions: 336x620
  • General Property Info:Waterfront3: No
  • General Property Info:Basement: No
  • General Property Info:Total Fin SqFt All Levels: 1850.0
  • General Property Info:Main Level Primary: Yes
  • General Property Info:Main Level Laundry: Yes
  • Tax Info:Annual Property Tax: 2523.42
  • Tax Info:Zoning3: Res
  • Waterfront Options:Water Access YN: Yes
  • Lot Description:Wooded: Yes
  • Roofing:Composition: Yes
  • Sewer:Septic System: Yes
  • Manufactured:Manufactured YN: No
  • Lot Description:Level: Yes
  • Driveway:Unpaved: Yes
  • General Property Info:Fireplace: No
  • Utilities Attached:Telephone Line: Yes
  • Heat Type:Radiant: Yes
  • Substructure:Slab: Yes
  • Additional Items:GasWood Stove: Yes
  • Heat Type:Baseboard: Yes
  • Heat Source:Wood2: Yes
  • Lot Description:Adj to Public Land: Yes
  • General Property Info:SqFt Above Grade: 1850.0
  • General Property Info Garage YN: Yes
  • Architectural Style:Ranch: Yes
  • Special Features: None
  • Property Sub Type: Detached

Interior Features

  • Fireplace Features: Gas/Wood Stove, Kitchen, Wood Burning
  • Fireplace: No
  • Total Bedrooms: 5
  • Main Level Bedrooms: 5
  • Full Bathrooms: 2
  • Half Bathrooms: 1
  • Total Bathrooms: 3
  • Basement: Slab
  • LivingArea: 1850.0
  • General Property Info:Stories2: 1.0
  • Kitchen Features:Snack Bar: Yes
  • Fireplace:Wood Burning: Yes
  • Fireplace:Kitchen: Yes

Exterior Features

  • Construction Materials: Vinyl Siding, Wood Siding
  • List Price: 133900.0
  • Lot Features: Level, Recreational, Wooded, Adj to Public Land
  • Patio and Porch Features: 3 Season Room
  • Road Surface Type: Unimproved
  • Roof: Composition
  • Waterfront Features: River
  • Waterfront: No
  • Exterior Material:Vinyl Siding: Yes
  • Access Feat:Accessibility Features2: No
  • Exterior Material:Wood Siding: Yes
  • Exterior Features 3 Season Room: Yes

Garage/Parking

  • Attached Garage: No
  • Garage Spaces: 1.0
  • Garage: Yes
  • Parking Features: Detached
  • Parking Features:Detached2: Yes
  • General Property Info:Garage Spaces: 1.0

Utilities

  • Heating: Baseboard, Radiant
  • Heating: Yes
  • Sewer: Septic Tank
  • Utilities: Phone Connected
  • Water Source: Well
  • Water Well: Yes
  • Heat Source:Electric2: Yes

Association/Amenities

  • Water Fea Amenities:Public Access 1 Mile or Less: Yes

Lot Info

  • Lot Size Acres: 4.78
  • Lot Size Area: 4.78
  • Lot Dimensions: 336x620
  • Lot Size Sq Ft: 208216.0
  • Zoning Description: Res
  • ResoLotSizeUnits: Acres

Tax Info

  • Tax Annual Amount: 2523.42
  • Tax Year: 2020

Ownership History

We collect this data history from publicly available records. To have your information removed, we recommend requesting removal directly through your county’s website.

Date Name Owned For Owner Type

Purchase Details

Closed on
Oct 23, 2003
Sold by
Bought by
Current Estimated Value
$266,696

Purchase Details

Closed on
Dec 18, 2001
Sold by
Bought by

Purchase Details

Closed on
Sep 6, 2001
Sold by
Bought by
Source: Public Records

Purchase History

We collect this data history from publicly available records. To have your information removed, we recommend requesting removal directly through your county’s website.

Date Buyer Sale Price Title Company
-- --
$60,000 --
-- --
Source: Public Records

Mortgage History

We collect this data history from publicly available records. To have your information removed, we recommend requesting removal directly through your county’s website.

Date Status Borrower Loan Amount
Open $114,163
Closed $90,400
Closed $84,476
Closed $35,000
Closed $110,000
Source: Public Records

Property History

We collect this data history from publicly available records. To have your information removed, we recommend requesting removal directly through your county’s website.

Date Event Price List to Sale Price per Sq Ft Prior Sale
03/01/2021 03/01/21 Sold $132,500 -1.0% $72 / Sq Ft
12/04/2020 12/04/20 Pending -- -- --
11/30/2020 11/30/20 For Sale $133,900 +130.9% $72 / Sq Ft
12/12/2017 12/12/17 Sold $58,000 -3.2% $39 / Sq Ft View Prior Sale
09/02/2017 09/02/17 Pending -- -- --
09/01/2017 09/01/17 For Sale $59,900 -- $40 / Sq Ft
Source: MichRIC

Tax History

We collect this data history from publicly available records. To have your information removed, we recommend requesting removal directly through your county’s website.

Year Tax Paid Tax Assessment Tax Assessment Total Assessment is a certain percentage of the fair market value that is determined by local assessors to be the total taxable value of land and additions on the property. Land Improvement
2026 $1,947 $136,100 $0 $0
2025 $1,947 $132,600 $0 $0
2024 $19 $106,200 $0 $0
2022 $1,963 $76,700 $0 $0
2021 $1,549 $60,200 $0 $0
2020 $1,521 $64,400 $0 $0
2019 $2,523 $58,200 $0 $0
2018 $2,612 $59,800 $0 $0
2017 $1,482 $61,200 $0 $0
2016 $1,586 $61,900 $0 $0
2015 -- $62,800 $0 $0
2014 -- $59,200 $0 $0
Source: Public Records

Agents Affiliated with this Home

  • Section Image
  • Section Image
  • Section Image
See All Agents

Map

Source: MichRIC

MLS Number: 20049064

MichRIC

APN: 12-300-009-00

Your Personal Tour Guide

Ask me questions while you tour the home.