NOT LISTED FOR SALE

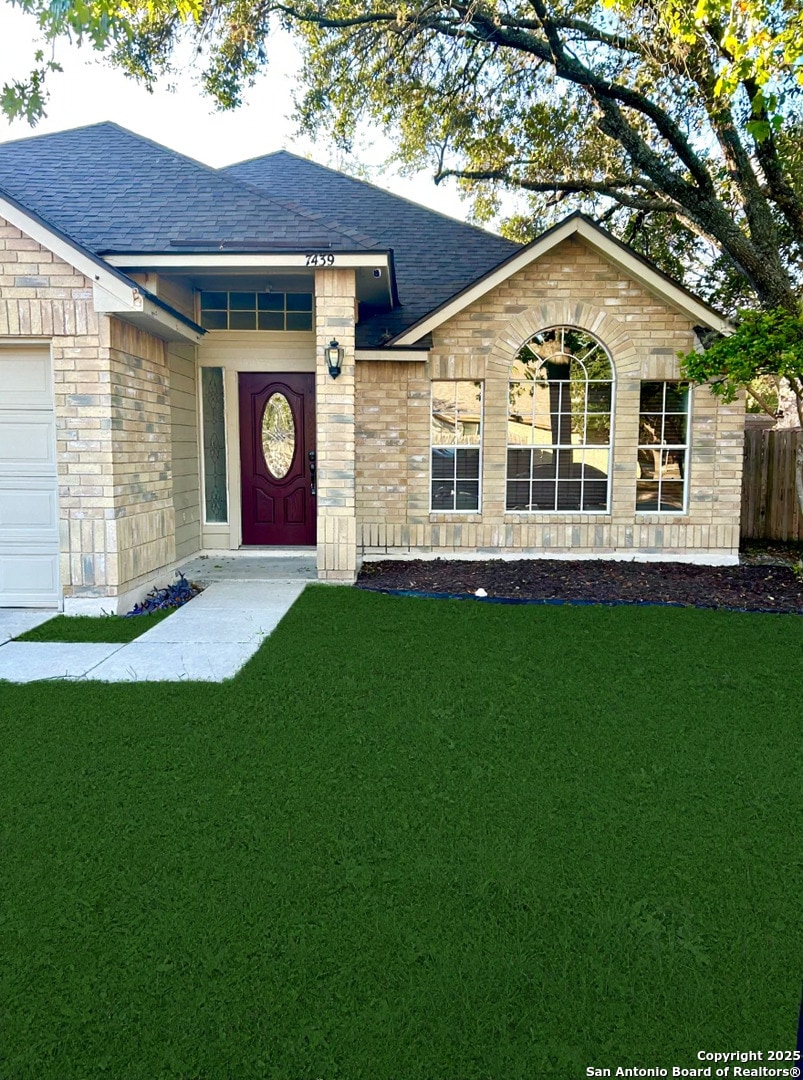
7439 Windbridge Unit 23 San Antonio, TX 78250

Northwest Neighborhood

Estimated Value: $259,472

3 Beds
2 Baths
1,800 Sq Ft
$144/Sq Ft Est. Value

Sale Details

Date Sold: May 19, 2026

Current estimated payment $1,819 / mo

164 Days on Market

Highlights

  • Clubhouse
  • Contemporary Architecture
  • Solid Surface Countertops
  • Fireplace in Bedroom
  • Property is near public transit
  • Community Pool

About This Home

As of May 2026

Make this your next home. Step into this inviting home featuring high ceilings, abundant natural light, and an open floor plan perfect for everyday living or entertaining. The spacious island kitchen with breakfast bar flows seamlessly into the main living area and offers plenty of room for cooking and gathering.Enjoy carpeted bedrooms for added comfort, including a split-bedroom layout for enhanced privacy. The primary suite is a true retreat, complete with its own fireplace, bay window, separate tub and shower, and dual vanities.Outside, you'll find mature trees, a storage shed, and a privacy fence, offering both charm and functionality. Located close to dining and shopping , this home combines comfort with convenience. Schedule your tour today. New pictures soon to come.

Last Agent to Sell the Property

Lisa Cisneros

Vortex Realty Listed on: 12/06/2025

Last Buyer's Agent

Mario Cavazos

1st Brokerage

Create a Home Valuation Report for This Property
The Home Valuation Report is an in-depth analysis detailing your home's value as well as a comparison with similar homes in the area

Home Details

Home Type

  • Single Family

Est. Annual Taxes

  • $6,542

Year Built

  • Built in 1987

Lot Details

  • 6,621 Sq Ft Lot
  • Level Lot

HOA Fees

  • $21 Monthly HOA Fees

Home Design

  • Contemporary Architecture
  • Brick Exterior Construction
  • Slab Foundation
  • Composition Roof

Interior Spaces

  • 1,800 Sq Ft Home
  • Property has 1 Level
  • Ceiling Fan
  • Window Treatments
  • Family Room with Fireplace
  • 2 Fireplaces
  • Permanent Attic Stairs
  • Fire and Smoke Detector

Kitchen

  • Self-Cleaning Oven
  • Microwave
  • Ice Maker
  • Dishwasher
  • Solid Surface Countertops
  • Disposal

Flooring

  • Carpet
  • Ceramic Tile

Bedrooms and Bathrooms

  • 3 Bedrooms
  • Fireplace in Bedroom
  • Walk-In Closet
  • 2 Full Bathrooms
  • Primary bathroom on main floor

Laundry

  • Laundry Room
  • Washer and Dryer Hookup

Parking

  • 2 Car Garage
  • Garage Door Opener
  • Driveway Level

Accessible Home Design

  • Handicap Shower
  • No Interior Steps

Location

  • Property is near public transit

Utilities

  • Central Heating and Cooling System
  • Heating System Uses Natural Gas
  • Gas Water Heater

Listing and Financial Details

  • Legal Lot and Block 15 / 82
  • Assessor Parcel Number 190390820150
  • Seller Concessions Offered

Community Details

Overview

  • $250 HOA Transfer Fee
  • Northwest Crossing Homeowners Association
  • Northwest Crossing Subdivision
  • Mandatory home owners association

Amenities

  • Clubhouse

Recreation

  • Tennis Courts
  • Sport Court
  • Community Pool
  • Park
  • Trails

Home Details

Home Type

Single Family

Est. Annual Taxes

$6,542

Year Built

Built in 1987

Lot Details

6,621 Sq Ft Lot

HOA Fees

$21 per month

Listing Details

  • Year Built: 1987
  • Property Sub Type: SFD
  • Prop. Type: RE
  • Lot Size Acres: 0.152
  • Subdivision Name: NORTHWEST CROSSING
  • Directions: Dover Ridge/ Turn Lazy Trails (L) Fern Crest (R) Windbridge
  • Unit Levels: _1
  • Cooling_RR: _1CNTR
  • SAB_Exterior_RR: BRICK, SDING
  • SAB_Fireplace_RR: TWO, FAMRM, MSTBD
  • FoundationDetails_RR: SLAB
  • SAB_HeatingFuel_RR: NTGAS
  • SAB_Inclusions_RR: CLFNS, WSHCN, DRYCN, SCOVN, MCOVN, DISPL, DSHWR, ICMKR, SMKAL, GSWTR, GARDR, SLCNT, CITYGARBAGE
  • SAB_Interior_RR: LDYRM, WIC, ATCPULLSTAIRS
  • PoolFeatures_RR: NONE
  • Roof_RR: COMP
  • SAB_WindowCoverings: ALL
  • SAB_Construction_RR: PRE_OWNED
  • Listoffceaddressstreetname: N.W. Military Hwy Ste 302
  • HotsheetDate: 2026-06-08T20:43:21Z
  • Price_ Sq Ft: 144.44
  • ArchitecturalStyle_RR: CONT
  • SAB_HoaMandatory: MAND
  • SAB_AssocTransferFee: 250.0
  • SAB_Water_sewer_CM: WTRSY, SWRSY
  • SAB_Construction_RINC: PRE_OWNED
  • Cooling_RINC: _1CNTR
  • SAB_Exterior_RINC: BRICK, SDING
  • FoundationDetails_RINC: SLAB
  • SAB_HeatingFuel_RINC: NTGAS
  • ArchitecturalStyle_RINC: CONT
  • Cooling_RLSE: _1CNTR
  • SAB_Exterior_RLSE: BRICK, SDING
  • SAB_Fireplace_RLSE: TWO, FAMRM, MSTBD
  • FoundationDetails_RLSE: SLAB
  • SAB_HeatingFuel_RLSE: NTGAS
  • SAB_Inclusions_RLSE: CLFNS, WSHCN, DRYCN, SCOVN, MCOVN, DISPL, DSHWR, ICMKR, SMKAL, GSWTR, GARDR, CITYGARBAGE
  • SAB_Interior_RLSE: LDYRM, WIC, ATCPULLSTAIRS
  • PoolFeatures_RLSE: NONE
  • Roof_RLSE: COMP
  • SAB_Water_sewer_RLSE: WTRSY, SWRSY
  • SAB_Construction_RLSE: PRE_OWNED
  • ArchitecturalStyle_RLSE: CONT
  • Cooling_CO: _1CNTR
  • SAB_Exterior_CO: BRICK, SDING
  • SAB_HeatingFuel_CO: NTGAS
  • SAB_Inclusions_CO: CLFNS, WSHCN, DRYCN, SCOVN, MCOVN, DISPL, DSHWR, ICMKR, SMKAL, GSWTR, GARDR, SLCNT, CITYGARBAGE
  • SAB_Construction_CO: PRE_OWNED
  • SAB_Exterior_FR: BRICK, SDING
  • SAB_Water_sewer_FR: WTRSY, SWRSY
  • ArchitecturalStyle_FR: CONT
  • Cooling_RESI: _1CNTR
  • SAB_Exterior_RESI: BRICK, SDING
  • Flooring_RESI: CRPT, CTILE
  • FoundationDetails_RESI: SLAB
  • SAB_HeatingFuel_RESI: NTGAS
  • SAB_Inclusions_RESI: CLFNS, WSHCN, DRYCN, SCOVN, MCOVN, DISPL, DSHWR, ICMKR, SMKAL, GSWTR, GARDR, SLCNT, CITYGARBAGE
  • SAB_Interior_RESI: LDYRM, WIC, ATCPULLSTAIRS
  • PoolFeatures_RESI: NONE
  • Roof_RESI: COMP
  • SAB_Water_sewer_RESI: WTRSY, SWRSY
  • SAB_Construction_RESI: PRE_OWNED
  • ArchitecturalStyle_RESI: CONT
  • SAB_AirConditioning: _1CNTR
  • SAB_Exterior_RE: BRICK, SDING
  • SAB_Fireplace: TWO, FAMRM, MSTBD
  • Flooring_RE: CRPT, CTILE
  • FoundationDetails_RE: SLAB
  • SAB_HeatingFuel_RE: NTGAS
  • SAB_Heating: CNTRL
  • SAB_Inclusions_RE: CLFNS, WSHCN, DRYCN, SCOVN, MCOVN, DISPL, DSHWR, ICMKR, SMKAL, GSWTR, GARDR, SLCNT, CITYGARBAGE
  • SAB_Interior_RE: LDYRM, WIC, ATCPULLSTAIRS
  • PoolFeatures_RE: NONE
  • Roof_RE: COMP
  • SAB_Water_sewer_RE: WTRSY, SWRSY
  • SAB_Construction_RE: PRE_OWNED
  • SAB_NumberOfFireplaces: _2
  • ArchitecturalStyle_RE: CONT
  • SAB_Exterior_FARM: BRICK, SDING
  • SAB_Water_sewer_FARM: WTRSY, SWRSY
  • ArchitecturalStyle_FARM: CONT
  • SAB_Construction_MF: PRE_OWNED
  • Cooling_MF: _1CNTR
  • SAB_Exterior_MF: BRICK, SDING
  • FoundationDetails_MF: SLAB
  • SAB_HeatingFuel_MF: NTGAS
  • ArchitecturalStyle_MF: CONT
  • Special Features: None

Interior Features

  • Full Bathrooms: 2
  • Total Bedrooms: 3
  • Fireplace Features: TWO, FAMRM, MSTBD
  • Living Area: 1800.0
  • Window Features: ALL
  • RoomLivingLength: 11.0

Exterior Features

  • Builder Name: Unknown
  • Pool Private: No
  • AccessibilityFeatures_RR: NEAR, LVLOT, LVDRV, NOSTR, _1STBA, _1STBD, STALL
  • AccessibilityFeatures_CM: NEAR, LVLOT, LVDRV, NOSTR, _1STBA, _1STBD, STALL
  • AccessibilityFeatures_RINC: NEAR, LVLOT, LVDRV, NOSTR, _1STBA, _1STBD, STALL
  • AccessibilityFeatures_RLSE: NEAR, LVLOT, LVDRV, NOSTR, _1STBA, _1STBD, STALL
  • AccessibilityFeatures_CO: NEAR, LVLOT, LVDRV, NOSTR, _1STBA, _1STBD, STALL
  • AccessibilityFeatures_FR: NEAR, LVLOT, LVDRV, NOSTR, _1STBA, _1STBD, STALL
  • AccessibilityFeatures_COMS: NEAR, LVLOT, LVDRV, NOSTR, _1STBA, _1STBD, STALL
  • AccessibilityFeatures_RESI: NEAR, LVLOT, LVDRV, NOSTR, _1STBA, _1STBD, STALL
  • AccessibilityFeatures_COML: NEAR, LVLOT, LVDRV, NOSTR, _1STBA, _1STBD, STALL
  • AccessibilityFeatures_FARM: NEAR, LVLOT, LVDRV, NOSTR, _1STBA, _1STBD, STALL
  • AccessibilityFeatures_MF: NEAR, LVLOT, LVDRV, NOSTR, _1STBA, _1STBD, STALL

Garage/Parking

  • SAB_GarageParking: _2GAR

Utilities

  • Heating_RR: CNTRL
  • Heating_CM: CNTRL
  • Heating_RLSE: CNTRL
  • Heating_CO: CNTRL
  • Heating_COMS: CNTRL
  • Heating_RESI: CNTRL
  • Heating_COML: CNTRL

Condo/Co-op/Association

  • Amenities: POOL, TNNIS, CLBHS, PARK, TRAIL, COURT
  • Association Fee: 250.0
  • Association Fee Frequency: A
  • Association Name: NORTHWEST CROSSING HOMEOWNERS ASSOCIATION

Schools

  • Elementary School: CALL_DIST
  • High School: CALL_DIST
  • Middle Or Junior School: CALL_DIST

Lot Info

  • Parcel #: 190390820150

Tax Info

  • Tax Annual Amount: 6542.11
  • Tax Block: 82
  • Tax Lot: 15
  • Tax Year: 2024

Ownership History

We collect this data history from publicly available records. To have your information removed, we recommend requesting removal directly through your county’s website.

Date Name Owned For Owner Type

Purchase Details

Listed on
Dec 6, 2025
Closed on
May 19, 2026
Sold by
Bought by
Seller's Agent
Lisa Cisneros
Vortex Realty
Buyer's Agent
Mario Cavazos
1st Brokerage
List Price
$290,000
Views
162
Current Estimated Value
$259,472

Home Financials for this Owner

Home Financials are based on the most recent Mortgage that was taken out on this home.
Avg. Annual Appreciation
8.21%

Purchase Details

Closed on
May 14, 2012
Sold by
Bought by

Home Financials for this Owner

Home Financials are based on the most recent Mortgage that was taken out on this home.
Original Mortgage
$130,603
Interest Rate
4.4%
Mortgage Type
FHA

Purchase Details

Closed on
Apr 5, 2011
Sold by
Bought by

Purchase Details

Closed on
Jan 4, 2011
Sold by
Bought by
Source: Public Records

Home Values in the Area

Source: Public Records

Average Home Value in this Area


Source: Public Records

Agents Specializing in Northwest, TX

See All Agents

Purchase History

We collect this data history from publicly available records. To have your information removed, we recommend requesting removal directly through your county’s website.

Date Buyer Sale Price Title Company
-- Chicago Title
-- None Available
$65,873 None Available
$6,100 None Available
Source: Public Records

Mortgage History

We collect this data history from publicly available records. To have your information removed, we recommend requesting removal directly through your county’s website.

Date Status Borrower Loan Amount
Previous Owner $130,603
Previous Owner $7,548
Source: Public Records

Property History

We collect this data history from publicly available records. To have your information removed, we recommend requesting removal directly through your county’s website.

Date Event Price List to Sale Price per Sq Ft
05/31/2026 05/31/26 Off Market -- -- --
05/19/2026 05/19/26 Sold -- -- --
05/05/2026 05/05/26 Price Changed $260,000 -5.5% $144 / Sq Ft
04/09/2026 04/09/26 Price Changed $275,000 -5.2% $153 / Sq Ft
12/06/2025 12/06/25 For Sale $290,000 -- $161 / Sq Ft
Source: San Antonio Board of REALTORS®

Tax History

We collect this data history from publicly available records. To have your information removed, we recommend requesting removal directly through your county’s website.

Year Tax Paid Tax Assessment Tax Assessment Total Assessment is a certain percentage of the fair market value that is determined by local assessors to be the total taxable value of land and additions on the property. Land Improvement
2025 $4,486 $285,660 $65,010 $220,650
2024 $4,664 $275,000 $55,570 $220,650
2023 $4,664 $250,000 $55,570 $194,430
2022 $6,259 $252,850 $45,940 $206,910
2021 $5,323 $207,640 $42,370 $165,270
2020 $5,051 $193,600 $29,680 $163,920
2019 $4,820 $179,940 $29,680 $150,260
2018 $4,504 $168,030 $29,680 $138,350
2017 $4,384 $163,260 $29,680 $133,580
2016 $4,160 $154,910 $29,680 $125,230
2015 $3,444 $148,060 $20,450 $127,610
2014 $3,444 $127,640 $0 $0
Source: Public Records

Agents Affiliated with this Home

See All Agents

Map

Source: San Antonio Board of REALTORS®

MLS Number: 1926967

San Antonio Board of REALTORS®

APN: 19039-082-0150

Your Personal Tour Guide

Ask me questions while you tour the home.