NOT LISTED FOR SALE
3 Beds
2 Baths
1,922 Sq Ft
10,019 Sq Ft Lot

Sale Details

Date Sold: July 10, 2025

Last sale price $310,000 $161 Per Sq Ft

Highlights

  • Intracoastal View
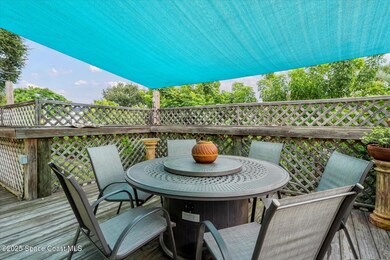
  • Deck
  • No HOA
  • Open Floorplan
  • Vaulted Ceiling
  • Hurricane or Storm Shutters

About This Home

As of July 2025

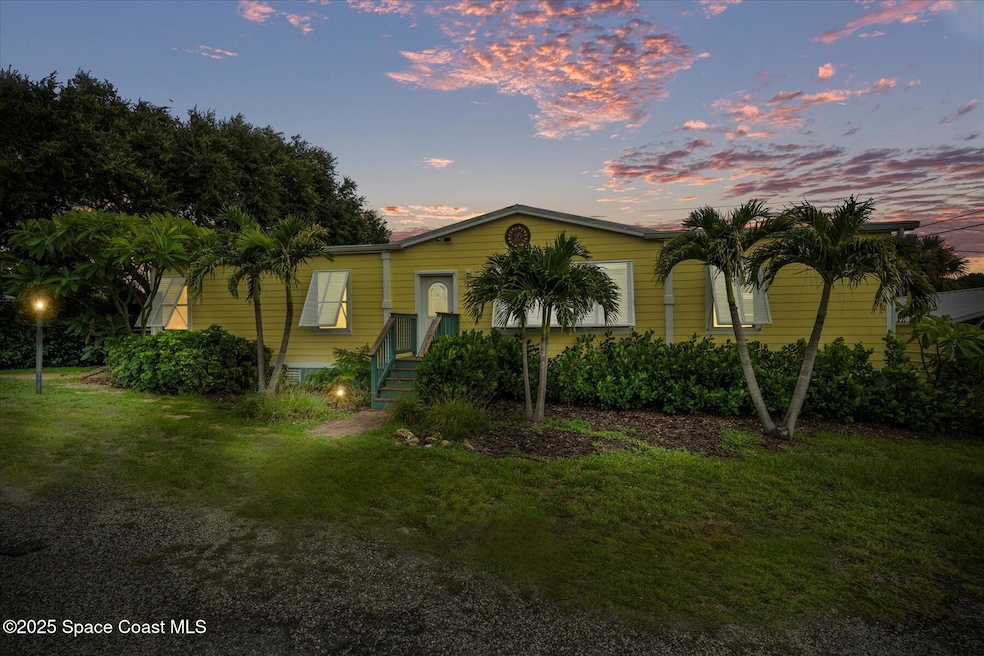
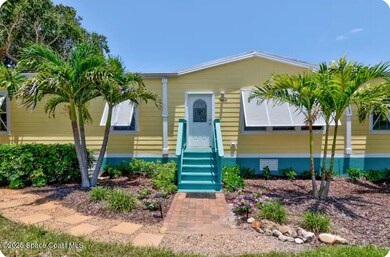
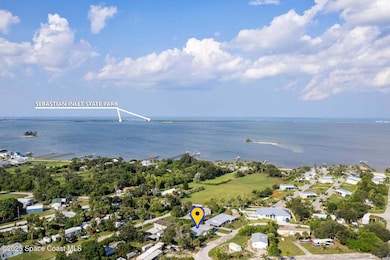
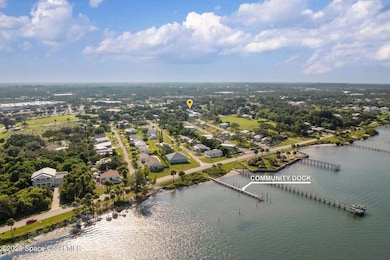
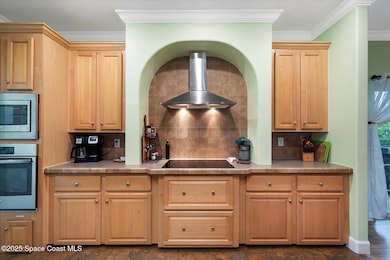
Enjoy this SPACIOUS low maintenance home ideally located near the Indian River Lagoon and just minutes from pristine beaches! You'll love the well appointed kitchen, open floor plan, high ceilings and HUGE primary suite. With 3 bedrooms plus a cozy den there is plenty of room for guests or hobbies. This unique neighborhood features a communal dock where homeowners can fish or launch a kayak or small boat. Two boat ramps are less than 8 minutes away for a quick ride to the Sebastian Inlet and incredible fishing. You own the land in this community and will enjoy the freedom of no HOA, allowing you to park your boat, RV, or Golf Cart with ease. A short walk or bike ride to fun waterfront dining and entertainment. 5 minute drive to all the shopping you'll need too. There are 2 driveways; one with a carport and the other with a large shed with workshop. Enjoy warm evenings on the deck with a view of the Indian River and gentle breezes. Come see all Sebastian has to offer! Agent is Owner

Last Agent to Sell the Property

Cindy McMahon

Coldwell Banker Paradise License #3565396 Listed on: 06/19/2025

Coldwell Banker Paradise

Last Buyer's Agent

Non-Member Non-Member Out Of Area

Non-MLS or Out of Area License #nonmls

Create a Home Valuation Report for This Property
The Home Valuation Report is an in-depth analysis detailing your home's value as well as a comparison with similar homes in the area

Property Details

Home Type

  • Manufactured Home

Est. Annual Taxes

  • $3,814

Year Built

  • Built in 2014 | Remodeled

Lot Details

  • 10,019 Sq Ft Lot
  • The property's road front is unimproved
  • Property fronts a private road
  • South Facing Home
  • Front and Back Yard Sprinklers

Home Design

  • Single Family Detached Home
  • Manufactured Home
  • Frame Construction
  • Metal Roof

Interior Spaces

  • 1,922 Sq Ft Home
  • 1-Story Property
  • Open Floorplan
  • Furniture Can Be Negotiated
  • Vaulted Ceiling
  • Ceiling Fan
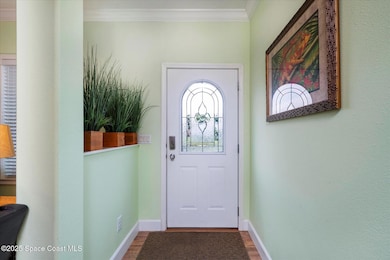
  • Entrance Foyer
  • Laminate Flooring
  • Intracoastal Views

Kitchen

  • Breakfast Bar
  • Electric Oven
  • Electric Cooktop
  • Microwave
  • Dishwasher

Bedrooms and Bathrooms

  • 3 Bedrooms
  • Split Bedroom Floorplan
  • Dual Closets
  • Walk-In Closet
  • 2 Full Bathrooms
  • No Tub in Bathroom

Laundry

  • Laundry on main level
  • Dryer
  • Washer

Home Security

  • Smart Thermostat
  • Hurricane or Storm Shutters

Parking

  • Carport
  • Off-Street Parking

Accessible Home Design

  • Accessible Doors

Outdoor Features

  • Deck
  • Shed
  • Porch

Utilities

  • Central Heating and Cooling System
  • Programmable Thermostat
  • 200+ Amp Service
  • Electric Water Heater
  • Septic Tank
  • Cable TV Available

Listing and Financial Details

  • Assessor Parcel Number 30383600003007000003.0

Community Details

Overview

  • No Home Owners Association
  • Indian River Acres Subdivision

Pet Policy

  • Dogs and Cats Allowed

Property Details

Home Type

Manufactured Home

Est. Annual Taxes

$3,814

Year Built

Built in 2014 | Remodeled

Lot Details

10,019 Sq Ft Lot

Listing Details

  • Property Type: Residential
  • Year Built: 2014
  • Reso Property Sub Type: Manufactured Home
  • ResoLaundryFeatures: Electric Dryer Hookup, In Unit, Washer Hookup
  • ResoLotFeatures: Sprinklers In Front, Sprinklers In Rear
  • Road Frontage Type: Private Road, Unimproved
  • Road Surface Type: Gravel
  • Reso View: Intracoastal
  • ResoSpecialListingConditions: Owner Licensed RE
  • Subdivision Name: Indian River Acres
  • Reso Accessibility Features: Accessible Doors
  • Architectural Style: Ranch
  • Carport Y N: No
  • Garage Yn: No
  • Unit Levels: One
  • New Construction: No
  • Reso Other Structures: Shed(s)
  • Reso Property Condition: Updated/Remodeled
  • Financial Info Electric: 200+ Amp Service
  • General Property Information Community Fee(s) YN: No
  • Room Types Bedroom 2 Level: Main
  • General Property Information CDD Fee YN: No
  • Room Types Primary Bedroom Level: Main
  • Room Types Laundry Level: Main
  • Marketing Remarks:Marketing Remarks: Enjoy this SPACIOUS low maintenance home ideally located near the Indian River Lagoon and just minutes from pristine beaches! You'll love the well appointed kitchen, open floor plan, high ceilings and HUGE primary suite. With 3 bedrooms plus a cozy den there is plenty of room for guests or hobbies. This unique neighborhood features a communal dock where homeowners can fish or launch a kayak or small boat. Two boat ramps are less than 8 minutes away for a quick ride to the Sebastian Inlet and incredible fishing. You own the land in this community and will enjoy the freedom of no HOA, allowing you to park your boat, RV, or Golf Cart with ease. A short walk or bike ride to fun waterfront dining and entertainment. 5 minute drive to all the shopping you'll need too. There are 2 driveways; one with a carport and the other with a large shed with workshop. Enjoy warm evenings on the deck with a view of the Indian River and gentle breezes. Come see all Sebastian has to offer! Agent is Owner
  • General Property Information:Accessory Dwelling Unit YN: No
  • Smart Home Features:Smart Home Features: Programmable Thermostat
  • Special Features: VirtualTour
  • Property Sub Type: MobileManufactured

Interior Features

  • Interior Amenities: Breakfast Bar, Ceiling Fan(s), Entrance Foyer, His and Hers Closets, Open Floorplan, Smart Thermostat, Vaulted Ceiling(s), Walk-In Closet(s), Primary Bathroom - Shower No Tub, Split Bedrooms
  • Flooring: Laminate
  • Appliances: Dryer, Dishwasher, Electric Cooktop, Electric Oven, Electric Water Heater, Microwave, Refrigerator, Washer
  • Full Bathrooms: 2
  • Total Bedrooms: 3
  • Stories: 1
  • Room Types Bedroom 1 Level: Main

Exterior Features

  • Exterior Features: Storm Shutters
  • Roof: Metal
  • Acres: 0.23
  • Pool Private: No
  • Waterfront: No
  • Construction Type: Frame, Fiber Cement
  • Direction Faces: South
  • Patio And Porch Features: Deck, Porch

Garage/Parking

  • Attached Garage: No
  • Parking Features: Carport, Covered, Off Street

Utilities

  • Cooling: Central Air
  • Utilities: Cable Available, Electricity Connected, Water Available, Water Connected
  • Heating: Central
  • Cooling Y N: Yes
  • HeatingYN: Yes
  • Water Source: Public

Condo/Co-op/Association

  • Senior Community: No
  • Association: No

Lot Info

  • Current Use: Manufactured Home, Residential, Single Family
  • Lot Dimensions: 125.0 ft x 80.0 ft
  • Lot Size Sq Ft: 10019.0
  • ResoLotSizeUnits: Acres
  • Parcel #: 30383600003007000003.0

Rental Info

  • Furnished: Negotiable

Tax Info

  • Tax Year: 2024
  • Tax Annual Amount: 3814.46

Ownership History

We collect this data history from publicly available records. To have your information removed, we recommend requesting removal directly through your county’s website.

Date Name Owned For Owner Type

Purchase Details

Listed on
Jun 19, 2025
Closed on
Jul 9, 2025
Sold by
Bentley John and Mcmahon Cynthia L
Bought by
Seller's Agent
Cindy McMahon
Coldwell Banker Paradise
Buyer's Agent
Non-Member Non-Member Out Of Area
Non-MLS or Out of Area
List Price
$315,000
Sold Price
$310,000
Premium/Discount to List
-$5,000
-1.59%
Views
1

Purchase Details

Listed on
Jul 30, 2021
Closed on
Sep 9, 2021
Sold by
Norcia Michael and Norcia Sheila
Bought by
Bentley John and Mcmahon Cynthia L
Seller's Agent
Jennifer Martin
Engel&Voelkers Melb Beachside
Buyer's Agent
Non-Member Non-Member Out Of Area
Non-MLS or Out of Area
List Price
$265,000
Sold Price
$265,000

Home Financials for this Owner

Home Financials are based on the most recent Mortgage that was taken out on this home.
Avg. Annual Appreciation
4.18%
Original Mortgage
$212,000
Interest Rate
2.7%
Mortgage Type
New Conventional

Purchase Details

Closed on
Mar 19, 2004
Sold by
Banfield Hal M
Bought by
Norcia Michael and Norcia Sheila

Home Financials for this Owner

Home Financials are based on the most recent Mortgage that was taken out on this home.
Original Mortgage
$60,000
Interest Rate
5.55%
Mortgage Type
Seller Take Back

Purchase Details

Closed on
Mar 31, 1997
Sold by
Moore Jacqueline
Bought by
Banfield Hal M

Purchase Details

Closed on
Mar 20, 1997
Sold by
Morre Jacqueline
Bought by
Banfield Hal M
Source: Public Records

Home Values in the Area

Source: Public Records

Average Home Value in this Area


Source: Public Records

Agents Specializing in Sebastian, FL

See All Agents

Purchase History

We collect this data history from publicly available records. To have your information removed, we recommend requesting removal directly through your county’s website.

Date Buyer Sale Price Title Company
$310,000 One Title
Bentley John $265,000 Alliance Ttl Of Treasure Coa
Norcia Michael $80,000 Coastal Title Services Inc
Banfield Hal M -- --
Banfield Hal M $26,000 --
Source: Public Records

Mortgage History

We collect this data history from publicly available records. To have your information removed, we recommend requesting removal directly through your county’s website.

Date Status Borrower Loan Amount
Previous Owner $212,000
Previous Owner Norcia Michael $60,000
Previous Owner Pointe W Vero Bch Ltd $12,500,000
Source: Public Records

Property History

We collect this data history from publicly available records. To have your information removed, we recommend requesting removal directly through your county’s website.

Date Event Price List to Sale Price per Sq Ft Prior Sale
07/10/2025 07/10/25 Sold $310,000 -1.6% $161 / Sq Ft
05/06/2025 05/06/25 Pending -- -- --
04/28/2025 04/28/25 For Sale $315,000 +18.9% $164 / Sq Ft
09/10/2021 09/10/21 Sold $265,000 0.0% $138 / Sq Ft View Prior Sale
08/02/2021 08/02/21 Pending -- -- --
07/30/2021 07/30/21 For Sale $265,000 -- $138 / Sq Ft
Source: Space Coast MLS (Space Coast Association of REALTORS®)

Tax History

We collect this data history from publicly available records. To have your information removed, we recommend requesting removal directly through your county’s website.

Year Tax Paid Tax Assessment Tax Assessment Total Assessment is a certain percentage of the fair market value that is determined by local assessors to be the total taxable value of land and additions on the property. Land Improvement
2025 $4,011 $256,342 $54,506 $201,836
2024 $3,633 $256,342 $54,506 $201,836
2023 $3,633 $240,258 $0 $0
2022 $3,228 $218,416 $54,506 $163,910
2021 $566 $60,427 $0 $0
2020 $558 $59,593 $0 $0
2019 $558 $58,253 $0 $0
2018 $553 $57,167 $0 $0
2017 $546 $55,992 $0 $0
2016 $538 $54,840 $0 $0
2015 $555 $54,460 $0 $0
2014 $203 $32,460 $0 $0
Source: Public Records

Agents Affiliated with this Home

  • Section Image
See All Agents

Map

Source: Space Coast MLS (Space Coast Association of REALTORS®)

MLS Number: 1044502

Space Coast MLS (Space Coast Association of REALTORS®)
Your Personal Tour Guide

Ask me questions while you tour the home.