
Seller's Agent in 2021
Sheri Wytcherley
Oregon Ranch and Home LLC
(541) 659-5574
48 Total Sales

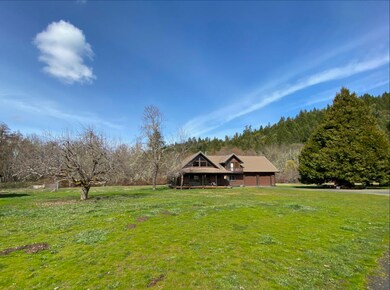
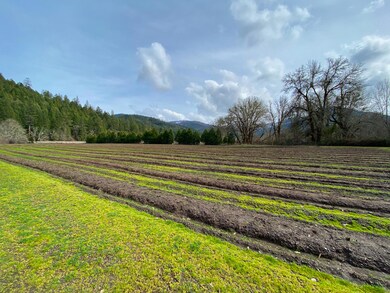
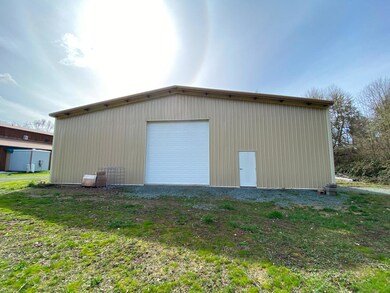
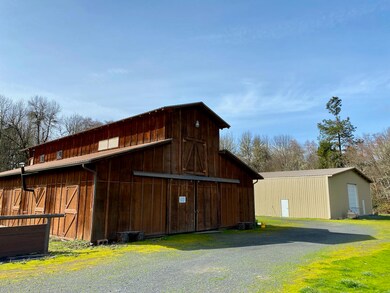
Estimated Value: $595,131 - $788,000
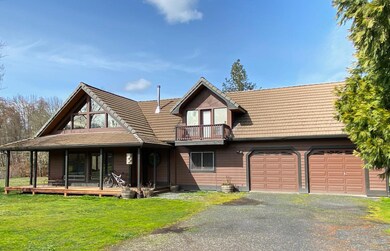
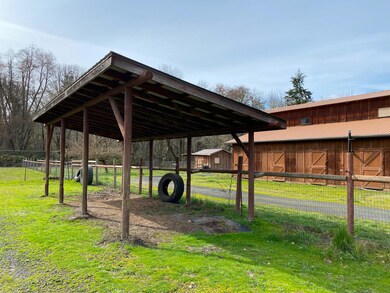
Irrigated farm, move in ready! Nearly 15 acres of privacy along Little Elder Creek with incredible views, fenced level land, water rights, ponds, security gated entry, and multiple out buildings - ready for your farming needs! The custom timber framed home has views from every window of the surrounding farmland. This quality home has hard wood floors, wood framed windows, large rooms, loft, rec. room, 2 bedrooms and 2 full baths. The barn has 8 large stalls, paddocks, and a large insulated tack room. Studio apartment above the barn, 3 tax lots, huge shop with 5'' concrete slab, and 3 wells. There are currently 2 large cross fenced pastures along with several other fenced garden areas. Some equipment negotiable outside of escrow.
Last Agent to Sell the Property
Oregon Ranch and Home LLC License #200110032 Listed on: 03/08/2021
We collect this data history from publicly available records. To have your information removed, we recommend requesting removal directly through your county’s website.
We collect this data history from publicly available records. To have your information removed, we recommend requesting removal directly through your county’s website.
| Date | Buyer | Sale Price | Title Company |
|---|---|---|---|
| -- | None Available | ||
| $6,700 | None Available |
We collect this data history from publicly available records. To have your information removed, we recommend requesting removal directly through your county’s website.
| Date | Event | Price | List to Sale | Price per Sq Ft | Prior Sale |
|---|---|---|---|---|---|
| 04/02/2021 04/02/21 | Sold | $800,000 | -42.9% | $296 / Sq Ft | |
| 03/12/2021 03/12/21 | Pending | -- | -- | -- | |
| 03/06/2021 03/06/21 | For Sale | $1,400,000 | +115.4% | $517 / Sq Ft | |
| 08/15/2019 08/15/19 | Sold | $650,000 | 0.0% | $240 / Sq Ft | View Prior Sale |
| 06/25/2019 06/25/19 | Pending | -- | -- | -- | |
| 05/23/2019 05/23/19 | For Sale | $650,000 | -- | $240 / Sq Ft |
We collect this data history from publicly available records. To have your information removed, we recommend requesting removal directly through your county’s website.
| Year | Tax Paid | Tax Assessment Tax Assessment Total Assessment is a certain percentage of the fair market value that is determined by local assessors to be the total taxable value of land and additions on the property. | Land | Improvement |
|---|---|---|---|---|
| 2025 | $4,862 | $513,250 | ||
| 2024 | $4,862 | $498,310 | ||
| 2023 | $4,117 | $483,800 | $0 | $0 |
| 2022 | $4,122 | $469,710 | $0 | $0 |
| 2021 | $3,976 | $456,030 | $0 | $0 |
| 2020 | $3,998 | $434,760 | $0 | $0 |
| 2019 | $3,883 | $422,100 | $0 | $0 |
| 2018 | $3,921 | $409,810 | $0 | $0 |
| 2017 | $3,866 | $397,880 | $0 | $0 |
| 2016 | $3,331 | $386,300 | $0 | $0 |
| 2015 | $3,240 | $375,050 | $0 | $0 |
| 2014 | $3,178 | $364,130 | $0 | $0 |
Seller's Agent in 2021
Sheri Wytcherley
Oregon Ranch and Home LLC
(541) 659-5574
48 Total Sales
Buyer's Agent in 2021
Michael O'coyne
RE/MAX
(541) 218-7762
93 Total Sales
H
Seller's Agent in 2019
Heather Mistretta
Windermere Real Estate Southern Oregon
(541) 660-4317
75 Total Sales
Source: Oregon Datashare
MLS Number: 220117848
APN: R332259
Disclaimer: Certain information contained herein is derived from information provided by parties other than Homes.com. All information provided is deemed reliable, but is not guaranteed to be accurate and should be independently verified.
© 2026 Oregon Datashare (KCAR | MLSCO | SOMLS). All rights reserved. The data relating to real estate for sale on this web site comes in part from the Internet Data Exchange Program of the Oregon Datashare. Real estate listings held by IDX Brokerage firms other than Ten-X are marked with the Internet Data Exchange logo or the Internet Data Exchange thumbnail logo and detailed information about them includes the name of the listing Brokers. Information provided is for consumers' personal, non-commercial use and may not be used for any purpose other than to identify prospective properties the viewer may be interested in purchasing. The consumer will not copy, retransmit nor redistribute any of the content from this website. Information provided is deemed reliable, but not guaranteed.
Ask me questions while you tour the home.