
Gabrielle Millenbruck
Coldwell Banker Realty - Gundaker West Regional
(314) 742-8550
26 Total Sales
2 in Richmond Heights
$255K - $475K Price Range
Estimated Value: $308,000 - $354,000
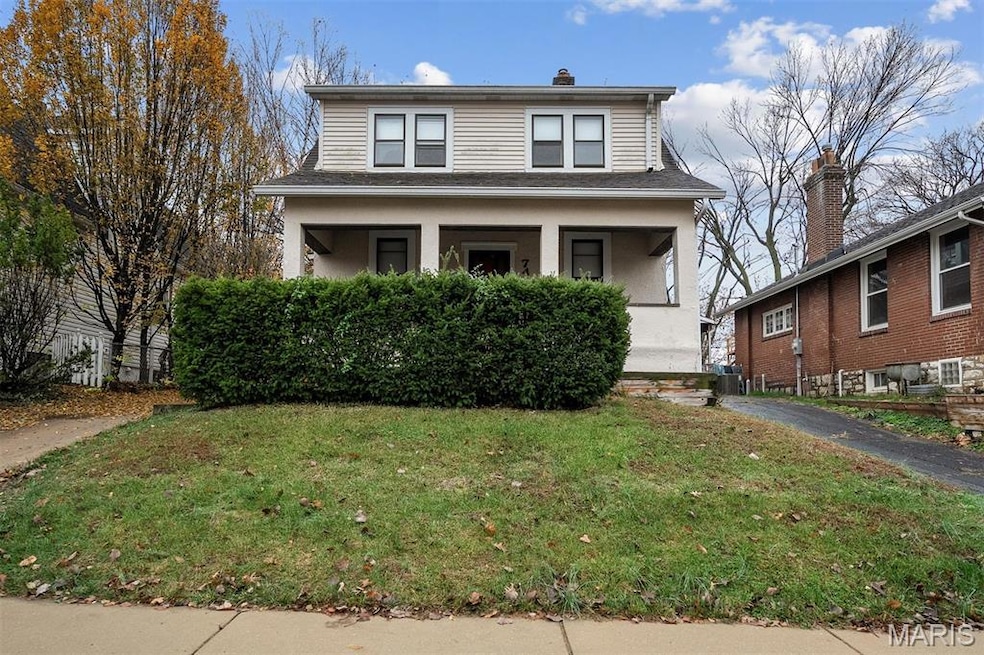
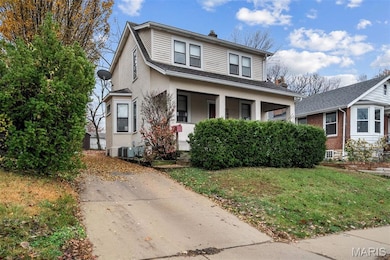
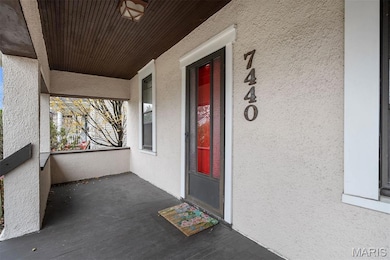
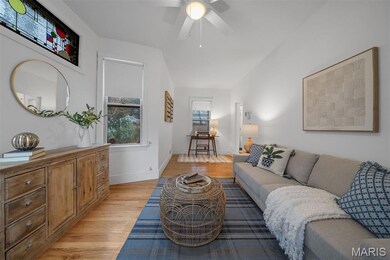
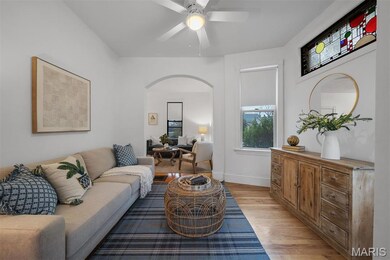
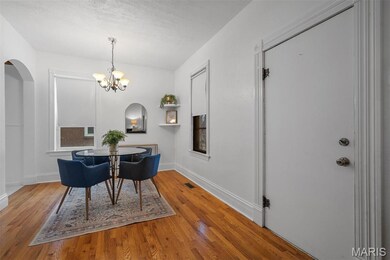
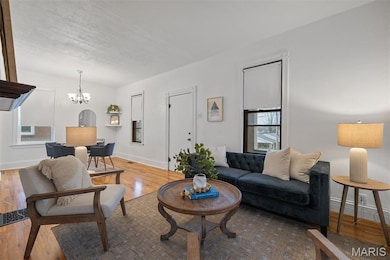
Charming Richmond Heights 3 bed, 1.5 bath home with fantastic curb appeal and a welcoming covered front porch. This well-cared-for two-story offers a bright, functional layout with great natural light and generous room sizes throughout. Enjoy a spacious living/dining room and an eat-in kitchen ready for your updates or personalization. All three bedrooms are located on the second floor with a full bath. Outside, the level backyard and long driveway provide easy off-street parking and room to play, garden, or entertain. Conveniently located near shops, restaurants, parks, and everything the Clayton/Richmond Heights area has to offer. Wonderful opportunity to own in a highly desirable central location—perfect for homeowners or investors looking for a solid property with tons of potential.
Last Agent to Sell the Property
Dielmann Sotheby's International Realty License #2011027058 Listed on: 11/28/2025
We collect this data history from publicly available records. To have your information removed, we recommend requesting removal directly through your county’s website.
Gabrielle Millenbruck
Coldwell Banker Realty - Gundaker West Regional
(314) 742-8550
26 Total Sales
2 in Richmond Heights
$255K - $475K Price Range
Stephanie Hug Morgan
Coldwell Banker Realty - Gundaker
(314) 463-4997
206 Total Sales
3 in Richmond Heights
$245K - $369K Price Range
Michael Simon
RedKey Realty Leaders
(314) 347-3695
95 Total Sales
1 in Richmond Heights
$95,000 Price
Marti Poe
Coldwell Banker Premier Group
(314) 648-2781
84 Total Sales
1 in Richmond Heights
$765,000 Price
Kathy Renaud
Coldwell Banker Realty - Gundaker
(314) 916-3084
313 Total Sales
1 in Richmond Heights
$200,000 Price
Leslie Horton
Coldwell Banker Realty - Gundaker
(314) 626-9046
120 Total Sales
1 in Richmond Heights
$201,100 Price
We collect this data history from publicly available records. To have your information removed, we recommend requesting removal directly through your county’s website.
| Date | Buyer | Sale Price | Title Company |
|---|---|---|---|
| -- | None Listed On Document | ||
| $180,600 | Continental Title Company | ||
| -- | Pulaski Title | ||
| $174,500 | Pulaski Title Company |
We collect this data history from publicly available records. To have your information removed, we recommend requesting removal directly through your county’s website.
| Date | Status | Borrower | Loan Amount |
|---|---|---|---|
| Open | $270,000 | ||
| Previous Owner | $120,000 | ||
| Previous Owner | $148,750 | ||
| Previous Owner | $149,796 |
We collect this data history from publicly available records. To have your information removed, we recommend requesting removal directly through your county’s website.
| Date | Event | Price | List to Sale | Price per Sq Ft |
|---|---|---|---|---|
| 12/29/2025 12/29/25 | Sold | -- | -- | -- |
| 11/28/2025 11/28/25 | For Sale | $299,000 | -- | $211 / Sq Ft |
We collect this data history from publicly available records. To have your information removed, we recommend requesting removal directly through your county’s website.
| Year | Tax Paid | Tax Assessment Tax Assessment Total Assessment is a certain percentage of the fair market value that is determined by local assessors to be the total taxable value of land and additions on the property. | Land | Improvement |
|---|---|---|---|---|
| 2025 | $3,830 | $55,660 | $28,960 | $26,700 |
| 2024 | $3,830 | $49,910 | $20,270 | $29,640 |
| 2023 | $3,797 | $49,910 | $20,270 | $29,640 |
| 2022 | $3,555 | $43,200 | $20,270 | $22,930 |
| 2021 | $3,493 | $43,200 | $20,270 | $22,930 |
| 2020 | $3,389 | $39,730 | $20,270 | $19,460 |
| 2019 | $3,362 | $39,730 | $20,270 | $19,460 |
| 2018 | $2,814 | $30,110 | $11,510 | $18,600 |
| 2017 | $2,795 | $30,110 | $11,510 | $18,600 |
| 2016 | $2,584 | $26,820 | $10,560 | $16,260 |
| 2015 | $2,429 | $26,820 | $10,560 | $16,260 |
| 2014 | $3,052 | $33,880 | $6,900 | $26,980 |
Seller's Agent in 2025
Julie McDonald
Dielmann Sotheby's International Realty
(314) 569-1177
11 Total Sales
Seller Co-Listing Agent in 2025
Lynn Andel
Dielmann Sotheby's International Realty
(314) 609-0139
151 Total Sales
T
Buyer's Agent in 2025
Thomas Rensing
Elevate Realty, LLC
(314) 370-1199
48 Total Sales
Source: MARIS MLS
MLS Number: MIS25076935
APN: 20J-52-0594
Disclaimer: Certain information contained herein is derived from information provided by parties other than Homes.com. All information provided is deemed reliable, but is not guaranteed to be accurate and should be independently verified.
All data is obtained from various sources and may not have been verified by broker or MLS GRID. Supplied Open House Information is subject to change without notice. All information should be independently reviewed and verified for accuracy. Properties may or may not be listed by the office/agent presenting the information. Some IDX listings have been excluded from this website.
Listings courtesy of MARIS MLS as distributed by MLS GRID.
Based on information submitted to the MLS GRID
Ask me questions while you tour the home.