NOT LISTED FOR SALE
2 Beds
2 Baths
1,584 Sq Ft
3,920 Sq Ft Lot

Sale Details

Date Sold: January 30, 2026

Last sale price $397,000 $251 Per Sq Ft

105 Days on Market

Highlights

  • Golf Course Community
  • Active Adult
  • Gated Community
  • Fitness Center
  • RV Parking in Community
  • Updated Kitchen

About This Home

As of January 2026

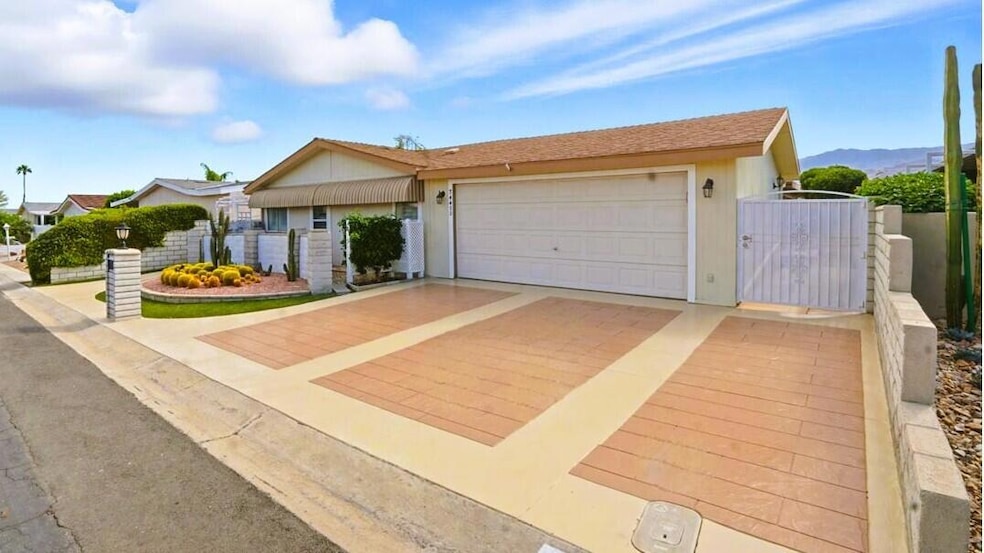
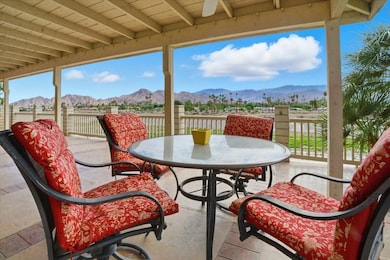
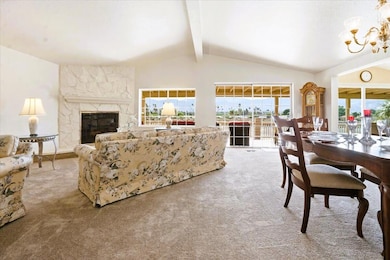
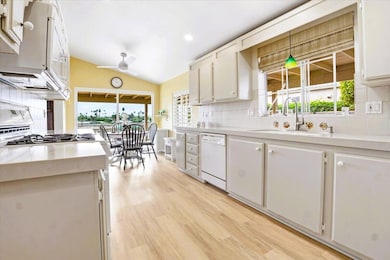
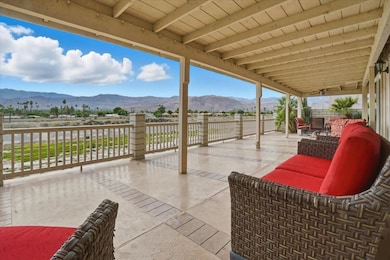
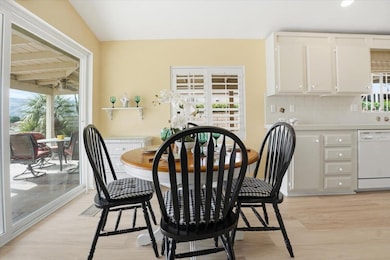
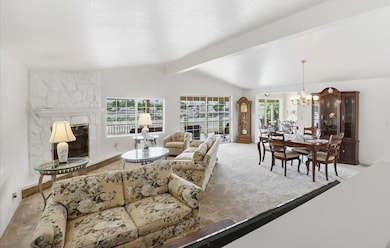
Breathtaking panoramic views of the Santa Rosa Mountains are yours as you enjoy living in this perfect turnkey home-- Furnishings included, assumable Solar lease & permanent foundation for ease of financing. Great curb appeal with 2-car garage, desert landscaping & high-end decorative stone driveway. Enter in to the living room with high plaster ceilings, lots of light from the French sliding doors with unlimited mountain views. A gas fireplace for that winter ambiance, separate media tv space & dining area for entertaining your guests as they enjoy the views. New carpeting & laminate flooring throughout. The kitchen has a wonderful dining area as well with plantation shutters, a round pedestal table perfectly placed for morning breakfast & coffee while enjoying the peaceful view. Quartz counters, large double sink, gas stove & oven for the discerning Chef in you. This home not only has two bedrooms but an additional reading/hobby room and also a private office with built-in shelving & computer station. The primary bedroom has a walk-in closet, ceiling fan & en-suite bath with separate shower & soaking tub. New flooring, toilet & vanity. Your guests will love the newly remodeled guest bath with tile shower, new flooring, vanity & toilet. The guest room has ceiling fan & plantation shutters. One of the best features of this home is the wrap-around covered patio with decorative custom concrete tiles. There is an outdoor dining area for your Alfresco entertaining, with ceiling fan & lovely patio furniture with plenty of seating. You can spend hours enjoying the views & seeing the birds soaring over the riverbed. The garage is a dream with epoxy flooring, tons of built in storage, sink & laundry area. Everything needed for the organized garage, including your own golfcart! Portola C.C. is one of the most desirable 55+gated communities in Palm Desert & not only do you own the land, but the low HOA fee includes the l8-hole par 3 golf course for the owners. The newly remodeded clubhouse has its own Pub, fitness room, billiards,& commercial kitchen for all of the great community get-togethers. There are 3 pools, pickleball, bocce ball & tennis courts,dog park & plenty of social clubs & activities to enjoy. We are well-located near El Paseo & all of its shops & restaurants & the Palm Desert Park with its walking trails & Aquatic Center, McCallum Theatre & Eisenhower Hospital for your medical needs. Make an appt. to see this great home!

Last Agent to Sell the Property

Cynthia Crist

Cynthia Crist, Broker License #00664273 Listed on: 10/13/2025

Last Buyer's Agent

Gale Stuart

Equity Union License #01988115

Equity Union
Create a Home Valuation Report for This Property
The Home Valuation Report is an in-depth analysis detailing your home's value as well as a comparison with similar homes in the area

Property Details

Home Type

  • Mobile/Manufactured

Year Built

  • Built in 1987

Lot Details

  • 3,920 Sq Ft Lot
  • Southeast Facing Home
  • Masonry wall
  • Premium Lot
  • Sprinkler System

HOA Fees

  • $440 Monthly HOA Fees

Home Design

  • Traditional Architecture
  • Permanent Foundation
  • Composition Shingle Roof
  • Siding

Interior Spaces

  • 1,584 Sq Ft Home
  • 1-Story Property
  • Furnished
  • Ceiling Fan
  • Gas Log Fireplace
  • Shutters
  • Custom Window Coverings
  • Sliding Doors
  • Living Room with Fireplace
  • Breakfast Room
  • Formal Dining Room
  • Den
  • Craft Room
  • Mountain Views
  • Closed Circuit Camera

Kitchen

  • Updated Kitchen
  • Gas Range
  • Microwave
  • Dishwasher
  • Quartz Countertops
  • Disposal

Flooring

  • Carpet
  • Laminate

Bedrooms and Bathrooms

  • 2 Bedrooms
  • Walk-In Closet
  • Remodeled Bathroom
  • Secondary bathroom tub or shower combo
  • Shower
  • Shower Only in Secondary Bathroom

Laundry

  • Laundry in Garage
  • Dryer
  • Washer

Parking

  • 2 Car Attached Garage
  • Side by Side Parking
  • Garage Door Opener
  • Automatic Gate
  • Golf Cart Parking
  • Parking Permit Required

Accessible Home Design

  • Grab Bar In Bathroom
  • No Interior Steps

Mobile Home

  • Mobile Home is 24 Feet Wide
  • Triple Wide

Utilities

  • Forced Air Heating and Cooling System
  • Heating System Uses Natural Gas
  • Underground Utilities
  • Property is located within a water district
  • Gas Water Heater
  • Cable TV Available

Additional Features

  • Solar owned by a third party
  • Wrap Around Porch
  • Ground Level

Listing and Financial Details

  • Assessor Parcel Number 624130016

Community Details

Overview

  • Active Adult
  • Association fees include clubhouse, trash, cable TV
  • Portola Country Club Subdivision
  • On-Site Maintenance
  • RV Parking in Community
  • Community Lake
  • Planned Unit Development

Amenities

  • Community Barbecue Grill
  • Clubhouse
  • Banquet Facilities
  • Billiard Room
  • Meeting Room
  • Card Room

Recreation

  • Golf Course Community
  • Tennis Courts
  • Pickleball Courts
  • Sport Court
  • Bocce Ball Court
  • Fitness Center

Pet Policy

  • Pets Allowed with Restrictions

Security

  • Resident Manager or Management On Site
  • Card or Code Access
  • Gated Community

Property Details

Home Type

Mobile/Manufactured

Year Built

Built in 1987

Lot Details

3,920 Sq Ft Lot

HOA Fees

$440 per month

Listing Details

  • Property Type: E
  • Property Attached/Detached: Yes
  • Property Orientation Faces: Leisure Faces South, Front Door Faces East
  • Levels: One
  • Building Number Of Stories: 1
  • Building Style: Traditional
  • Disability Access: Grab Bars in Bath(s), No Interior Steps
  • Entry Location: Ground Level - No Steps
  • Included In Sale: All furnishings, including patio furniture & golf cart at no monetary value.
  • List Price per Sq Ft: 267.68
  • Lp Sp Ratio: 0.9400
  • View Type: Mountain(s)
  • Water District Name: Coachella Valley Water District
  • Year Built: 1987
  • Internal Listing I D: 20251015184919249345000000
  • Listing I D: 219137417
  • Listing Member Address: 74161 Zircon Circle W., Palm Desert, CA 92260
  • Listing Office Address: 74161 Zircon Circle W., Palm Desert, CA 92260
  • List Office Board Code: California Desert Association of Realtors
  • Selling Member Address: 16820 Ventura Blvd., Veronica Fiorella, Encino, CA 91436
  • Selling Office Address: 460 S Palm Canyon Dr, Palm Springs, CA 92262
  • Selling Office Fax: (818) 380-5100
  • Land Type: Fee
  • New Construction: No
  • Subdivision: Portola Country Club
  • Special Features: None
  • Property Sub Type: MobileManufactured

Interior Features

  • Appliances: Dryer, Washer, Refrigerator, Microwave Oven, Gas Range, Disposal, Dishwasher
  • Fireplace: Yes
  • Fireplace Location: Living Room
  • Fireplace Features: Gas Log
  • Flooring: Carpet, Laminate
  • Bedroom Features: Main Floor Bedroom, Walk In Closet, Main Floor Primary Bedroom
  • Total Bedrooms: 2
  • Bathroom Features: Fiberglass Shower, Shower Stall, Shower & Tub, Remodeled
  • Total Bathrooms: 2.00
  • Full Bathrooms: 1
  • Three Quarter Bathrooms: 1
  • Eating Areas: Breakfast Room, Formal Dining Room, Dining Area
  • Kitchen Features: Quartz Counters, Remodeled
  • Laundry: In Garage
  • Estimated Sq Ft: 1584.00
  • Windows Treatments: Custom Window Covering, Shutters

Exterior Features

  • Construction: Siding
  • Other Features: Premium Lot, Solar System Financed
  • Roofing: Composition Shingle
  • Fencing: Masonry
  • Foundation: Permanent
  • Patio: Covered, Wrap Around
  • Planned Unit Development: Yes
  • View: Yes

Garage/Parking

  • Garage: Yes
  • Garage Description: Attached
  • Parking: Covered, Side By Side, Permit Decal, Garage Door Opener
  • Parking Info Total Covered Spaces: 2.00
  • Parking Info Total Garage Spaces: 2.00
  • Parking Info Total Parking Spaces: 4.00

Utilities

  • TV Svcs: Cable TV
  • Cooling Type: Air Conditioning, Central Air, Ceiling Fan(s)
  • Heating: Central, Forced Air
  • Heating Fuel: Natural Gas
  • Security: 24 Hour Security, Gated Community, Card/Code Access, Closed Circuit Camera(s), Automatic Gate
  • Sewer: In, Connected and Paid
  • Water: Water District
  • Water Heater Feature: Gas

Condo/Co-op/Association

  • Association Fees Include: Clubhouse, Trash, Cable TV
  • Association Amenities: Barbecue, Tennis Courts, Sport Court, Management, Meeting Room, Maintenance Grounds, Lake or Pond, Golf - Par 3, Golf Course, Fitness Center, RV Parking, Card Room, Clubhouse, Billiard Room, Banquet Facilities, Bocce Ball Court
  • HOA Information: Yes
  • HOA Fee 1: 440.00
  • Senior Community: Yes
  • Total Monthly Association Fees: 440.00
  • H O A1 Frequency: Monthly

Association/Amenities

  • Community Features: Dog Park, Trailer Storage Available, Pickle Ball Courts, Golf Course Within Development
  • Pet Rules: Assoc Pet Rules
  • Gated Community: Yes
  • Golf Course Within Development: Yes

Lot Info

  • Sprinklers: Yes
  • Assessor Parcel Number: 624130016
  • Irrigation: Sprinkler System
  • Lot Description: Single Lot, Utilities Underground
  • Lot Size: 3920.00

Rental Info

  • Furnished: Furnished
  • Land Lease Type: Fee Simple

Multi Family

  • Total Fireplaces: 1

Ownership History

We collect this data history from publicly available records. To have your information removed, we recommend requesting removal directly through your county’s website.

Date Name Owned For Owner Type

Purchase Details

Listed on
Oct 13, 2025
Closed on
Jan 12, 2026
Sold by
Bought by
Seller's Agent
Cynthia Crist
Cynthia Crist, Broker
Buyer's Agent
Gale Stuart
Equity Union
List Price
$424,000
Sold Price
$397,000
Premium/Discount to List
-$27,000
-6.37%
Views
26

Home Financials for this Owner

Home Financials are based on the most recent Mortgage that was taken out on this home.
Original Mortgage
$137,000
Outstanding Balance
$136,338
Interest Rate
6.21%
Mortgage Type
New Conventional

Purchase Details

Closed on
Oct 31, 2025
Sold by
Bought by

Purchase Details

Listed on
Aug 29, 2011
Closed on
Jan 5, 2012
Sold by
Bought by
Seller's Agent
Rita Smith
Prudential California Realty Desert Region
Buyer's Agent
Rita Smith
Prudential California Realty Desert Region
List Price
$175,000
Sold Price
$165,000
Premium/Discount to List
-$10,000
-5.71%

Purchase Details

Closed on
Aug 21, 2002
Sold by
Bought by

Purchase Details

Closed on
Sep 24, 1999
Sold by
Bought by

Purchase Details

Closed on
Apr 14, 1997
Sold by
Bought by
Source: Public Records

Purchase History

We collect this data history from publicly available records. To have your information removed, we recommend requesting removal directly through your county’s website.

Date Buyer Sale Price Title Company
$397,000 First American Title
-- None Listed On Document
$165,000 Equity Title Company
-- --
$125,000 First American Title Co
$92,500 First American Title Ins Co
Source: Public Records

Mortgage History

We collect this data history from publicly available records. To have your information removed, we recommend requesting removal directly through your county’s website.

Date Status Borrower Loan Amount
Open $137,000
Previous Owner $215,710
Source: Public Records

Property History

We collect this data history from publicly available records. To have your information removed, we recommend requesting removal directly through your county’s website.

Date Event Price List to Sale Price per Sq Ft Prior Sale
01/30/2026 01/30/26 Sold $397,000 -6.4% $251 / Sq Ft
01/26/2026 01/26/26 Pending -- -- --
10/13/2025 10/13/25 For Sale $424,000 +157.0% $268 / Sq Ft
02/21/2012 02/21/12 Sold $165,000 -5.7% $104 / Sq Ft View Prior Sale
08/29/2011 08/29/11 Pending -- -- --
08/29/2011 08/29/11 For Sale $175,000 -- $110 / Sq Ft
Source: California Desert Association of REALTORS®

Tax History

We collect this data history from publicly available records. To have your information removed, we recommend requesting removal directly through your county’s website.

Year Tax Paid Tax Assessment Tax Assessment Total Assessment is a certain percentage of the fair market value that is determined by local assessors to be the total taxable value of land and additions on the property. Land Improvement
2026 $2,864 $205,711 $76,862 $128,849
2025 $2,864 $201,678 $75,355 $126,323
2023 $2,784 $193,849 $72,430 $121,419
2022 $2,633 $190,049 $71,010 $119,039
2021 $2,514 $182,173 $69,618 $112,555
2020 $2,472 $180,306 $68,905 $111,401
2019 $2,429 $176,771 $67,554 $109,217
2018 $2,387 $173,306 $66,231 $107,075
2017 $2,343 $169,909 $64,933 $104,976
2016 $2,291 $166,578 $63,660 $102,918
2015 $2,298 $164,077 $62,704 $101,373
2014 $2,263 $160,865 $61,477 $99,388
Source: Public Records

Agents Affiliated with this Home

  • Section Image
  • Section Image
See All Agents

Map

Source: California Desert Association of REALTORS®

MLS Number: 219137417

California Desert Association of REALTORS®
Your Personal Tour Guide

Ask me questions while you tour the home.