
Aissa Sires
Samson Properties
(240) 512-6742
39 Total Sales
1 in Victor Haven
$253,000 Price
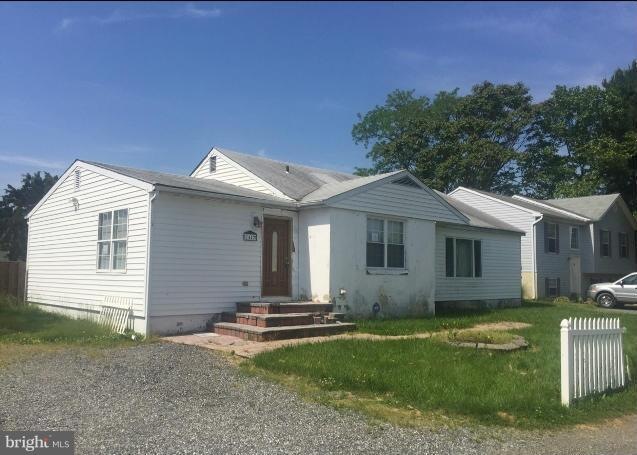
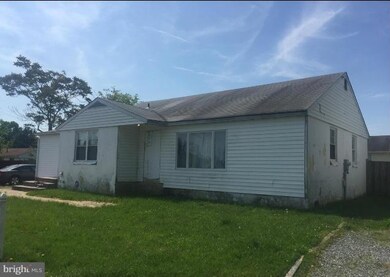
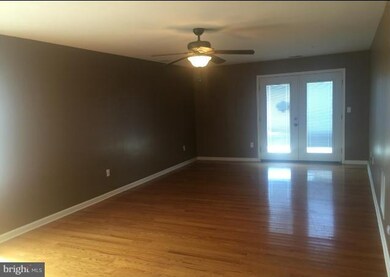
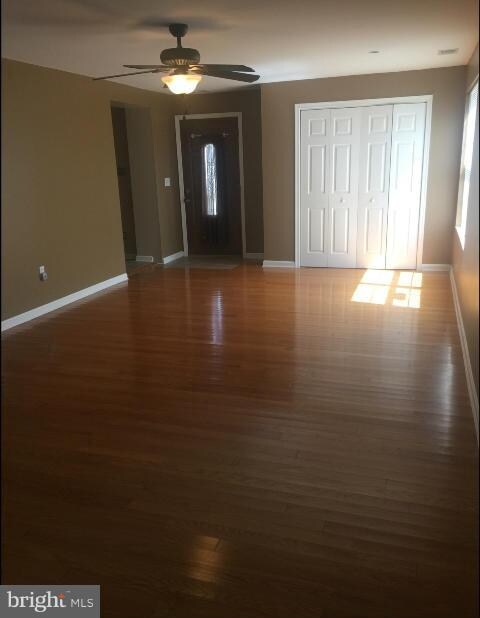
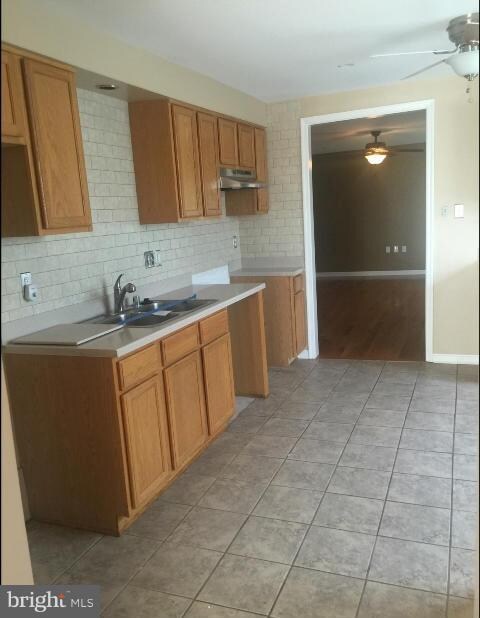
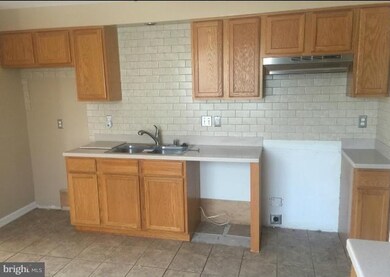

This lovely rancher is located in Annapolis and is close to marina, local restaurants, and shopping. It offers 3 bedrooms, and 2 full baths. Beautiful hardwood floors, with updated kitchen (needs appliances) and bathrooms. Exterior of house needs some work to bring it back to its glory. House it sold As-Is, Where-Is. Property was built prior to 1978 and lead-based paint potentially exists.
Last Agent to Sell the Property
(301) 390-2832 dcallender@dcarealtors.com Desiree Callender Realtors and Associates, LLC Listed on: 08/28/2016
Co-Listed By
Edward Allen
(301) 390-2832 eallen@dcarealtors.com Desiree Callender Realtors and Associates, LLC
We collect this data history from publicly available records. To have your information removed, we recommend requesting removal directly through your county’s website.
Aissa Sires
Samson Properties
(240) 512-6742
39 Total Sales
1 in Victor Haven
$253,000 Price
Anita D. Watts
RLAH @properties
(240) 698-3130
19 Total Sales
1 in Victor Haven
$485,000 Price
Gene Summers
Real Broker, LLC
(443) 837-1042
74 Total Sales
1 in Victor Haven
$685,000 Price
Sandy Wing
RE/MAX Leading Edge
(301) 778-2856
87 Total Sales
1 in Victor Haven
$500,000 Price
Scott Smolen
RE/MAX Leading Edge
(240) 433-7078
132 Total Sales
1 in Victor Haven
$380,000 Price
Michele Hagan
CENTURY 21 New Millennium
(443) 951-3501
82 Total Sales
1 in Victor Haven
$450,000 Price
We collect this data history from publicly available records. To have your information removed, we recommend requesting removal directly through your county’s website.
| Date | Buyer | Sale Price | Title Company |
|---|---|---|---|
| -- | -- | ||
| Carni Carl Joseph | $230,000 | Sage Title Group Llc | |
| Jpmorgan Chase Bank National Association | $246,645 | None Available | |
| Nick Jay | $257,300 | -- | |
| Lasalle Bank National | $220,400 | -- | |
| Hernandez Jose I | $375,000 | -- | |
| Ferrara Ovidio D | $131,900 | -- | |
| Gallatin Michael S | $85,000 | -- | |
| Hud Housing Urban Development | $94,682 | -- |
We collect this data history from publicly available records. To have your information removed, we recommend requesting removal directly through your county’s website.
| Date | Status | Borrower | Loan Amount |
|---|---|---|---|
| Previous Owner | $262,831 | ||
| Previous Owner | Hernandez Jose I | $75,000 | |
| Previous Owner | Hernandez Jose I | $300,000 |
We collect this data history from publicly available records. To have your information removed, we recommend requesting removal directly through your county’s website.
| Date | Event | Price | List to Sale | Price per Sq Ft |
|---|---|---|---|---|
| 10/24/2016 10/24/16 | Sold | $230,000 | 0.0% | $146 / Sq Ft |
| 10/04/2016 10/04/16 | Pending | -- | -- | -- |
| 09/27/2016 09/27/16 | Off Market | $230,000 | -- | -- |
| 08/28/2016 08/28/16 | For Sale | $243,250 | -- | $155 / Sq Ft |
We collect this data history from publicly available records. To have your information removed, we recommend requesting removal directly through your county’s website.
| Year | Tax Paid | Tax Assessment Tax Assessment Total Assessment is a certain percentage of the fair market value that is determined by local assessors to be the total taxable value of land and additions on the property. | Land | Improvement |
|---|---|---|---|---|
| 2026 | $4,891 | $382,600 | $271,200 | $111,400 |
| 2025 | $4,891 | $357,067 | ||
| 2024 | $4,650 | $331,533 | $0 | $0 |
| 2023 | $4,394 | $306,000 | $193,600 | $112,400 |
| 2022 | $4,284 | $304,033 | $0 | $0 |
| 2021 | $4,231 | $302,067 | $0 | $0 |
| 2020 | $4,231 | $300,100 | $193,600 | $106,500 |
| 2019 | $4,234 | $300,100 | $193,600 | $106,500 |
| 2018 | $4,174 | $300,100 | $193,600 | $106,500 |
| 2017 | $3,993 | $306,000 | $0 | $0 |
| 2016 | -- | $274,200 | $0 | $0 |
| 2015 | -- | $242,400 | $0 | $0 |
| 2014 | -- | $210,600 | $0 | $0 |
Seller's Agent in 2016
Desiree Callender
Desiree Callender Realtors and Associates, LLC
(301) 390-2832
4 Total Sales
EA
Seller Co-Listing Agent in 2016
Edward Allen
Desiree Callender Realtors and Associates, LLC
Buyer's Agent in 2016
Jill Windsor
Long & Foster
(443) 691-9601
23 Total Sales
Source: Bright MLS
MLS Number: 1001627953
APN: 06-000-05230100
Disclaimer: Certain information contained herein is derived from information provided by parties other than Homes.com. All information provided is deemed reliable, but is not guaranteed to be accurate and should be independently verified.
The data relating to real estate for sale on this website appears in part through the BRIGHT Internet Data Exchange program, a voluntary cooperative exchange of property listing data between licensed real estate brokerage firms, and is provided by BRIGHT through a licensing agreement.
Listing information is from various brokers who participate in the Bright MLS IDX program and not all listings may be visible on the site.
The property information being provided on or through the website is for the personal, non-commercial use of consumers and such information may not be used for any purpose other than to identify prospective properties consumers may be interested in purchasing.
Some properties which appear for sale on the website may no longer be available because they are for instance, under contract, sold or are no longer being offered for sale.
Property information displayed is deemed reliable but is not guaranteed.
Copyright 2026 Bright MLS, Inc.
Ask me questions while you tour the home.