
Melanie Siow
RealtySouth-OTM-Acton Rd
(659) 204-4188
132 Total Sales
1 in East Montgomery
$214,900 Price
Estimated Value: $266,000 - $289,538
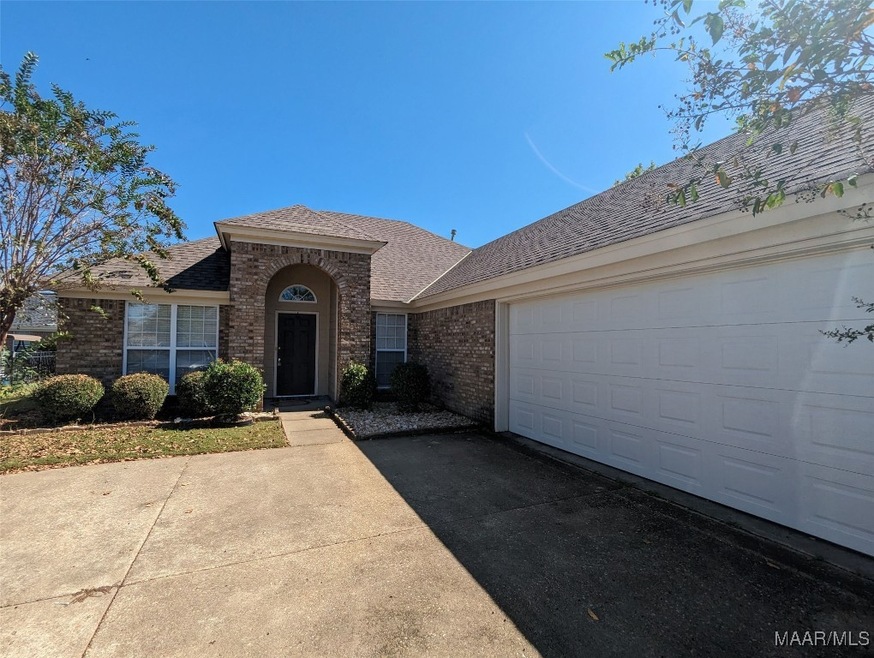
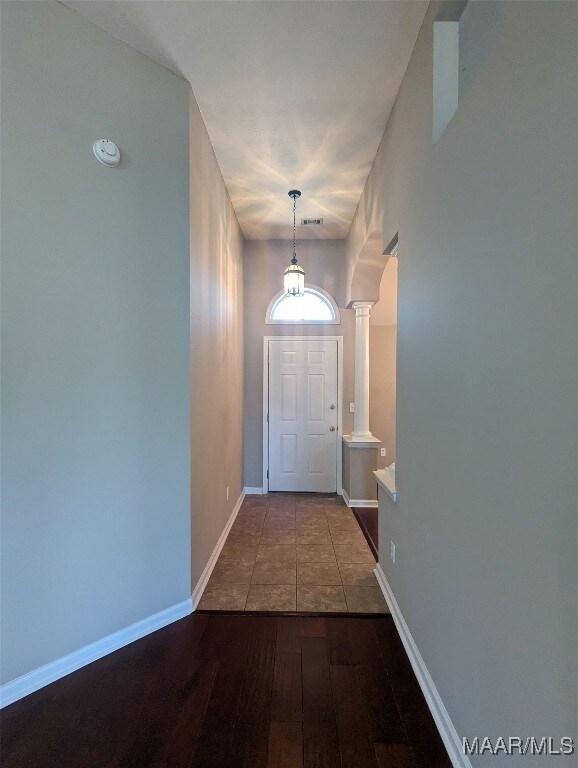
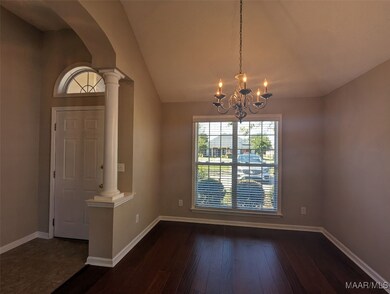
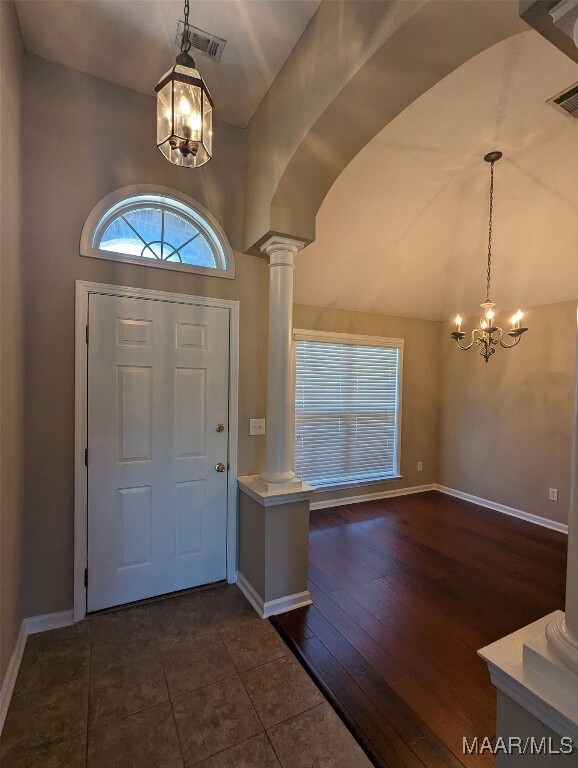
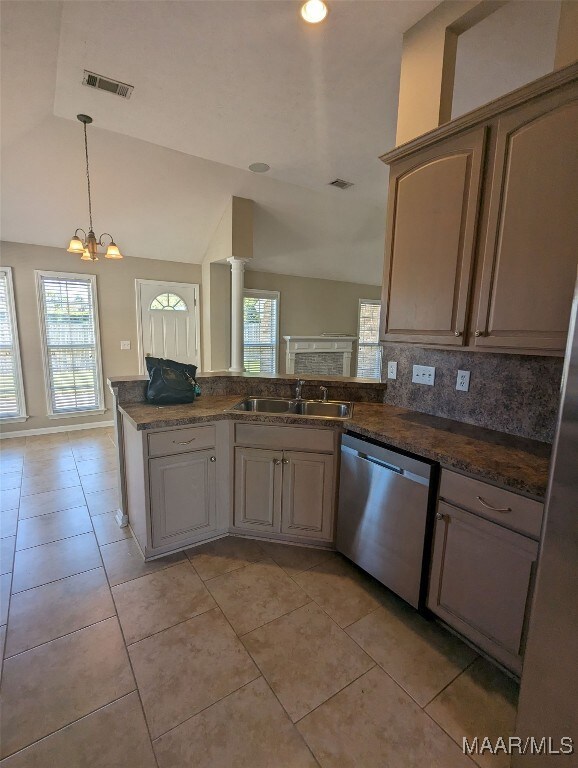
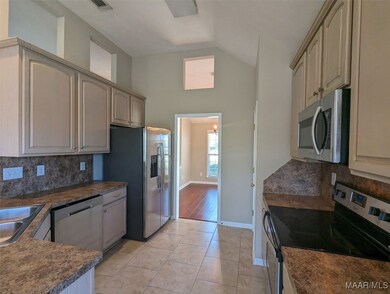
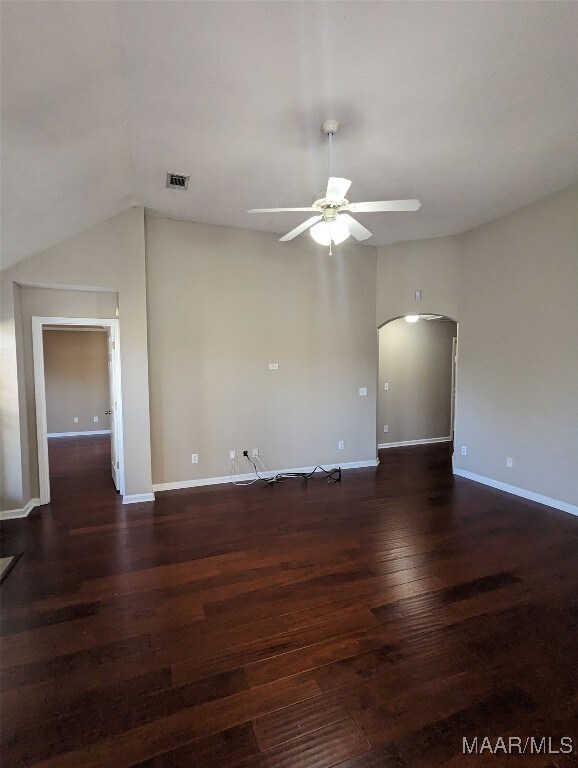
Come to Coventry and see this lovely 4 bedroom, 2 bath home. The entry foyer has hard tile, large separate dining room that flows off of a very functional kitchen with pantry. Stainless steel appliances give it that upscale appeal. Enjoy the sunny breakfast room while sipping your morning coffee. Entertain easily in the great room with tall ceilings and a cozy fireplace. The split floor plan allows everyone in the home maximum privacy. You will adore the large laundry room with shelving off of an over sized two car garage. Home is situated at the end of the street with a fully sodded yard and very private fenced yard with underground sprinkler system. Storage space floored in attic to add to ample storage this home already has. Near Eastchase and easy interstate access. Get downtown or the base in about 15 minutes. Go to paramountpropllc.com to see the rental requirements under tenant info. Tenant in place until 10/31/24 must give 48 hours notice to show
Last Agent to Rent the Property
Paramount Properties, LLC. License #0077902 Listed on: 10/03/2024
We collect this data history from publicly available records. To have your information removed, we recommend requesting removal directly through your county’s website.
Melanie Siow
RealtySouth-OTM-Acton Rd
(659) 204-4188
132 Total Sales
1 in East Montgomery
$214,900 Price
Robin Davies
Realty Connection
(205) 827-6447
143 Total Sales
12 in East Montgomery
$118K - $419K Price Range
Donna Cox
REMAX Cornerstone Realty
(334) 416-9025
116 Total Sales
43 in East Montgomery
$84K - $344K Price Range
Greg Adams
Lake Homes Realty of Cntrl Al.
(334) 781-7278
80 Total Sales
4 in East Montgomery
$118K - $295K Price Range
Lisa Knapp
Intervest Realty Group
(334) 310-2750
39 Total Sales
13 in East Montgomery
$140K - $555K Price Range
Angie Carter
REMAX Cornerstone Realty
(205) 827-2960
151 Total Sales
4 in East Montgomery
$73K - $240K Price Range
We collect this data history from publicly available records. To have your information removed, we recommend requesting removal directly through your county’s website.
| Date | Buyer | Sale Price | Title Company |
|---|---|---|---|
| $193,004 | None Available | ||
| -- | None Available | ||
| -- | -- |
We collect this data history from publicly available records. To have your information removed, we recommend requesting removal directly through your county’s website.
| Date | Status | Borrower | Loan Amount |
|---|---|---|---|
| Closed | $161,500 | ||
| Previous Owner | $189,504 | ||
| Previous Owner | $17,900 | ||
| Previous Owner | $157,920 | ||
| Previous Owner | $166,425 |
We collect this data history from publicly available records. To have your information removed, we recommend requesting removal directly through your county’s website.
| Date | Event | Price | List to Sale | Price per Sq Ft |
|---|---|---|---|---|
| 01/16/2025 01/16/25 | Rented | $1,950 | 0.0% | -- |
| 01/09/2025 01/09/25 | Price Changed | $1,950 | -1.3% | $1 / Sq Ft |
| 12/04/2024 12/04/24 | Price Changed | $1,975 | -6.0% | $1 / Sq Ft |
| 11/15/2024 11/15/24 | Price Changed | $2,100 | -4.3% | $1 / Sq Ft |
| 10/07/2024 10/07/24 | Price Changed | $2,195 | -0.2% | $1 / Sq Ft |
| 10/03/2024 10/03/24 | For Rent | $2,200 | 0.0% | -- |
| 10/17/2023 10/17/23 | Rented | $2,200 | 0.0% | -- |
| 10/10/2023 10/10/23 | For Rent | $2,200 | -- | -- |
We collect this data history from publicly available records. To have your information removed, we recommend requesting removal directly through your county’s website.
| Year | Tax Paid | Tax Assessment Tax Assessment Total Assessment is a certain percentage of the fair market value that is determined by local assessors to be the total taxable value of land and additions on the property. | Land | Improvement |
|---|---|---|---|---|
| 2025 | $2,492 | $51,200 | $6,000 | $45,200 |
| 2024 | $2,453 | $50,380 | $6,000 | $44,380 |
| 2023 | $2,453 | $22,970 | $3,000 | $19,970 |
| 2022 | $1,537 | $21,060 | $3,000 | $18,060 |
| 2021 | $1,407 | $38,540 | $6,000 | $32,540 |
| 2020 | $1,215 | $16,650 | $3,000 | $13,650 |
| 2019 | $1,228 | $16,820 | $3,000 | $13,820 |
| 2018 | $1,184 | $16,220 | $3,000 | $13,220 |
| 2017 | $1,186 | $32,480 | $6,000 | $26,480 |
| 2014 | $1,237 | $16,950 | $3,000 | $13,950 |
| 2013 | -- | $16,800 | $3,500 | $13,300 |
Landlord's Agent in 2025
CJ Hodges
Paramount Properties, LLC.
(334) 233-5848
103 in this area
173 Total Sales
Source: Montgomery Area Association of REALTORS®
MLS Number: 565177
APN: 09-05-22-1-000-002.048
Disclaimer: Certain information contained herein is derived from information provided by parties other than Homes.com. All information provided is deemed reliable, but is not guaranteed to be accurate and should be independently verified.
Information is deemed reliable, but not guaranteed. Listing Information Copyright 2026 Multiple Listing Service, Inc. of Montgomery Area Association of REALTORS® Inc. The information being provided is for consumers' personal, non-commercial use and will not be used for any purpose other than to identify prospective properties consumers may be interested in purchasing. The data relating to real estate for sale on this web site comes in part from the IDX Program of the Multiple Listing Service, Inc. of Montgomery Area Association of REALTORS® Inc. Real estate listings held by brokerage firms other than Ten-X are governed by MLS Rules and Regulations and detailed information about them includes the name of the listing companies.
Ask me questions while you tour the home.