RENTED DEC 12, 2025

Estimated Value: $307,000 - $344,000

2 Beds
2.5 Baths
1,321 Sq Ft
$250/Sq Ft Est. Value

Sale Details

Date Sold: July 23, 2025

Last sale price $324,990 $246 Per Sq Ft

Est. 2% increase in value since last sale

Current estimated payment $2,141 / mo

Highlights

  • Two Primary Bedrooms
  • Two Primary Bathrooms
  • Great Room
  • Phoenix Coding Academy Rated A
  • Loft
  • Lap or Exercise Community Pool

About This Home

As of December 2025

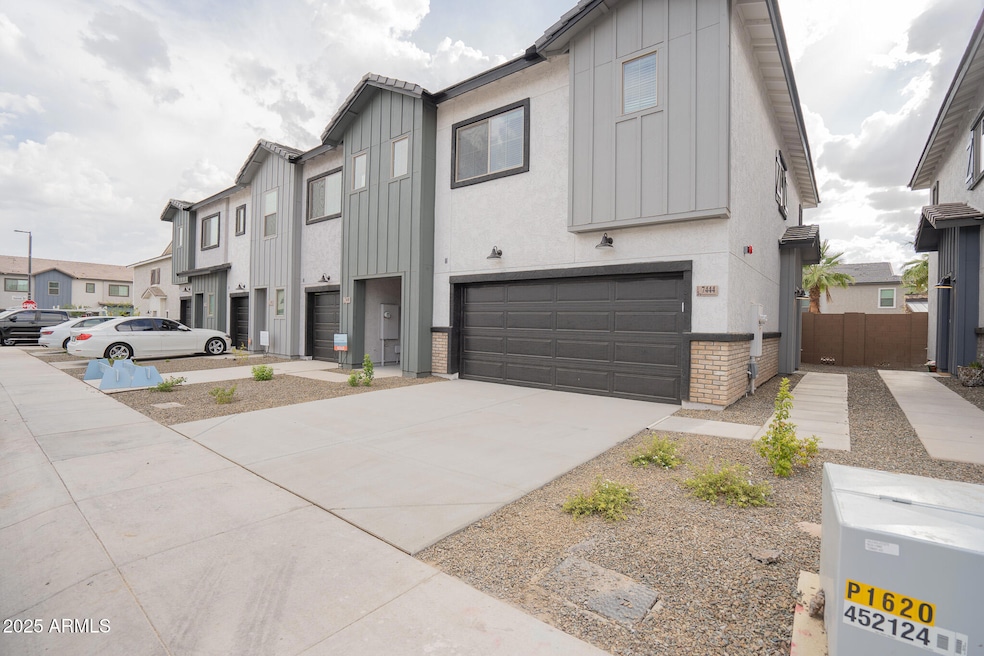
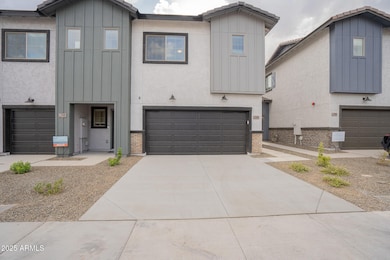
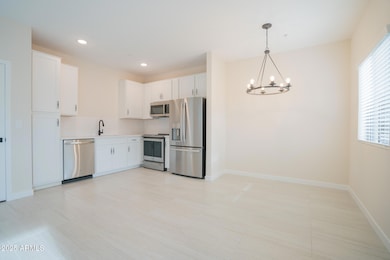
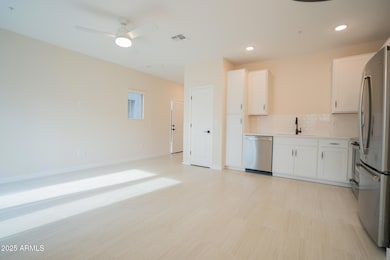
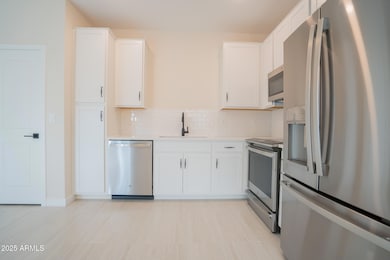
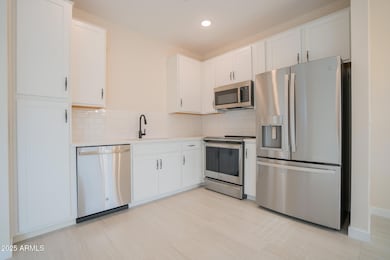
Find space, style, and serenity in this 2/2.5 Laveen townhouse! Featuring a spacious open layout with tile and carpet flooring, a modern kitchen with stainless steel appliances, and lovely patio views. Dual split oversized bedrooms each offer an enclosed, updated bath - perfect for privacy and comfort. Enjoy a versatile loft, in-unit washer/dryer, and a tranquil patio for outdoor relaxation. The 2-car garage, community pool, and scenic walking paths add everyday convenience and charm. Located near shops, schools, and nature trails.

Last Agent to Rent the Property

Dominic Arnold

AZ Prime Property Management License #BR639934000 Listed on: 07/23/2025

Last Renter's Agent

Non-MLS Agent

Non-MLS Office

Create a Home Valuation Report for This Property
The Home Valuation Report is an in-depth analysis detailing your home's value as well as a comparison with similar homes in the area

Home Details

Home Type

  • Single Family

Year Built

  • Built in 2025

Lot Details

  • 2,028 Sq Ft Lot
  • Block Wall Fence

Parking

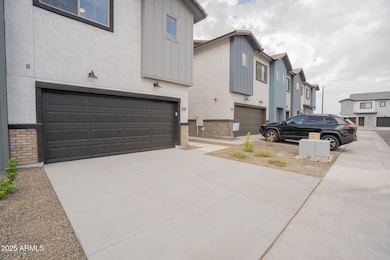
  • 2 Car Garage

Home Design

  • Wood Frame Construction
  • Tile Roof

Interior Spaces

  • 1,321 Sq Ft Home
  • 2-Story Property
  • Ceiling Fan
  • Blinds
  • Great Room
  • Combination Dining and Living Room
  • Loft

Kitchen

  • Eat-In Kitchen
  • Microwave
  • Dishwasher

Flooring

  • Carpet
  • Tile

Bedrooms and Bathrooms

  • 2 Bedrooms
  • Double Master Bedroom
  • Two Primary Bathrooms

Laundry

  • Laundry on upper level
  • Dryer
  • Washer

Schools

  • Trailside Point Performing Arts Academy Elementary And Middle School
  • Betty Fairfax High School

Utilities

  • Evaporated cooling system
  • Central Air

Additional Features

  • Smoke Free Home
  • Patio

Listing and Financial Details

  • Property Available on 7/23/25
  • 12-Month Minimum Lease Term
  • Tax Lot 94
  • Assessor Parcel Number 104-84-822

Community Details

Overview

  • Property has a Home Owners Association
  • Laveen Place Association, Phone Number (480) 422-0888
  • Laveen Place Subdivision

Recreation

  • Lap or Exercise Community Pool
  • Bike Trail

Home Details

Home Type

Single Family

Year Built

Built in 2025

Lot Details

2,028 Sq Ft Lot

Parking

2

Rental Info

  • HOA Paid By: Landlord
  • Rent Includes: None
  • Available Date: 2025-07-23

Listing Details

  • Property Type: Residential Lease
  • Separate Den Office Sep Den Office: N
  • Year Built: 2025
  • Non Assistive Animals: No
  • Lease Term Minimum Lease Term Months: 12
  • Property Sub Type: Single Family Residence
  • Horses: No
  • Lot Size Acres: 0.05
  • Subdivision Name: LAVEEN PLACE
  • Property Attached Yn: No
  • Const - Finish:Const - Finish: Other (See Remarks)
  • Cooling:Cooling: Evaporative Cooling, Central Air, Ceiling Fan(s)
  • Other Rooms:Other Rooms: Great Room, Loft
  • Lease Information:Lease Information: Management - Broker, No Smoking Allowed
  • Special Features: NewHome

Interior Features

  • Flooring: Carpet, Tile
  • Basement YN: No
  • Furnished: Unfurnished
  • Spa Features: None
  • Appliances: Dishwasher, Refrigerator, Microwave, Dryer, Washer
  • Full Bathrooms: 2
  • Half Bathrooms: 1
  • Total Bedrooms: 2
  • Fireplace: No
  • Interior Amenities: 2 Master Baths, Eat-in Kitchen
  • Living Area: 1321.0
  • Stories: 2
  • Window Features: Blinds
  • Additional Bedroom:Additional Bedroom: 2 Master Bedrooms
  • Dining Area:Dining Area: Dining in LR/GR, Eat-in Kitchen
  • Kitchen Features:Kitchen Features: Dishwasher, Refrigerator, Microwave
  • Master Bathroom:Master Bathroom: 2 Master Baths
  • Laundry Features:Laundry Features: Dryer Included, Washer Included, Upstairs Laundry, In Unit
  • Window Coverings:Window Coverings: Blinds

Exterior Features

  • Fencing: Block
  • Lot Features: Gravel/Stone Front
  • Pool Private: No
  • Common Walls: Two Levels
  • Construction Type: Wood Frame
  • Patio And Porch Features: Patio
  • Roof: Tile
  • General Property Description:Community Pool YN2: Yes
  • General Property Description:Private Pool YN2: No
  • Community Pool Features:Community Pool Features: Lap

Garage/Parking

  • Total Covered Spaces: 2.0
  • Garage Spaces: 2.0

Utilities

  • Cooling: Evaporative Cooling, Ceiling Fan(s)
  • Heating: See Remarks
  • Laundry Features: Upper Level, In Unit
  • Cooling Y N: Yes
  • Water Source: Public
  • Utilities:Utilities: SRP

Condo/Co-op/Association

  • Community Features: Biking/Walking Path
  • Association Name: LAVEEN PLACE
  • Phone: 480-422-0888
  • Association: Yes
  • Pets Allowed: No

Schools

  • Elementary School: Trailside Point Performing Arts Academy
  • High School: Betty Fairfax High School
  • Junior High Dist: Phoenix Union High School District
  • Middle Or Junior School: Trailside Point Performing Arts Academy

Lot Info

  • Lot Size Sq Ft: 2028.0
  • Parcel #: 104-84-822

Building Info

  • Builder Name: UNKNOWN

Tax Info

  • Tax Book Number: 104.0
  • Tax Lot: 94
  • Tax Map Number: 84.0

Home Values in the Area

Source: Public Records

Average Home Value in this Area


Source: Public Records

Agents Specializing in Laveen, AZ

See All Agents

Property History

We collect this data history from publicly available records. To have your information removed, we recommend requesting removal directly through your county’s website.

Date Event Price List to Sale Price per Sq Ft Prior Sale
12/12/2025 12/12/25 Rented $1,807 -4.6% --
10/15/2025 10/15/25 Price Changed $1,895 -5.0% $1 / Sq Ft
09/24/2025 09/24/25 Price Changed $1,995 -2.7% $2 / Sq Ft
09/22/2025 09/22/25 Price Changed $2,050 -2.1% $2 / Sq Ft
09/18/2025 09/18/25 Price Changed $2,095 -4.6% $2 / Sq Ft
08/12/2025 08/12/25 Price Changed $2,195 0.0% $2 / Sq Ft
07/23/2025 07/23/25 Sold $324,990 0.0% $246 / Sq Ft View Prior Sale
07/23/2025 07/23/25 For Rent $2,295 0.0% --
07/20/2025 07/20/25 Off Market $324,990 -- --
01/01/2000 01/01/00 For Sale $324,990 -- $246 / Sq Ft
Source: Arizona Regional Multiple Listing Service (ARMLS)

Agents Affiliated with this Home

  • Section Image
See All Agents

Map

Source: Arizona Regional Multiple Listing Service (ARMLS)

MLS Number: 6896609

Arizona Regional Multiple Listing Service (ARMLS)

APN: 104-84-822

Your Personal Tour Guide

Ask me questions while you tour the home.