

Highlights
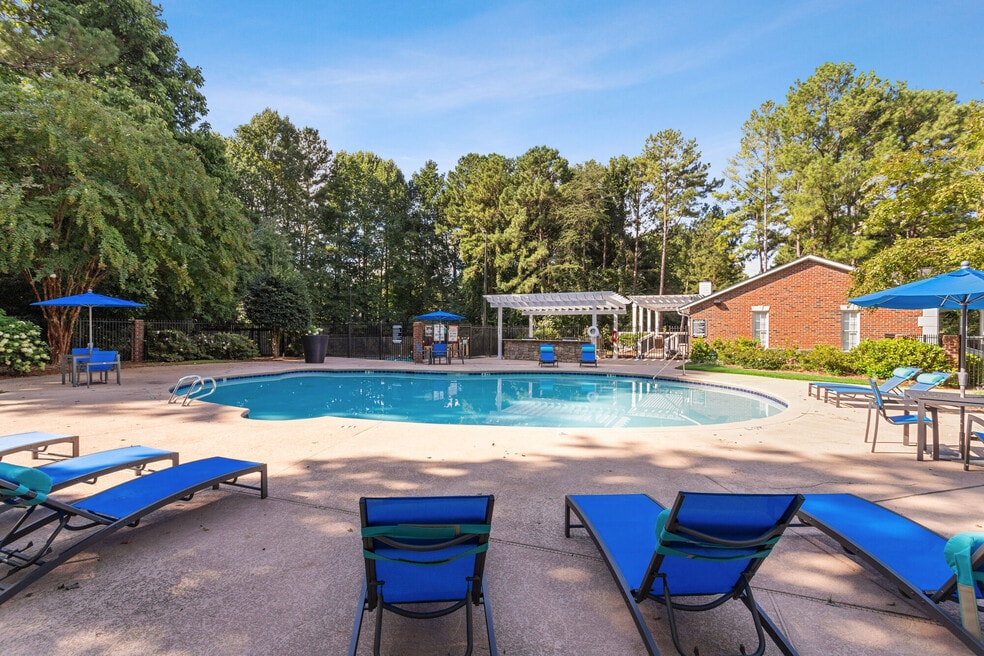
- Pool
- Walk-In Closets
- Fireplace
- Sundeck
- Balcony
- Property Manager on Site
About Spalding Bridge
Spalding Bridge is a welcoming community offering a serene residential environment, exceptional service, and a lifestyle of comfort and convenience. We feature spacious one, two, and three bedroom apartment homes with stylish finishes and thoughtful layouts to suit every lifestyle.Whether you're looking to unwind by our resort-style swimming pool, stay active on our tennis court, or enjoy a peaceful stroll through beautifully landscaped grounds, Spalding Bridge has something for everyone. Our pet-friendly community also includes a fully equipped fitness center, clubhouse, and playground.Located in the heart of Sandy Springs, we’re just minutes from top-rated schools, premier shopping, and a variety of dining and entertainment options. With easy access to GA-400 and I-285, your commute is a breeze and everything you need is within reach. Come home to comfort, come home to Spalding Bridge.

Pricing and Floor Plans
1 Bedroom
1x1 Elite
$1,410
- 1 Bed
- 1 Bath
- 933 Sq Ft
| Unit | Base Price | Sq Ft | Availability | Unit Details |
|---|---|---|---|---|
| D-17 | $1,410 | 933 | Sep 17 |
1x1 Elite Plus
$1,440 - $1,460
- 1 Bed
- 1 Bath
- 933 Sq Ft
| Unit | Base Price | Sq Ft | Availability | Unit Details |
|---|---|---|---|---|
| C-78 | $1,460 | 933 | Sep 8 | |
| A-10 | $1,440 | 933 | Nov 7 |
2 Bedrooms
2x2 Elite
$1,630
- 2 Beds
- 2 Baths
- 1,222 Sq Ft
| Unit | Base Price | Sq Ft | Availability | Unit Details |
|---|---|---|---|---|
| G-51 | $1,630 | 1,222 | Sep 10 |
3 Bedrooms
3x2 Elite
$2,305
- 3 Beds
- 2 Baths
- 1,438 Sq Ft
| Unit | Base Price | Sq Ft | Availability | Unit Details |
|---|---|---|---|---|
| K-234 | $2,305 | 1,438 | Nov 7 |
Fees and Policies
The fees below are based on community-supplied data and may exclude additional fees and utilities.Property Fee Disclaimer: Based on community-supplied data and independent market research. Subject to change without notice. May exclude fees for mandatory or optional services and usage-based utilities.
Community Details
Property Information
- Built in 1983
- 192 units/3 stories
Lease Options
- 3 - 13 Month Leases
Community Amenities
Property Services
- Laundry Facilities
- Property Manager on Site
- Package Service
- Maintenance on site
Shared Community
- Clubhouse
Fitness & Recreation
- Fitness Center
- Pool
Outdoor Features
- Sundeck
Additional Amenities
- Fenced Bark Park for Your Furry Friends
- Outdoor BBQ & Picnic Area
- Outdoor Fire Pit Lounge
- Scenic Community Views
Apartment Features
Indoor Features
- Fireplace
- High Speed Internet Access
Model Details
- Walk-In Closets
- Balcony
- Patio
Additional Amenities
- Deluxe Renovation
- Deluxe Renovation 1BR
- Premium Renovation 1BR
- Sleek Granite Countertops
Matterport 3D Tours
Map
- 1201 Old Hammond Chase
- 2401 Huntingdon Chase
- 1606 Huntingdon Chase
- 2314 Huntingdon Chase Unit 2314
- 1014 Bergeron Place
- 934 Delaronde Ct
- 917 Dumaine Trace
- 1504 Wingate Way
- 909 Dumaine Trace
- 1516 Wingate Way
- 906 Dumaine Trace
- 7001 Wingate Way Unit 7001
- 7750 Roswell Rd
- 7750 Roswell Rd Unit 5
- 7750 Roswell Rd Unit C1
- 7750 Roswell Rd Unit 9F
- 4003 Wingate Way
- 1016 Wingate Way
- 7500 Roswell Rd Unit 47
- 7500 Roswell Rd Unit 75
- 1204 Old Hammond Chase
- 7700 Colquitt Rd
- 7785 Roswell Rd
- 57 Trowbridge Lake
- 7843 Roswell Rd
- 1000 Spalding Dr
- 1067 Pitts Rd
- 455 Wembley Cir
- 455 Wembley Cir
- 7889 Roswell Rd
- 8085 Adair Ln
- 2205 Santa fe Pkwy
- 7901 Roswell Rd
- 7900 Colquitt Rd Unit SI ID1523272P
- 605 Dalrymple Rd NE
- 7920 Colquitt Rd Unit SI ID1523270P
- 7920 Colquitt Rd Unit SI ID1523267P
- 7930 Colquitt Rd Unit SI ID1523262P
- 7227 Peachtree Dunwoody Rd
- 7200 Peachtree Dunwoody Rd NE
Ask me questions while you tour the home.