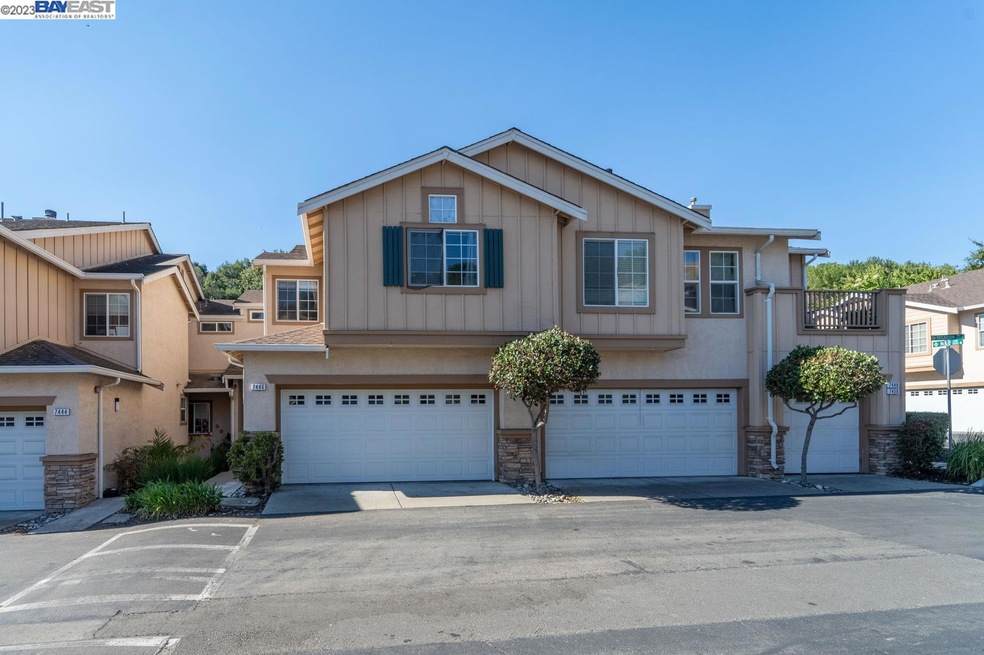
NOT LISTED FOR SALE

Estimated Value: $851,000 - $931,362

3 Beds
2.5 Baths
1,387 Sq Ft
5,793 Sq Ft Lot

Sale Details

Date Sold: November 9, 2023

Last sale price $944,000 $681 Per Sq Ft

Est. 5% decrease in value since last sale

Current estimated payment $6,310 / mo

4 Days on Market

Highlights

  • Spa
  • Updated Kitchen
  • 2 Car Attached Garage
  • Dublin Elementary School Rated A
  • Solid Surface Countertops
  • Forced Air Heating and Cooling System

About This Home

As of November 2023

Located in the prestigious California Highlands of West Dublin, this 3-bedroom townhouse is a blend of luxury and comfort. Spanning 1,387 sq ft, step inside to find elegant vinyl plank flooring gracing the ground level. This gorgeous property offers plenty of natural light, ceiling fans, a beautiful fireplace, a whole house water purification system, a smart thermostat and a smart doorbell. The kitchen has quartz counter tops, plenty of cabinetry and has been freshly painted. The upstairs sanctuary comprises of 3 spacious bedrooms and 2 pristine baths, with an additional guest half-bath conveniently located on the main floor. Enjoy your morning coffee or entertain friends in the large patio with low maintenance turf & tiles. Parking is a breeze with an attached 2-car garage and additional guest parking throughout the neighborhood. Beyond the home, immerse in the tranquility of the surrounding rolling hills and serene walking trails. All urban conveniences like shopping centers, gourmet dining, BART, lush parks, and esteemed schools are moments away. Perfect location with easy access to 580/680. Low HOA fee. Welcome to a lifestyle where every detail is a testament to luxury and well-thought design.

Last Agent to Sell the Property

Sonya Shastri

Re/max Accord License #01397092 Listed on: 10/20/2023

Re/max Accord

Last Buyer's Agent

Eileen Manger

Compass License #02003972

Compass

Property Details

Home Type

  • Condominium

Year Built

  • Built in 1996

Lot Details

  • 5,793

HOA Fees

  • $350 Monthly HOA Fees

Parking

  • 2 Car Attached Garage
  • Garage Door Opener

Home Design

  • Entry on the 1st floor
  • Wood Siding
  • Stucco

Interior Spaces

  • 2-Story Property
  • Family Room with Fireplace
  • Dining Area

Kitchen

  • Updated Kitchen
  • Gas Range
  • Free-Standing Range
  • Microwave
  • Solid Surface Countertops

Flooring

  • Carpet
  • Vinyl

Bedrooms and Bathrooms

  • 3 Bedrooms

Laundry

  • Laundry in Garage
  • Washer and Dryer Hookup

Home Security

Utilities

  • Forced Air Heating and Cooling System
  • Water Filtration System
  • Gas Water Heater

Additional Features

  • Spa
  • Fenced

Listing and Financial Details

  • Assessor Parcel Number 9412806118

Community Details

Overview

  • Association fees include common area maintenance, exterior maintenance, ground maintenance
  • 246 Units
  • California Highlands Association, Phone Number (925) 901-0553
  • Ca Highlands Subdivision

Recreation

  • Community Pool or Spa Combo
  • Trails

Security

  • Carbon Monoxide Detectors

Property Details

Home Type

Condominium

Year Built

Built in 1996

Lot Details

5,793 Sq Ft Lot

HOA Fees

$350 per month

Parking

2

Listing Details

  • Stories: 2
  • Year Built: 1996
  • Property Sub Type: Condominium
  • Prop. Type: Residential
  • Subdivision Name: CA HIGHLANDS
  • Directions: Dublin Blvd to Brigadoon
  • Architectural Style: Other
  • Building Name: Cal Highlands
  • Carport Y N: No
  • Entry Level: 1
  • Garage Yn: Yes
  • Unit Levels: Two Story, Two
  • New Construction: No
  • ResoPropertyType: Residential
  • ResoBuildingAreaSource: PublicRecords
  • Special Features: VirtualTour

Interior Features

  • Flooring: Vinyl, Carpet
  • Private Spa: Yes
  • Appliances: Gas Range, Microwave, Free-Standing Range, Water Filter System, Gas Water Heater
  • Full Bathrooms: 2
  • Total Bedrooms: 3
  • Fireplace Features: Family Room
  • Fireplaces: 1
  • Fireplace: Yes
  • Interior Amenities: Dining Area, Counter - Solid Surface, Updated Kitchen
  • Room Kitchen Features: Counter - Solid Surface, Gas Range/Cooktop, Microwave, Range/Oven Free Standing, Updated Kitchen

Exterior Features

  • Fencing: Fenced
  • Lot Features: Regular
  • Pool Features: Pool/Spa Combo, Community
  • Pool Private: No
  • Construction Type: Stucco, Wood Siding
  • Property Condition: Existing

Garage/Parking

  • Garage Spaces: 2
  • Attached Garage: Yes
  • Covered Parking Spaces: 2
  • Parking Features: Attached, Garage Door Opener

Utilities

  • Heating: Forced Air
  • Cooling: Central Air
  • Laundry Features: Hookups Only, In Garage
  • Security: Carbon Monoxide Detector(s)
  • Cooling Y N: Yes
  • Heating Yn: Yes
  • Electric: No Solar
  • Sewer: Public Sewer
  • Water Source: Public

Condo/Co-op/Association

  • Amenities: Pool, Trail(s)
  • Association Fee: 350
  • Association Fee Frequency: Monthly
  • Association Name: CALIFORNIA HIGHLANDS
  • Phone: 925-901-0553
  • Association: Yes
  • ResoAssociationFeeFrequency: Monthly

Fee Information

  • Association Fee Includes: Common Area Maint, Exterior Maintenance, Maintenance Grounds

Lot Info

  • Parcel Number: 9412806118
  • ResoLotSizeUnits: Acres

Multi Family

  • Number Of Units In Community: 246

Ownership History

We collect this data history from publicly available records. To have your information removed, we recommend requesting removal directly through your county’s website.

Date Name Owned For Owner Type

Purchase Details

Listed on
Oct 20, 2023
Closed on
Nov 6, 2023
Sold by
Bought by
Seller's Agent
Sonya Shastri
Re/max Accord
Buyer's Agent
Eileen Manger
Compass
List Price
$919,000
Sold Price
$944,000
Premium/Discount to List
$25,000
2.72%
Views
84
Current Estimated Value
$894,841

Home Financials for this Owner

Home Financials are based on the most recent Mortgage that was taken out on this home.
Estimated Appreciation
-$49,159
Avg. Annual Appreciation
-1.98%
Original Mortgage
$755,000
Interest Rate
0.0725%
Mortgage Type
New Conventional

Purchase Details

Listed on
Feb 6, 2021
Closed on
Mar 2, 2021
Sold by
Bought by
Seller's Agent
Katherine Couture
Compass
Buyer's Agent
Eileen Manger
Compass
List Price
$780,000
Sold Price
$780,000

Home Financials for this Owner

Home Financials are based on the most recent Mortgage that was taken out on this home.
Avg. Annual Appreciation
7.41%
Original Mortgage
$697,500
Interest Rate
0.027%
Mortgage Type
New Conventional

Purchase Details

Closed on
Feb 7, 2019
Sold by
Bought by

Home Financials for this Owner

Home Financials are based on the most recent Mortgage that was taken out on this home.
Original Mortgage
$484,000
Interest Rate
0.045%
Mortgage Type
New Conventional

Purchase Details

Closed on
Jan 29, 2019
Sold by
Bought by

Home Financials for this Owner

Home Financials are based on the most recent Mortgage that was taken out on this home.
Original Mortgage
$484,000
Interest Rate
0.045%
Mortgage Type
New Conventional

Purchase Details

Closed on
Apr 9, 1999
Sold by
Bought by

Purchase Details

Closed on
Feb 25, 1999
Sold by
Bought by

Purchase Details

Closed on
Feb 18, 1999
Sold by
Bought by

Purchase Details

Closed on
Jan 10, 1997
Sold by
Bought by
Source: Public Records

Range of Values:

--
Value Increase
--
Percent Increase
--
Adjusted for Inflation
Collateral Analytics

Collateral Analytics Collateral Analytics AVMs (Automated Valuation Model) employ a number of statistical approaches combined with neighborhood-specific comparable selection guarantees the most up-to-date and precise valuations.

Not Available

Collateral Analytics does not have data for the current month. Please view the chart for historical values.

ICE

ICE Mortgage Technology ICE Mortgage Technology’s AVM (Automated Valuation Model) is a state-of-the-art online residential property valuation tool that provides a quick and accurate estimate of the value of almost any home in the U.S.

Not Available

ICE Mortgage Technology does not have data for the current month. Please view the chart for historical values.

First American

First American First American Data & Analytics’ next-generation AVM combines unrivaled data assets with a blended ensemble of valuation models to produce highly accurate, reliable valuations you can trust.

Not Available

First American does not have data for the current month. Please view the chart for historical values.

Quantarium

Quantarium Quantarium’s valuation service, repeatedly proven the industry’s most accurate and comprehensive, is supercharged with a self-learning and auto-tuning AI engine that continually becomes smarter and more accurate as it processes daily inputs from the industry’s leading RE data lake.

Not Available

Quantarium does not have data for the current month. Please view the chart for historical values.

Average Value
Not Available
List Price
Sold Price
Create a Home Valuation Report for This Property
The Home Valuation Report is an in-depth analysis detailing your home's value as well as a comparison with similar homes in the area

Home Values in the Area

Source: Public Records

Average Home Value in this Area


Source: Public Records

Purchase History

We collect this data history from publicly available records. To have your information removed, we recommend requesting removal directly through your county’s website.

Date Buyer Sale Price Title Company
$944,000 Stewart Title Of California
$780,000 Old Republic Title Company
$719,000 Lawyers Title Company
-- Lawyers Title Company
-- --
-- First American Title Guarant
$257,500 First American Title
$200,000 First American Title Guarant
Source: Public Records

Mortgage History

We collect this data history from publicly available records. To have your information removed, we recommend requesting removal directly through your county’s website.

Date Status Borrower Loan Amount
Open $732,000
Closed $755,000
Previous Owner $691,000
Previous Owner $697,500
Previous Owner $476,500
Previous Owner $481,500
Previous Owner $484,000
Previous Owner $373,375
Previous Owner $47,500
Previous Owner $333,750
Source: Public Records

Property History

We collect this data history from publicly available records. To have your information removed, we recommend requesting removal directly through your county’s website.

Date Event Price List to Sale Price per Sq Ft Prior Sale
02/04/2025 02/04/25 Off Market $944,000 -- --
02/04/2025 02/04/25 Off Market $780,000 -- --
11/09/2023 11/09/23 Sold $944,000 +2.7% $681 / Sq Ft
10/24/2023 10/24/23 Pending -- -- --
10/20/2023 10/20/23 For Sale $919,000 +17.8% $663 / Sq Ft
03/09/2021 03/09/21 Sold $780,000 0.0% $562 / Sq Ft View Prior Sale
02/06/2021 02/06/21 Pending -- -- --
02/06/2021 02/06/21 For Sale $780,000 -- $562 / Sq Ft
Source: Bay East Association of REALTORS®

Tax History

We collect this data history from publicly available records. To have your information removed, we recommend requesting removal directly through your county’s website.

Year Tax Paid Tax Assessment Tax Assessment Total Assessment is a certain percentage of the fair market value that is determined by local assessors to be the total taxable value of land and additions on the property. Land Improvement
2025 $13,011 $955,880 $288,864 $674,016
2024 $12,802 $937,000 $283,200 $660,800
2023 $11,237 $811,511 $243,453 $568,058
2022 $11,063 $788,600 $238,680 $556,920
2021 $10,452 $733,971 $222,291 $518,680
2020 $9,783 $733,380 $220,014 $513,366
2019 $5,303 $361,866 $108,630 $253,236
2018 $5,158 $354,772 $106,500 $248,272
2017 $5,075 $347,817 $104,412 $243,405
2016 $4,639 $340,999 $102,366 $238,633
2015 $4,480 $335,877 $100,828 $235,049
2014 $4,473 $329,298 $98,853 $230,445
Source: Public Records

Agents Affiliated with this Home

  • Section Image
  • Section Image
  • Section Image
See All Agents

Map

Source: Bay East Association of REALTORS®

MLS Number: 41042458

Bay East Association of REALTORS®

APN: 941-2806-118-00

Your Personal Tour Guide

Ask me questions while you tour the home.