
Monica Condomitti
Responds Quickly
Coldwell Banker Realty
(866) 779-9306
41 Total Sales
1 in Superstition Springs
$457,500 Price
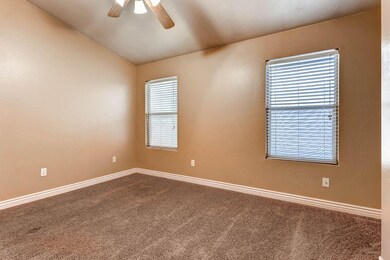
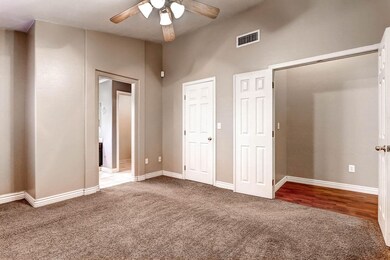
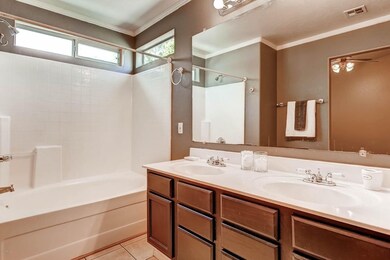
Estimated Value: $388,667 - $408,000
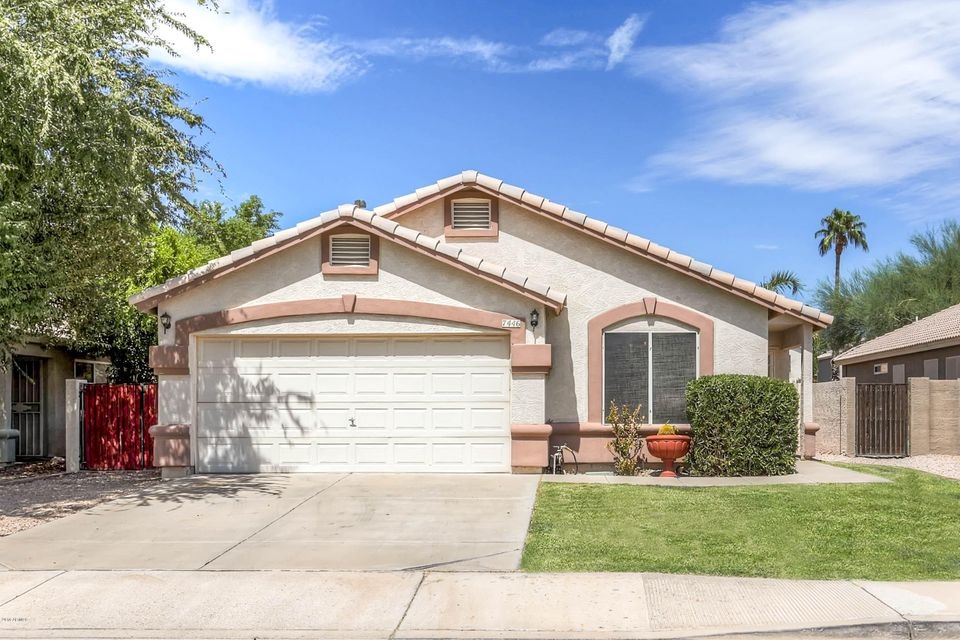
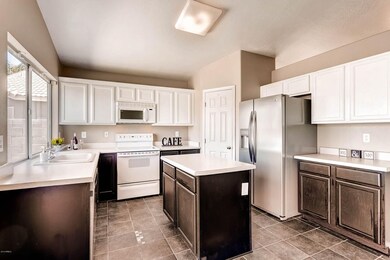
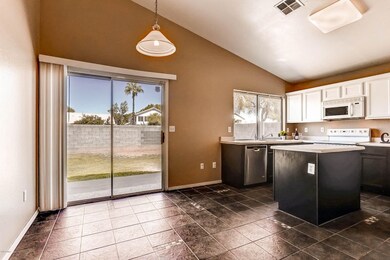
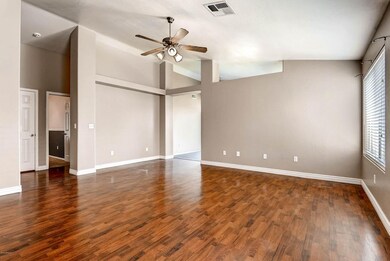
Perfect starter home or investment property located in the desirable Superstition Springs neighborhood. This 3 bedroom, 2 bath home is situated on a north/south facing lot and features a 2 car garage, vaulted ceilings, laminate wood flooring, ceiling fans and eat-in kitchen with island and large pantry. The home has been freshly painted with a new water heater installed last year. Close to everything, movies, golf, restaurants and freeway. Gilbert school district with Mesa taxes. Don't miss this property, it will go fast.
Last Agent to Sell the Property
West USA Realty License #SA661758000 Listed on: 09/09/2016
Monica Condomitti
Coldwell Banker Realty
(866) 779-9306
41 Total Sales
1 in Superstition Springs
$457,500 Price
Maggie Diamond
Penfield Properties
(855) 824-7441
59 Total Sales
1 in Superstition Springs
$324,000 Price
Brad Daniels
My Home Group Real Estate
(623) 263-7433
62 Total Sales
1 in Superstition Springs
$275,000 Price
Beris Godinez
Realty ONE Group
(480) 660-4728
34 Total Sales
2 in Superstition Springs
$275K - $285K Price Range
Tammy Knight
On Q Property Management
(623) 526-2924
94 Total Sales
1 in Superstition Springs
$500,000 Price
Stephanie Bray
SERHANT.
(480) 531-8952
174 Total Sales
1 in Superstition Springs
$355,000 Price
We collect this data history from publicly available records. To have your information removed, we recommend requesting removal directly through your county’s website.
| Date | Event | Price | List to Sale | Price per Sq Ft |
|---|---|---|---|---|
| 10/07/2016 10/07/16 | Sold | $187,000 | 0.0% | $141 / Sq Ft |
| 09/12/2016 09/12/16 | Pending | -- | -- | -- |
| 09/12/2016 09/12/16 | Price Changed | $187,000 | 0.0% | $141 / Sq Ft |
| 09/11/2016 09/11/16 | Off Market | $187,000 | -- | -- |
| 09/09/2016 09/09/16 | For Sale | $180,000 | -- | $136 / Sq Ft |
We collect this data history from publicly available records. To have your information removed, we recommend requesting removal directly through your county’s website.
| Year | Tax Paid | Tax Assessment Tax Assessment Total Assessment is a certain percentage of the fair market value that is determined by local assessors to be the total taxable value of land and additions on the property. | Land | Improvement |
|---|---|---|---|---|
| 2025 | $1,388 | $15,484 | ||
| 2024 | $1,345 | $14,747 | ||
| 2023 | $1,345 | $27,810 | $5,560 | $22,250 |
| 2022 | $1,315 | $21,580 | $4,310 | $17,270 |
| 2021 | $1,389 | $20,130 | $4,020 | $16,110 |
| 2020 | $1,366 | $18,260 | $3,650 | $14,610 |
| 2019 | $1,277 | $16,400 | $3,280 | $13,120 |
| 2018 | $1,224 | $15,000 | $3,000 | $12,000 |
| 2017 | $1,188 | $13,780 | $2,750 | $11,030 |
| 2016 | $1,215 | $13,280 | $2,650 | $10,630 |
| 2015 | $1,118 | $12,480 | $2,490 | $9,990 |
TK
Seller's Agent in 2016
Tammy Krueger
West USA Realty
(480) 620-9446
29 Total Sales
Buyer's Agent in 2016
Jessica Loukota-Leimback
Agave Homes & Investments
(480) 678-0365
78 Total Sales
Source: Arizona Regional Multiple Listing Service (ARMLS)
MLS Number: 5495219
APN: 309-09-012
Disclaimer: Certain information contained herein is derived from information provided by parties other than Homes.com. All information provided is deemed reliable, but is not guaranteed to be accurate and should be independently verified.
All information should be verified by the recipient and none is guaranteed as accurate by ARMLS
Listing Information presented by local MLS brokerage: Ten-X, local REALTOR®- Arlene Richardson - (888)-952-6393
Ask me questions while you tour the home.