NOT LISTED FOR SALE

7447 Springwater Dr Wilmington, NC 28411

Murraysville Area
3 Beds
2.5 Baths
1,690 Sq Ft
2,744 Sq Ft Lot

Sale Details

Date Sold: February 6, 2026

Last sale price $382,000 $226 Per Sq Ft

65 Days on Market

Highlights

  • New Construction
  • Home Energy Rating Service (HERS) Rated Property
  • Covered Patio or Porch
  • Murrayville Elementary School Rated A-
  • High Ceiling
  • Walk-In Closet

About This Home

As of February 2026

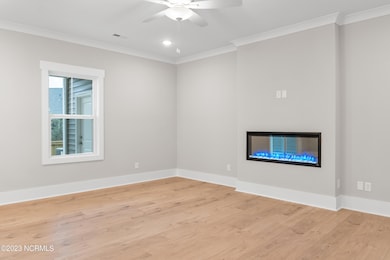
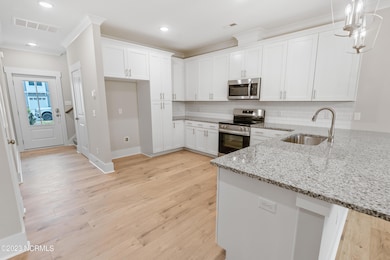
This striking 1690 sf 2-story townhome is conveniently located just minutes from Mayfaire and Wrightsville Beach at the intersection of I-140 and the new Military Cutoff Interchange. With open living on the first floor, this 3 bedroom, 2.5 bath home features an expansive covered back porch and front entry porch as well as a 1 car garage. Modern finishes throughout with 2nd floor laundry located close to bedrooms for ease and convivence, Large owners suite with a private bath and large walk-in closet as well as two additional bedrooms' and separate full bath complete the second floor. Enjoy energy efficient and low maintenance living at its finest.
Seller offering up to $5,000 INCENTIVE on Non-Contingent Offers Only.
*Must use our Preferred Lender & Preferred Closing Attorney to qualify.
*Use as you choose... Towards Rate Buy Down, Upgrades or Closings Costs.
*Must Sign Contract by 10/31/25 AND Close by 11/30/25

Last Agent to Sell the Property

Mary Johnson

Coldwell Banker Sea Coast Advantage License #270226 Listed on: 09/30/2025

Coldwell Banker Sea Coast Advantage

Last Buyer's Agent

Sherri Ingle

Intracoastal Realty Corporation

Intracoastal Realty Corporation

Townhouse Details

Home Type

  • Townhome

Est. Annual Taxes

  • $189

Year Built

  • Built in 2026 | New Construction

Lot Details

  • 2,744 Sq Ft Lot
  • Property fronts a private road
  • Wood Fence
  • Irrigation

Parking

  • 1 Car Attached Garage

Home Design

  • Slab Foundation
  • Architectural Shingle Roof
  • Vinyl Siding

Interior Spaces

  • 1,690 Sq Ft Home
  • 2-Story Property
  • High Ceiling
  • Ceiling Fan
  • Combination Dining and Living Room
  • Pull Down Stairs to Attic
  • Washer and Dryer Hookup

Kitchen

  • Electric Oven
  • Built-In Microwave
  • Dishwasher
  • Disposal

Flooring

  • Carpet
  • Luxury Vinyl Plank Tile

Bedrooms and Bathrooms

  • 3 Bedrooms
  • Walk-In Closet

Home Security

Eco-Friendly Details

  • Home Energy Rating Service (HERS) Rated Property
  • Energy-Efficient Lighting
  • Energy-Efficient Thermostat
  • Ventilation

Outdoor Features

  • Covered Patio or Porch

Schools

  • Murrayville Elementary School
  • Trask Middle School
  • Laney High School

Utilities

  • Forced Air Heating and Cooling System
  • Heat Pump System
  • Electric Water Heater

Listing and Financial Details

  • Tax Lot 6-C
  • Assessor Parcel Number R02800-004-170-000

Community Details

Overview

  • Property has a Home Owners Association
  • Premier Management HOA, Phone Number (910) 679-3012
  • Springwater Reserve Subdivision
  • Maintained Community

Security

  • Resident Manager or Management On Site
  • Fire and Smoke Detector

Townhouse Details

Home Type

Townhome

Est. Annual Taxes

$189

Year Built

Built in 2026 | New Construction

Lot Details

2,744 Sq Ft Lot

Parking

1

Listing Details

  • Property Type: Residential
  • Year Built: 2026
  • Property Sub Type: Townhouse
  • Appliances: Electric Oven, Built-In Microwave, Disposal, Dishwasher
  • Original List Price: 382000.00
  • Accessibility Features: None
  • Unit Levels: Two
  • Living Area: 1690.00
  • Is New Construction?: Yes
  • Island Or Mainland: Mainland
  • Remarks And Showing Info Recording Device Y N: No
  • Remarks Written By Agent Y N: Yes
  • List Price Per Sqft: 226.04
  • Special Features: NewHome

Interior Features

  • Basement: None
  • Dining Room Type: Combination
  • Flooring: LVT/LVP, Carpet
  • Interior Amenities: Walk-in Closet(s), High Ceilings, Ceiling Fan(s), Pantry, Walk-In Closet(s)
  • Master Bedroom Level: Non Primary Living Area
  • Stories: 2
  • Laundry Features: Dryer Hookup, Washer Hookup
  • Full Bathrooms: 2
  • Half Bathrooms: 1
  • Total Bedrooms: 3
  • Total Bedrooms: 8
  • Room Types: Dining Area
  • Bathrooms Total Source: Computed
  • Bathrooms Total Notational: 2.10
  • Attic Features: Pull-Down Stairs
  • Living Area Range: 1600 - 1799

Exterior Features

  • Exterior Features: Irrigation System
  • Exterior Finish: Vinyl Siding
  • Fencing: Wood
  • Roof: Architectural Shingle
  • Pool Features: None
  • Road Frontage Type: Private Road, Paved
  • Road Surface Type: Paved
  • Waterfront Features: None
  • Waterfront?: No
  • Foundation Details: Slab
  • Patio And Porch Features: Covered
  • Pool Spa Features: None

Garage/Parking

  • Has Attached Garage?: No
  • Garaged Spaces: 1.00
  • Parking Features: On Site, Paved
  • Total Parking Spaces: 1.00
  • Attached Garage Spaces: 1.00

Utilities

  • Utilities: Sewer Available, Water Available
  • Water Heater: Electric
  • Heating System Fuel Source: Electric
  • Trash Collection: Private Service
  • Water Source: Public
  • Security Features: Smoke Detector(s)
  • Cooling: Central Air
  • Has Cooling?: Yes
  • Heating: Electric, Forced Air, Heat Pump
  • Heating Yn: Yes
  • Sewer Provider: Municipal Sewer, Cape Fear Public Utility Authority
  • Electric Provider: Duke Energy
  • Water Provider: Cape Fear Public Utility Authority

Condo/Co-op/Association

  • Association Amenities: Maintenance Common Areas, Management, Sidewalks, Street Lights, Taxes, Trash
  • Association Fees: 4200.00
  • Association Name: Premier Management HOA
  • Association Phone#: 910-679-3012
  • Has H O A?: Yes
  • Association Management Company Phone: 910-679-3012
  • Association Management Company: Premier Management

Schools

  • Elementary School: Murrayville
  • High School: Laney
  • Junior High Dist: New Hanover
  • Middle Or Junior School: Trask

Lot Info

  • Deed Book: 0
  • Lot Number: 6-C
  • Zoning: R-5
  • Lot Size Acres: 0.06
  • Lot Size: townhome
  • Lot Size Sq Ft: 2744.00
  • Purchase Contract Date: 2025-12-03
  • Parcel#: R02800-004-170-000
  • Cobra Zone Y N: No
  • Permitted Use: Public

Green Features

  • Efficiency: Lighting, Thermostat
  • Green Indoor Air Qlty: Ventilation
  • Green Building Verification Type: Hero Code Home, HERS Index Score

Tax Info

  • Tax Year: 2025
  • Tax Book Number: 71
  • Tax Map Number: 83
  • Tax Other Assessment Amount Frequency: None
  • Tax Amount: 189.25
Create a Home Valuation Report for This Property
The Home Valuation Report is an in-depth analysis detailing your home's value as well as a comparison with similar homes in the area

Home Values in the Area

Source: Public Records

Average Home Value in this Area


Source: Public Records

Property History

We collect this data history from publicly available records. To have your information removed, we recommend requesting removal directly through your county’s website.

Date Event Price List to Sale Price per Sq Ft
02/06/2026 02/06/26 Sold $382,000 0.0% $226 / Sq Ft
12/04/2025 12/04/25 Pending -- -- --
09/30/2025 09/30/25 For Sale $382,000 -- $226 / Sq Ft
Source: Hive MLS

Agents Affiliated with this Home

  • Section Image
  • Section Image
See All Agents

Map

Source: Hive MLS

MLS Number: 100533504

Hive MLS
Your Personal Tour Guide

Ask me questions while you tour the home.