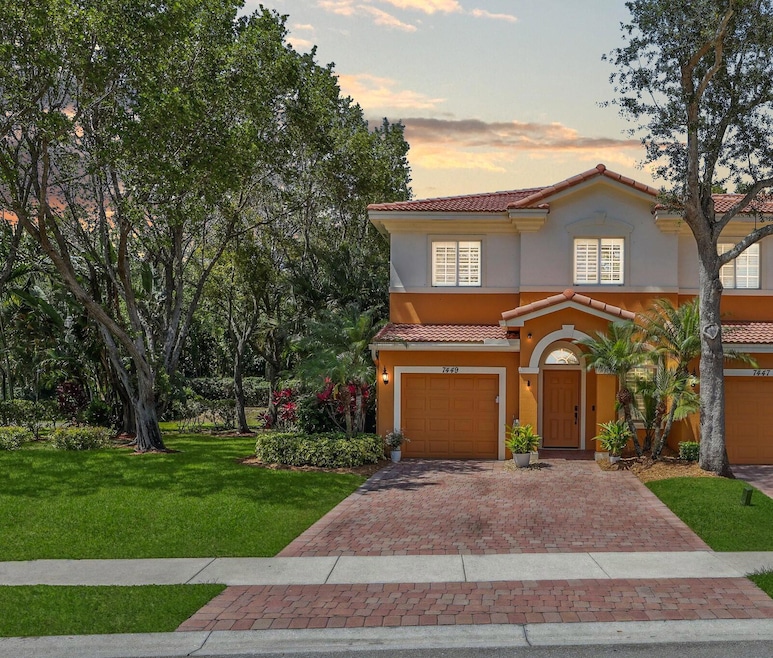
NOT LISTED FOR SALE

Estimated Value: $419,000 - $468,000

3 Beds
3.5 Baths
2,012 Sq Ft
$220/Sq Ft Est. Value

Sale Details

Date Sold: August 12, 2025

Last sale price $445,000 $221 Per Sq Ft

Current estimated payment $2,668 / mo

96 Days on Market

Highlights

  • Fitness Center
  • Sitting Area In Primary Bedroom
  • Garden View
  • Hagen Road Elementary School Rated A-
  • Roman Tub
  • Outdoor Living Area

About This Home

As of August 2025

MOVE RIGHT IN - nothing to do. This beautifully upgraded end-unit townhome features 3 spacious bedrooms - with the option to convert back to 4 bedrooms, 3.5 baths. Second bedroom has an ensuite bath. IMPACT windows & plantation shutters throughout, and backyard privacy- with laundry INSIDE! Plus granite countertops, wood cabinets, updated appliances. PLUS- the freezer that makes round cocktail ice with an additional dual water filtration system! NEW attic insulation, NO Assessments, and FULL reserves. Other highlights include custom closets, fresh paint, new carpet, plantation shutters, and a whole-home surge protector. The community offers a pool, large and newly remodeled gym, tennis courts, and clubhouse, all just steps away. Target & Whole Foods walking distance away!

Last Agent to Sell the Property

Tiana Ponti Morales

Lamacchia Realty, Inc. License #3474621 Listed on: 05/01/2025

Lamacchia Realty, Inc.

Last Buyer's Agent

Martin Higgins

Wave Realty of South Florida LLC License #3512922

Wave Realty of South Florida LLC

Townhouse Details

Home Type

  • Townhome

Est. Annual Taxes

  • $3,060

Year Built

  • Built in 2006

Lot Details

  • Cul-De-Sac
  • South Facing Home

Parking

  • 1 Car Attached Garage

Home Design

  • Spanish Tile Roof

Interior Spaces

  • 2,012 Sq Ft Home
  • 2-Story Property
  • Ceiling Fan
  • Formal Dining Room
  • Open Floorplan
  • Garden Views

Kitchen

  • Breakfast Area or Nook
  • Eat-In Kitchen
  • Breakfast Bar
  • Electric Range
  • Microwave
  • Dishwasher
  • Disposal

Flooring

  • Carpet
  • Ceramic Tile

Bedrooms and Bathrooms

  • 3 Bedrooms
  • Sitting Area In Primary Bedroom
  • Split Bedroom Floorplan
  • Walk-In Closet
  • Dual Sinks
  • Roman Tub
  • Separate Shower in Primary Bathroom
  • Soaking Tub

Laundry

  • Laundry closet
  • Dryer
  • Washer

Home Security

Outdoor Features

  • Patio
  • Outdoor Living Area

Utilities

  • Central Heating and Cooling System
  • Electric Water Heater

Listing and Financial Details

  • Assessor Parcel Number 00424528140010010

Community Details

Overview

  • Property has a Home Owners Association
  • Association fees include common areas, insurance, ground maintenance, recreation facilities, trash
  • 230 Units
  • Briella 1 Condo Subdivision

Amenities

  • Picnic Area

Recreation

  • Tennis Courts
  • Community Basketball Court
  • Fitness Center
  • Community Pool

Pet Policy

  • Breed Restrictions

Security

  • Storm Windows
  • Fire and Smoke Detector

Townhouse Details

Home Type

Townhome

Est. Annual Taxes

$3,060

Year Built

Built in 2006

Lot Details

0 Sq Ft Lot

Parking

1

Listing Details

  • Prop. Type: Residential
  • Property Sub Type: Townhouse
  • Property Sub Type Additional: Townhouse
  • Directions: From I-95, take Exit 57 (Boynton Beach Blvd) west for 4.5 miles, turn left on Hagen Ranch Rd, then right on Briella Dr—7449 is on the right.
  • Year Built: 2006
  • Unit Levels: Two
  • New Construction: No
  • Building Stories: 2
  • Structure Type: Townhouse
  • Pets No Pets Comments: Other Pet Restrictions:See attached document for specifics
  • DelayedMarketingYN: No
  • Special Features: VirtualTour
  • Stories: 2

Interior Features

  • Interior Amenities: Breakfast Bar, Breakfast Area, Bathtub, Dining Area, Separate/Formal Dining Room, Dual Sinks, Eat-in Kitchen, Family/Dining Room, Garden Tub/Roman Tub, Kitchen/Dining Combo, Multiple Primary Suites, Sitting Area in Primary, Split Bedrooms, Soaking Tub, Separate Shower, Walk-In Closet(s)
  • Furnished: Unfurnished
  • Appliances: Dryer, Dishwasher, Electric Range, Electric Water Heater, Disposal, Microwave, Refrigerator, Washer
  • Full Bathrooms: 3
  • Half Bathrooms: 1
  • Total Bedrooms: 3
  • Entry Location: Entry Level Living Area Y
  • Flooring: Carpet, Ceramic Tile
  • Living Area: 2012.0
  • Stories: 2
  • Window Features: Storm Window(s)

Exterior Features

  • Exterior Features: Outdoor Living Area
  • View: Garden
  • Lot Features: Cul-De-Sac
  • Pool Features: Association
  • Pool Private: No
  • Road Frontage Type: Public Road
  • Road Surface Type: Paved
  • View: Yes
  • Waterfront Features: None
  • Waterfront: No
  • Construction Type: Block
  • Direction Faces: South
  • Patio And Porch Features: Patio
  • Property Condition: Resale
  • Roof: Spanish Tile

Garage/Parking

  • Covered Parking Spaces: 1.0
  • Attached Garage: Yes
  • Garage Spaces: 1.0
  • Garage Yn: Yes
  • Parking Features: Attached, Garage

Utilities

  • Laundry Features: Inside, Laundry Closet
  • Security: Smoke Detector(s)
  • Cooling: Central Air, Ceiling Fan(s), Electric
  • Cooling Y N: Yes
  • Heating: Central, Electric
  • Heating Yn: Yes
  • Sewer: Public Sewer
  • Utilities: Sewer Available, Water Available
  • Water Source: Public

Condo/Co-op/Association

  • Association Fee: 495.0
  • Phone: 954-427-8770
  • Pets Allowed: Yes
  • Community Features: Street Lights, Sidewalks
  • Senior Community: No
  • Amenities: Basketball Court, Fitness Center, Picnic Area, Pool, Sidewalks, Tennis Court(s)
  • Association: Yes
  • Pets Allowed: Breed Restrictions, No Pet Restrictions, Yes
  • Common Interest: Condominium

Fee Information

  • Association Fee Includes: Common Areas, Insurance, Maintenance Grounds, Recreation Facilities, Trash

Lot Info

  • Parcel #: 00424528140010010
  • Mobile Dim Units: Feet
  • Zoning: PUD

Tax Info

  • Tax Year: 2024
  • Tax Annual Amount: 3060.43

Multi Family

  • Number Of Units In Community: 230

Ownership History

We collect this data history from publicly available records. To have your information removed, we recommend requesting removal directly through your county’s website.

Date Name Owned For Owner Type

Purchase Details

Listed on
May 1, 2025
Closed on
Aug 8, 2025
Sold by
Bought by
Seller's Agent
Tiana Ponti Morales
Lamacchia Realty, Inc.
Buyer's Agent
Martin Higgins
Wave Realty of South Florida LLC
List Price
$475,000
Sold Price
$445,000
Premium/Discount to List
-$30,000
-6.32%
Views
34
Current Estimated Value
$442,946

Home Financials for this Owner

Home Financials are based on the most recent Mortgage that was taken out on this home.
Estimated Appreciation
-$2,054
Avg. Annual Appreciation
-0.48%
Original Mortgage
$311,500
Interest Rate
6.58%
Mortgage Type
New Conventional

Purchase Details

Listed on
Feb 16, 2017
Closed on
Mar 1, 2017
Sold by
Bought by
Seller's Agent
Robert Weyrauch
Berkshire Hathaway Florida Realty
Buyer's Agent
Randy Dunn
United Realty Group Inc.
List Price
$266,900
Sold Price
$257,500
Premium/Discount to List
-$9,400
-3.52%

Home Financials for this Owner

Home Financials are based on the most recent Mortgage that was taken out on this home.
Avg. Annual Appreciation
6.69%
Original Mortgage
$234,650
Interest Rate
4.19%
Mortgage Type
New Conventional

Purchase Details

Closed on
Aug 13, 2015
Sold by
Bought by

Home Financials for this Owner

Home Financials are based on the most recent Mortgage that was taken out on this home.
Original Mortgage
$179,250
Interest Rate
2.75%
Mortgage Type
Adjustable Rate Mortgage/ARM

Purchase Details

Listed on
May 6, 2013
Closed on
Jul 11, 2013
Sold by
Bought by
Seller's Agent
Karin Wilbanks
Coldwell Banker Realty
Buyer's Agent
Karin Wilbanks
Coldwell Banker Realty
List Price
$249,000
Sold Price
$225,000
Premium/Discount to List
-$24,000
-9.64%

Home Financials for this Owner

Home Financials are based on the most recent Mortgage that was taken out on this home.
Avg. Annual Appreciation
5.32%

Purchase Details

Closed on
Nov 22, 2011
Sold by
Bought by

Purchase Details

Closed on
Jul 8, 2009
Sold by
Bought by

Purchase Details

Closed on
May 7, 2007
Sold by
Bought by

Home Financials for this Owner

Home Financials are based on the most recent Mortgage that was taken out on this home.
Original Mortgage
$40,000
Interest Rate
6.12%
Mortgage Type
Stand Alone Second
Source: Public Records
Create a Home Valuation Report for This Property
The Home Valuation Report is an in-depth analysis detailing your home's value as well as a comparison with similar homes in the area

Purchase History

We collect this data history from publicly available records. To have your information removed, we recommend requesting removal directly through your county’s website.

Date Buyer Sale Price Title Company
$445,000 Impact Title
$257,500 Florida Title & Guarantee Ag
$239,000 Fidelity Natl Title Fl Inc
$225,000 Priority Title Inc
-- Attorney
$210,000 Direct Title Ins Agency Ltd
$400,000 Attorney
Source: Public Records

Mortgage History

We collect this data history from publicly available records. To have your information removed, we recommend requesting removal directly through your county’s website.

Date Status Borrower Loan Amount
Previous Owner $311,500
Previous Owner $226,000
Previous Owner $234,650
Previous Owner $179,250
Previous Owner $40,000
Previous Owner $320,000
Source: Public Records

Property History

We collect this data history from publicly available records. To have your information removed, we recommend requesting removal directly through your county’s website.

Date Event Price List to Sale Price per Sq Ft Prior Sale
08/12/2025 08/12/25 Sold $445,000 -1.1% $221 / Sq Ft
08/05/2025 08/05/25 Pending -- -- --
06/23/2025 06/23/25 Price Changed $450,000 -2.2% $224 / Sq Ft
05/29/2025 05/29/25 Price Changed $460,000 -3.2% $229 / Sq Ft
05/01/2025 05/01/25 For Sale $475,000 +84.5% $236 / Sq Ft
03/02/2017 03/02/17 Sold $257,500 -3.5% $137 / Sq Ft View Prior Sale
01/31/2017 01/31/17 Pending -- -- --
01/27/2017 01/27/17 For Sale $266,900 +18.6% $142 / Sq Ft
07/11/2013 07/11/13 Sold $225,000 -9.6% $120 / Sq Ft View Prior Sale
06/11/2013 06/11/13 Pending -- -- --
05/06/2013 05/06/13 For Sale $249,000 -- $133 / Sq Ft
Source: BeachesMLS (Greater Fort Lauderdale)

Tax History

We collect this data history from publicly available records. To have your information removed, we recommend requesting removal directly through your county’s website.

Year Tax Paid Tax Assessment Tax Assessment Total Assessment is a certain percentage of the fair market value that is determined by local assessors to be the total taxable value of land and additions on the property. Land Improvement
2025 $3,060 $212,037
2024 $3,060 $206,061
2023 $2,975 $200,059 $0 $0
2022 $2,937 $194,232 $0 $0
2021 $2,901 $188,575 $0 $0
2020 $2,877 $185,971 $0 $0
2019 $2,838 $181,790 $0 $0
2018 $2,691 $178,400 $0 $0
2017 $3,987 $211,000 $0 $0
2016 $3,978 $205,000 $0 $0
2015 $3,172 $195,000 $0 $0
2014 $3,262 $198,000 $0 $0
Source: Public Records

Agents Affiliated with this Home

  • Section Image
  • Section Image
  • Section Image
  • Section Image
  • Section Image
See All Agents

Map

Source: BeachesMLS (Greater Fort Lauderdale)

MLS Number: R11086499

BeachesMLS (Greater Fort Lauderdale)

APN: 00-42-45-28-14-001-0010

Your Personal Tour Guide

Ask me questions while you tour the home.