
Matt McHugh
Compass
(301) 683-5115
71 Total Sales
1 in Clifton
$2,050,000 Price
Estimated Value: $839,000 - $986,553
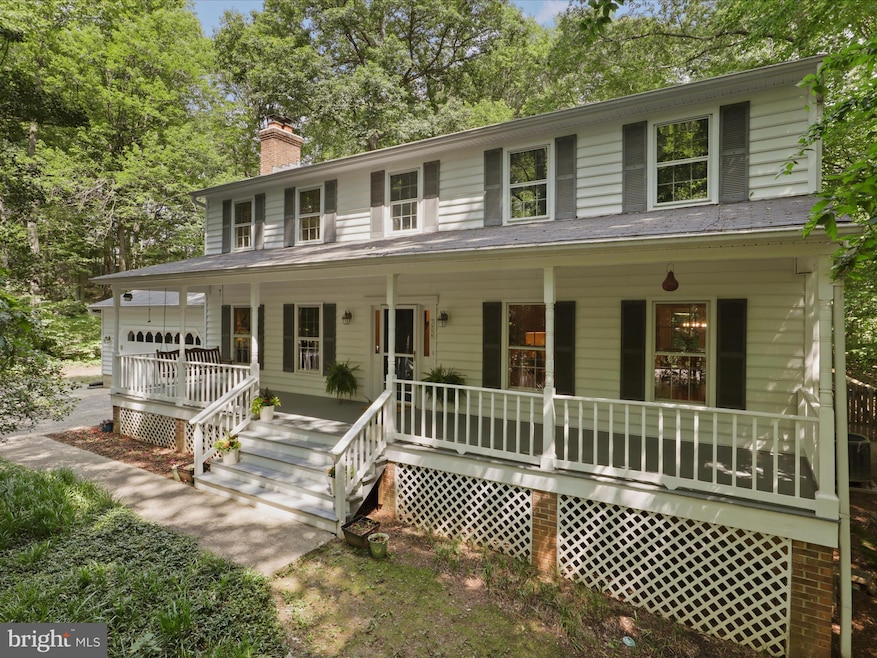
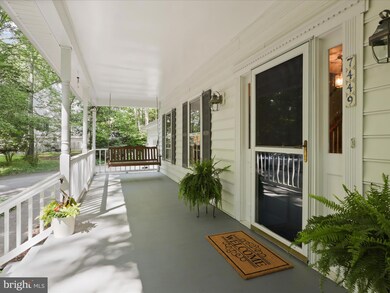
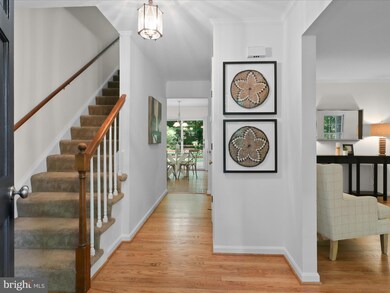
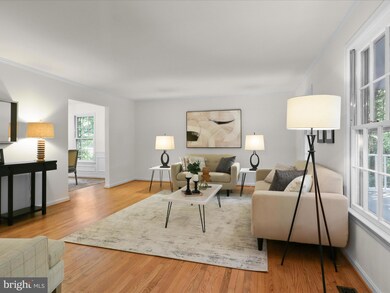
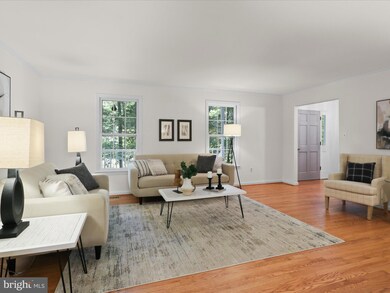
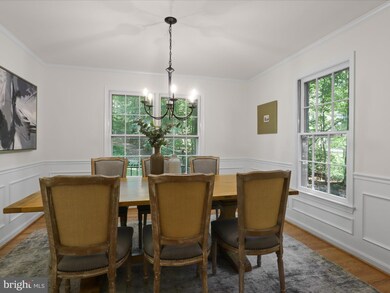
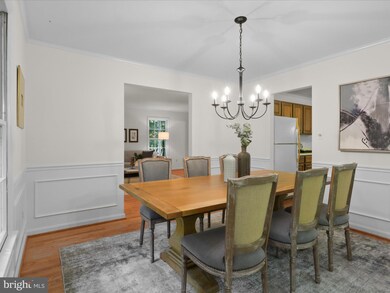
Tucked away in the peaceful Countryview community, this 4-bedroom, 2.5-bath home sits on over an acre of serene, wooded land—ready for you to make it your own. With a charming front porch, a spacious back deck, and a patio perfect for a fire pit, this property is ideal for both relaxing and entertaining. Step inside to a welcoming main level featuring refinished hardwood floors and a cozy wood-burning fireplace in the family room. A formal living room flows into the dining room—perfect for gatherings—with a beautiful window views of the private, wooded backyard. The kitchen, located just off the dining area, is ready for your personal touches and offers easy access to the deck and patio. A mudroom with laundry and a convenient half bath complete the main level.
Upstairs, the generous primary suite includes a walk-in closet and a private full bath. Three additional bedrooms share an updated full hall bathroom—plenty of space for family, guests, or home office needs.
The finished, walk-out lower level offers a spacious recreation room with brand-new luxury vinyl plank flooring and a second wood-burning fireplace. A large utility room provides excellent storage and walk-up access to the backyard. This property offers the best of both worlds: quiet country living with quick access to modern conveniences. Just minutes from the historic towns of Clifton and Occoquan, and close to Burke Lake Park, Fountainhead Regional Park, and the Occoquan River—perfect for hiking, biking, paddling, and exploring. Outdoor lovers will appreciate miles of trails and natural beauty right outside the door.
Zoned for Fairview Elementary and Robinson Secondary, this is a rare opportunity to enjoy timeless charm in a prime location. If you're looking for a home that combines space, character, and connection to nature—this is the one for You!
Last Agent to Sell the Property
(703) 425-8000 Shelleyd@lnf.com Long & Foster Real Estate, Inc. License #0225219538 Listed on: 06/06/2025
Last Buyer's Agent
(703) 652-5760 louann.armstrong@gmail.com RE/MAX Gateway, LLC License #BR98367045
We collect this data history from publicly available records. To have your information removed, we recommend requesting removal directly through your county’s website.
Matt McHugh
Compass
(301) 683-5115
71 Total Sales
1 in Clifton
$2,050,000 Price
Rachel Van Zanten
Hunt Country Sotheby's International Realty
(855) 892-3977
29 Total Sales
2 in Clifton
$750K - $1.7M Price Range
Mary Ann Bendinelli
Weichert, REALTORS
(844) 243-3706
254 Total Sales
1 in Clifton
$1,420,000 Price
Laurie Mensing
Long & Foster Real Estate, Inc.
(844) 760-1166
262 Total Sales
1 in Clifton
$1,325,000 Price
Daniela Pardo
TTR Sothebys International Realty
(240) 414-4186
21 Total Sales
1 in Clifton
$1,450,000 Price
Mary Almond
KW United
(571) 520-4323
33 Total Sales
1 in Clifton
$575,000 Price
We collect this data history from publicly available records. To have your information removed, we recommend requesting removal directly through your county’s website.
| Date | Buyer | Sale Price | Title Company |
|---|---|---|---|
| $850,000 | First American Title | ||
| $193,000 | -- |
We collect this data history from publicly available records. To have your information removed, we recommend requesting removal directly through your county’s website.
| Date | Status | Borrower | Loan Amount |
|---|---|---|---|
| Open | $510,000 |
We collect this data history from publicly available records. To have your information removed, we recommend requesting removal directly through your county’s website.
| Date | Event | Price | List to Sale | Price per Sq Ft |
|---|---|---|---|---|
| 06/27/2025 06/27/25 | Sold | $850,000 | 0.0% | $287 / Sq Ft |
| 06/06/2025 06/06/25 | For Sale | $850,000 | -- | $287 / Sq Ft |
We collect this data history from publicly available records. To have your information removed, we recommend requesting removal directly through your county’s website.
| Year | Tax Paid | Tax Assessment Tax Assessment Total Assessment is a certain percentage of the fair market value that is determined by local assessors to be the total taxable value of land and additions on the property. | Land | Improvement |
|---|---|---|---|---|
| 2025 | $8,705 | $777,670 | $406,000 | $371,670 |
| 2024 | $8,705 | $751,410 | $406,000 | $345,410 |
| 2023 | $8,191 | $725,820 | $406,000 | $319,820 |
| 2022 | $7,681 | $671,720 | $370,000 | $301,720 |
| 2021 | $6,854 | $584,090 | $352,000 | $232,090 |
| 2020 | $6,686 | $564,930 | $352,000 | $212,930 |
| 2019 | $6,591 | $556,930 | $344,000 | $212,930 |
| 2018 | $6,405 | $556,930 | $344,000 | $212,930 |
| 2017 | $6,125 | $527,560 | $344,000 | $183,560 |
| 2016 | $6,112 | $527,560 | $344,000 | $183,560 |
| 2015 | $5,712 | $511,820 | $337,000 | $174,820 |
| 2014 | $5,699 | $511,820 | $337,000 | $174,820 |
Seller's Agent in 2025
Shelley Draheim
Long & Foster
(703) 622-5862
74 Total Sales
Buyer's Agent in 2025
Lou Ann Armstrong
RE/MAX Gateway, LLC
(703) 517-0006
69 Total Sales
Source: Bright MLS
MLS Number: VAFX2243220
APN: 0863-10-0001
Disclaimer: Certain information contained herein is derived from information provided by parties other than Homes.com. All information provided is deemed reliable, but is not guaranteed to be accurate and should be independently verified.
The data relating to real estate for sale on this website appears in part through the BRIGHT Internet Data Exchange program, a voluntary cooperative exchange of property listing data between licensed real estate brokerage firms, and is provided by BRIGHT through a licensing agreement.
Listing information is from various brokers who participate in the Bright MLS IDX program and not all listings may be visible on the site.
The property information being provided on or through the website is for the personal, non-commercial use of consumers and such information may not be used for any purpose other than to identify prospective properties consumers may be interested in purchasing.
Some properties which appear for sale on the website may no longer be available because they are for instance, under contract, sold or are no longer being offered for sale.
Property information displayed is deemed reliable but is not guaranteed.
Copyright 2026 Bright MLS, Inc.
Ask me questions while you tour the home.