
Manuel Silva
JPAR EP (869)
(915) 465-3777
58 Total Sales
2 in Chaparral Park North
$178K - $310K Price Range
Estimated Value: $239,667
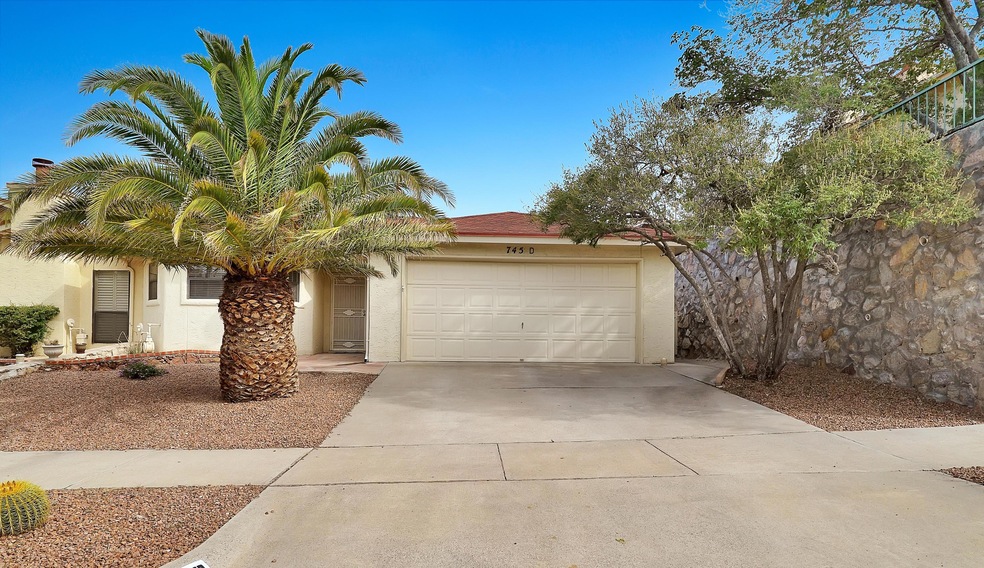
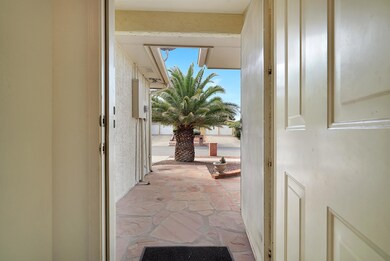
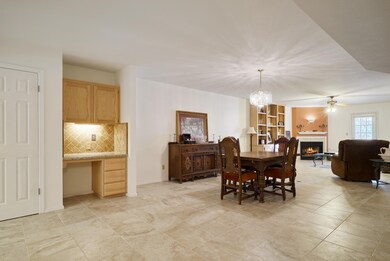
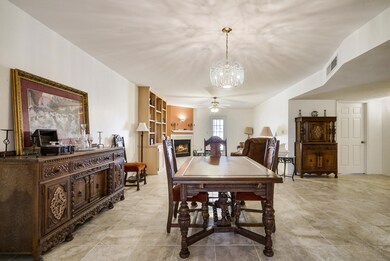
That little updated Villa that hardly ever comes on the market--owner opened up walls, added tile flooring in all living areas and bedrooms, granite counters and tile splash back to the bright natural light kitchen and xeriscaped the landscaping for easy care. This beautifully maintained 2 bedroom home located in a mountain community close to the Coronado Country club has qucik assess anywhere! Both bedrooms are very spacious as are both baths. A larger lot than usual adds to the value for outdoor enjoyment.. There is a lot behind the rockwall in the backyard that is part of this property. This home offers a desirable 'lock and Leave' lifestyle.
Last Agent to Sell the Property
Sandy Messer And Associates License #0273363 Listed on: 09/17/2019
Last Buyer's Agent
Alejandra Olmos
Summus Realty
We collect this data history from publicly available records. To have your information removed, we recommend requesting removal directly through your county’s website.
Manuel Silva
JPAR EP (869)
(915) 465-3777
58 Total Sales
2 in Chaparral Park North
$178K - $310K Price Range
Heather Harmston
Home Pros Real Estate Group
(915) 529-4292
110 Total Sales
3 in Chaparral Park North
$198K - $360K Price Range
DJ Mora
ERA Sellers & Buyers Real Esta
(915) 975-6857
91 Total Sales
4 in Chaparral Park North
$215K - $340K Price Range
Jessica Yu Ramos
Brokers Inc Real Estate Group
(915) 301-9237
71 Total Sales
3 in Chaparral Park North
$220K - $305K Price Range
Sylvia Davidson
Sandy Messer And Associates
(915) 348-5420
49 Total Sales
2 in Chaparral Park North
$675K - $1M Price Range
Jackie York
Century 21 The Edge
(915) 975-7469
177 Total Sales
3 in Chaparral Park North
$225K - $385K Price Range
We collect this data history from publicly available records. To have your information removed, we recommend requesting removal directly through your county’s website.
| Date | Buyer | Sale Price | Title Company |
|---|---|---|---|
| -- | None Available | ||
| Dubea Allen | -- | None Available | |
| Joyce John T | -- | -- |
We collect this data history from publicly available records. To have your information removed, we recommend requesting removal directly through your county’s website.
| Date | Status | Borrower | Loan Amount |
|---|---|---|---|
| Open | $164,000 | ||
| Closed | Abbud Lilia Bertha | $161,405 | |
| Previous Owner | Dubea Allen | $100,000 |
We collect this data history from publicly available records. To have your information removed, we recommend requesting removal directly through your county’s website.
| Date | Event | Price | List to Sale | Price per Sq Ft |
|---|---|---|---|---|
| 12/06/2019 12/06/19 | Sold | -- | -- | -- |
| 09/17/2019 09/17/19 | Pending | -- | -- | -- |
| 09/17/2019 09/17/19 | For Sale | $169,900 | -- | $107 / Sq Ft |
We collect this data history from publicly available records. To have your information removed, we recommend requesting removal directly through your county’s website.
| Year | Tax Paid | Tax Assessment Tax Assessment Total Assessment is a certain percentage of the fair market value that is determined by local assessors to be the total taxable value of land and additions on the property. | Land | Improvement |
|---|---|---|---|---|
| 2026 | $4,369 | $247,258 | ||
| 2025 | $4,164 | $224,780 | ||
| 2024 | $4,164 | $204,345 | ||
| 2023 | $3,938 | $185,768 | $0 | $0 |
| 2022 | $4,999 | $168,880 | $0 | $0 |
| 2021 | $4,794 | $183,448 | $34,912 | $148,536 |
| 2020 | $4,290 | $139,570 | $27,448 | $112,122 |
| 2018 | $4,131 | $139,570 | $27,448 | $112,122 |
| 2017 | $4,214 | $149,590 | $27,448 | $122,142 |
| 2016 | $4,214 | $149,590 | $27,448 | $122,142 |
| 2015 | $3,850 | $149,590 | $27,448 | $122,142 |
| 2014 | $3,850 | $149,590 | $27,448 | $122,142 |
Seller's Agent in 2019
Sandy Messer
Sandy Messer And Associates
(915) 329-6111
26 in this area
123 Total Sales
AO
Buyer's Agent in 2019
Alejandra Olmos
Summus Realty
AM
Seller Co-Listing Agent in 2012
Albert Messer
Sandy Messer And Associates
(915) 355-2002
4 in this area
20 Total Sales
Source: Greater El Paso Association of REALTORS®
MLS Number: 815640
APN: S373-999-002B-0975
Disclaimer: Certain information contained herein is derived from information provided by parties other than Homes.com. All information provided is deemed reliable, but is not guaranteed to be accurate and should be independently verified.
The data relating to real estate for sale on this web site comes in part from the IDX Program of the Greater El Paso Association of REALTORS®. Real estate listings held by brokerage firms other than Ten-X are marked with the IDX logo or the IDX thumbnail logo and detailed information about them includes the name of the listing brokers.
Listing data is deemed reliable but not guaranteed.
Copyright 2026 the Greater El Paso Association of REALTORS®, MLS Inc. All rights reserved.
Ask me questions while you tour the home.