
Sam Takla
Coldwell Banker Realty - Framingham
(351) 444-9205
78 Total Sales
4 in Nobscot
$460K - $687K Price Range


Estimated Value: $826,000 - $923,526
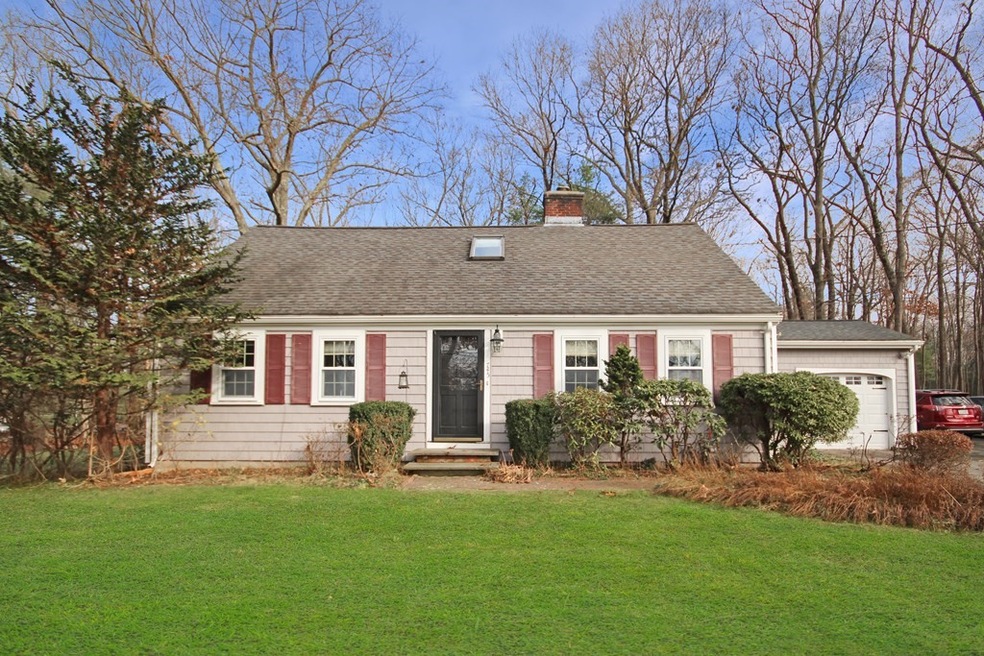
Set upon one acre of land sits this charming, well-maintained Cape-Style home with incredible open concept living. Entertaining will be easy in your home with the open concept kitchen, dining room, and family room overlooking the backyard and patio. Windows & doors adorn the back wall with skylights above creating ample natural light to start and end your day. The family room area has a gas stove for those winter nights, while the breakfast bar allows for the family to gather while meals are being prepared. The formal living room with another gas fireplace is situated just off the kitchen. The first floor continues on with a bedroom, full bathroom, and den, which could be used as an office or guest room. Upstairs a large primary bedroom with a wall of closets overlooks the backyard. The third bedroom is situated across the landing which also leads to the oversized bathroom with a separate shower and jetted tub. **Best & Final Offers due by 8pm on Sunday December 6, 2020**
Last Agent to Sell the Property
Keller Williams Realty Boston Northwest Listed on: 12/03/2020
We collect this data history from publicly available records. To have your information removed, we recommend requesting removal directly through your county’s website.
Sam Takla
Coldwell Banker Realty - Framingham
(351) 444-9205
78 Total Sales
4 in Nobscot
$460K - $687K Price Range
Victoria Tran Slomiak
Lineage Realty Group
(508) 796-8249
65 Total Sales
1 in Nobscot
$700,000 Price
Michael Ford
Coldwell Banker Realty - Framingham
(508) 978-5409
21 Total Sales
1 in Nobscot
$773,000 Price
Amy Caffrey
Compass
(781) 404-3530
55 Total Sales
1 in Nobscot
$475,000 Price
Brody Murphy Novak Group
Douglas Elliman Real Estate - Park Plaza
(781) 661-6002
42 Total Sales
1 in Nobscot
$390,000 Price
Walsh Fine Homes Team
eXp Realty LLC
(978) 875-7506
32 Total Sales
2 in Nobscot
$610K - $910K Price Range
We collect this data history from publicly available records. To have your information removed, we recommend requesting removal directly through your county’s website.
| Date | Buyer | Sale Price | Title Company |
|---|---|---|---|
| -- | None Available | ||
| -- | None Available | ||
| $630,000 | None Available | ||
| $612,500 | -- |
We collect this data history from publicly available records. To have your information removed, we recommend requesting removal directly through your county’s website.
| Date | Status | Borrower | Loan Amount |
|---|---|---|---|
| Open | $180,000 | ||
| Previous Owner | $85,000 | ||
| Previous Owner | $504,000 | ||
| Previous Owner | $157,000 | ||
| Previous Owner | $25,000 | ||
| Previous Owner | $170,000 | ||
| Closed | $170,000 |
We collect this data history from publicly available records. To have your information removed, we recommend requesting removal directly through your county’s website.
| Date | Event | Price | List to Sale | Price per Sq Ft |
|---|---|---|---|---|
| 03/01/2021 03/01/21 | Sold | $630,000 | +5.8% | $307 / Sq Ft |
| 12/07/2020 12/07/20 | Pending | -- | -- | -- |
| 12/03/2020 12/03/20 | For Sale | $595,500 | -- | $290 / Sq Ft |
We collect this data history from publicly available records. To have your information removed, we recommend requesting removal directly through your county’s website.
| Year | Tax Paid | Tax Assessment Tax Assessment Total Assessment is a certain percentage of the fair market value that is determined by local assessors to be the total taxable value of land and additions on the property. | Land | Improvement |
|---|---|---|---|---|
| 2025 | $9,907 | $829,700 | $342,700 | $487,000 |
| 2024 | $9,671 | $776,200 | $305,000 | $471,200 |
| 2023 | $9,270 | $708,200 | $281,100 | $427,100 |
| 2022 | $8,857 | $644,600 | $255,400 | $389,200 |
| 2021 | $8,857 | $630,400 | $245,300 | $385,100 |
| 2020 | $8,955 | $597,800 | $223,100 | $374,700 |
| 2019 | $8,347 | $542,700 | $197,900 | $344,800 |
| 2018 | $8,302 | $508,700 | $193,900 | $314,800 |
| 2017 | $8,208 | $491,200 | $188,300 | $302,900 |
| 2016 | $8,163 | $469,700 | $190,000 | $279,700 |
| 2015 | $7,684 | $431,200 | $189,900 | $241,300 |
Seller's Agent in 2021
The Madden Team
Keller Williams Realty Boston Northwest
(617) 448-9481
57 Total Sales
C
Buyer's Agent in 2021
Chobee Hoy Group
Compass
6 Total Sales
Source: MLS Property Information Network (MLS PIN)
MLS Number: 72763583
APN: FRAM-000045-000082-008877
Disclaimer: Certain information contained herein is derived from information provided by parties other than Homes.com. All information provided is deemed reliable, but is not guaranteed to be accurate and should be independently verified.
The property listing data and information, or the Images, set forth herein were provided to MLS Property Information Network, Inc. from third party sources, including sellers, lessors and public records, and were compiled by MLS Property Information Network, Inc. The property listing data and information, and the Images, are for the personal, non-commercial use of consumers having a good faith interest in purchasing or leasing listed properties of the type displayed to them and may not be used for any purpose other than to identify prospective properties which such consumers may have a good faith interest in purchasing or leasing. MLS Property Information Network, Inc. and its subscribers disclaim any and all representations and warranties as to the accuracy of the property listing data and information, or as to the accuracy of any of the Images, set forth herein.
Ask me questions while you tour the home.