NOT LISTED FOR SALE

745 Harvey Way Cocoa, FL 32926

Sharpes Area
3 Beds
2 Baths
1,488 Sq Ft
0.51 Acre Lot

Sale Details

Date Sold: April 8, 2016

Last sale price $75,000 $50 Per Sq Ft

55 Days on Market

Highlights

  • Greenhouse
  • RV Access or Parking
  • Open Floorplan
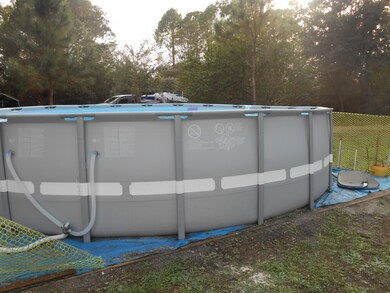
  • Above Ground Pool
  • 0.51 Acre Lot
  • Bonus Room

About This Home

As of April 2016

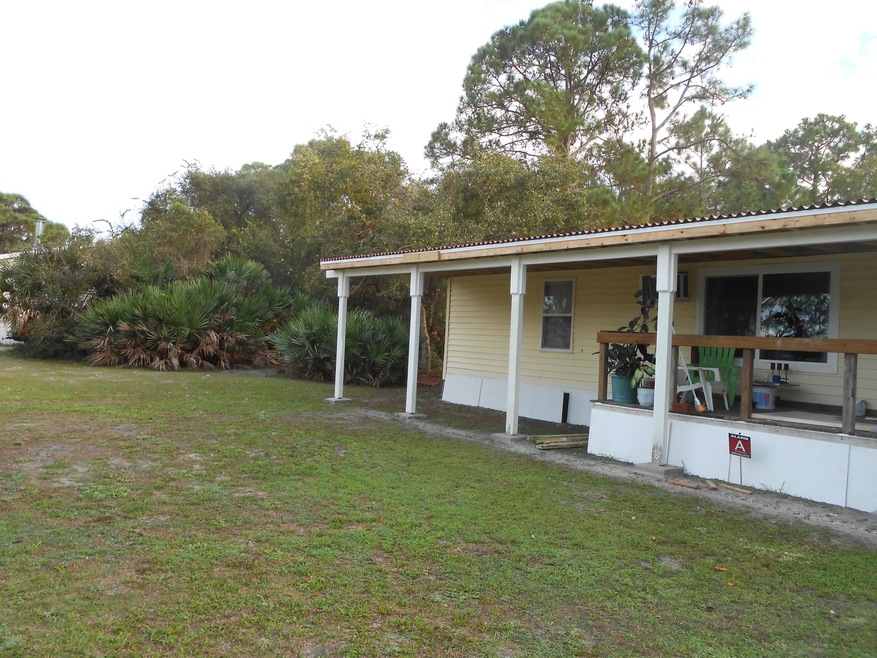
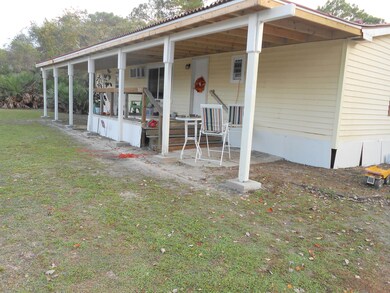
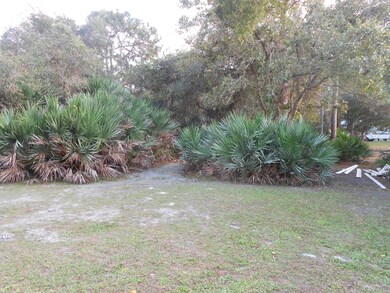
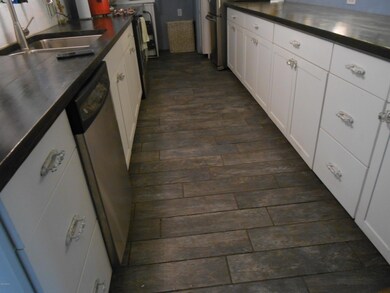
Completely remodeled (finishing touches being applied) home located on large lot very secluded yet close to US1, stores, beaches, Orlando attractions. Perfect as a first home or secondary residence. Please note that SFT is larger than the tax rolls show. Presently occupied by parents of owners making sure that the home looks beautiful. Some furniture is negotiable. For Property Disclosure and a partial list of upgrades click on ''documents''.

Last Agent to Sell the Property

Danielle Abbott

Coldwell Banker Res. R.E. Listed on: 01/11/2016

Last Buyer's Agent

Danielle Abbott

Coldwell Banker Res. R.E. Listed on: 01/11/2016

Property Details

Home Type

  • Manufactured Home

Est. Annual Taxes

  • $938

Year Built

  • Built in 1986

Lot Details

  • 22,216 Sq Ft Lot
  • West Facing Home

Home Design

  • Frame Construction
  • Tile Roof
  • Wood Siding
  • Vinyl Siding
  • Asphalt

Interior Spaces

  • 1,488 Sq Ft Home
  • Open Floorplan
  • Ceiling Fan
  • Bonus Room

Kitchen

  • Breakfast Bar
  • Electric Range
  • Microwave
  • Ice Maker
  • Dishwasher
  • Disposal

Flooring

  • Laminate
  • Tile

Bedrooms and Bathrooms

  • 3 Bedrooms
  • Split Bedroom Floorplan
  • Walk-In Closet
  • 2 Full Bathrooms
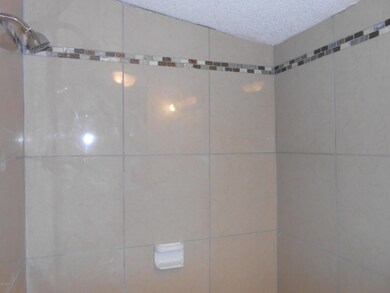
  • Bathtub and Shower Combination in Primary Bathroom
  • Spa Bath

Laundry

  • Laundry Room
  • Dryer
  • Washer

Parking

  • On-Street Parking
  • RV Access or Parking

Outdoor Features

  • Above Ground Pool
  • Greenhouse
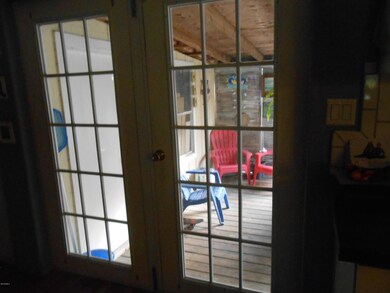
  • Porch

Schools

  • Fairglen Elementary School
  • Cocoa Middle School
  • Cocoa High School

Mobile Home

  • Manufactured Home

Utilities

  • Cooling System Mounted To A Wall/Window
  • Heating Available
  • Electric Water Heater
  • Septic Tank
  • Cable TV Available

Community Details

  • No Home Owners Association
  • Sharpes Pine Acres Estates No 2 Subdivision

Listing and Financial Details

  • Assessor Parcel Number 23-35-36-25-00004.0-0004.00

Property Details

Home Type

Manufactured Home

Est. Annual Taxes

$938

Year Built

Built in 1986

Lot Details

0.51 Acres

Listing Details

  • Property Type: Residential
  • Year Built: 1986
  • Reso Property Sub Type: Manufactured Home
  • Road Surface Type: Asphalt
  • ResoSpecialListingConditions: Standard
  • Subdivision Name: Sharpes Pine Acres Estates No 2
  • Body Type: Double Wide
  • Carport Y N: No
  • Garage Yn: No
  • New Construction: No
  • Reso Other Structures: Greenhouse
  • Location Tax and Legal Parcel Number2: 23-35-36-25-00004.0-0004.00
  • Location Tax and Legal Elementary School: Fairglen
  • Location Tax and Legal Middle School2: Cocoa
  • Location Tax and Legal High School: Cocoa
  • Location Tax and Legal Tax Annual Amount: 937.6
  • Location Tax and Legal Tax Year2: 2015
  • General Property Information Living Area2: 1488.0
  • General Property Information Lot Size Acres: 0.51
  • General Property Information Lot Size Square Feet2: 22216.0
  • General Property Information New Construction YN: No
  • General Property Information Waterfront YN: No
  • General Property Information Senior Community YN: No
  • General Property Information Direction Faces: West
  • Appliances Microwave: Yes
  • Appliances Refrigerators: Yes
  • Cooling:Electric: Yes
  • Flooring Laminate: Yes
  • Flooring Tile: Yes
  • Interior Features Primary Bathroom - Tub with Shower: Yes
  • Appliances Dryer: Yes
  • Washers: Yes
  • Pool Features Private: Yes
  • Road Surface Type Asphalt: Yes
  • Utilities Cable Available: Yes
  • Utilities Electricity Connected: Yes
  • Roof:Tile2: Yes
  • General Property Information Carport YN2: No
  • Body Type Double Wide: Yes
  • Utilities Water Available: Yes
  • Room Types Laundry: Yes
  • General Property Information Lot Size Dimensions: 147.0 ft x 150.0 ft
  • Room Types Bonus Room: Yes
  • Cooling WallWindow Unit(s): Yes
  • Pool Features Above Ground: Yes
  • Other Structures Greenhouse: Yes
  • Special Features: None
  • Property Sub Type: MobileManufactured

Interior Features

  • Interior Amenities: Breakfast Bar, Ceiling Fan(s), Open Floorplan, Pantry, Primary Bathroom - Tub with Shower, Split Bedrooms, Walk-In Closet(s)
  • Flooring: Laminate, Tile
  • Spa Features: Bath
  • Appliances: Dishwasher, Disposal, Dryer, Electric Range, Electric Water Heater, Ice Maker, Microwave, Refrigerator, Washer
  • Full Bathrooms: 2
  • Total Bedrooms: 3
  • ResoLivingAreaSource: Other
  • Appliances Dishwasher: Yes
  • Appliances:Electric Water Heater: Yes
  • Appliances:Electric Range: Yes
  • Interior Features:Open Floorplan: Yes
  • Appliances:Ice Maker: Yes
  • Interior Features:Breakfast Bar: Yes
  • Interior Features:Ceiling Fan(s): Yes
  • Interior Features:Pantry: Yes
  • Interior Features:Split Bedrooms: Yes
  • Interior Features:Walk-In Closet(s): Yes
  • Spa Features:Bath: Yes

Exterior Features

  • Pool Features: Above Ground, Private
  • Roof: Tile
  • Acres: 0.51
  • Waterfront: No
  • Construction Type: Fiber Cement, Frame, Vinyl Siding, Wood Siding
  • Direction Faces: West
  • Patio And Porch Features: Porch
  • Patio and Porch Features:Porch: Yes
  • Construction Materials:Frame: Yes
  • Construction Materials:Wood Siding: Yes
  • Construction Materials:Vinyl Siding: Yes
  • Construction Materials:Fiber Cement: Yes

Garage/Parking

  • Attached Garage: No
  • Parking Features: On Street, RV Access/Parking
  • General Property Information:Garage YN: No
  • Parking Features:RV AccessParking: Yes
  • Parking Features:On Street: Yes

Utilities

  • Cooling: Electric, Wall/Window Unit(s)
  • Utilities: Cable Available, Electricity Connected, Water Available
  • Heating: Electric
  • Cooling Y N: Yes
  • HeatingYN: Yes
  • Heating:Electric3: Yes
  • Sewer Septic Tank: Yes

Condo/Co-op/Association

  • Senior Community: No
  • Association: No

Association/Amenities

  • General Property Information:Association YN: No

Schools

  • Middle Or Junior School: Cocoa

Lot Info

  • Lot Dimensions: 147.0 ft x 150.0 ft
  • Lot Size Sq Ft: 22216.0
  • ResoLotSizeUnits: Acres
  • Parcel #: 23-35-36-25-00004.0-0004.00
  • ResoLotSizeUnits: Acres

Tax Info

  • Tax Year: 2015
  • Tax Annual Amount: 937.6

MLS Schools

  • Elementary School: Fairglen
  • High School: Cocoa

Ownership History

We collect this data history from publicly available records. To have your information removed, we recommend requesting removal directly through your county’s website.

Date Name Owned For Owner Type

Purchase Details

Listed on
Jan 11, 2016
Closed on
Apr 8, 2016
Sold by
Bought by
Seller's Agent
Danielle Abbott
Coldwell Banker Res. R.E.
Buyer's Agent
Danielle Abbott
Coldwell Banker Res. R.E.
List Price
$84,900
Sold Price
$75,000
Premium/Discount to List
-$9,900
-11.66%

Home Financials for this Owner

Home Financials are based on the most recent Mortgage that was taken out on this home.
Original Mortgage
$70,000
Interest Rate
0.0362%

Purchase Details

Closed on
Aug 14, 2014
Sold by
Bought by

Purchase Details

Listed on
Mar 7, 2014
Closed on
Apr 18, 2014
Sold by
Bought by
Seller's Agent
Susan Barber
Real Estate Solutions Today
Buyer's Agent
Jack Maggard
RE/MAX Aerospace Realty
List Price
$20,200
Sold Price
$22,000
Premium/Discount to List
$1,800
8.91%

Purchase Details

Closed on
Jul 15, 2013
Sold by
Bought by

Purchase Details

Closed on
Jun 6, 2005
Sold by
Bought by

Home Financials for this Owner

Home Financials are based on the most recent Mortgage that was taken out on this home.
Original Mortgage
$138,680
Interest Rate
0.0569%

Purchase Details

Closed on
Jul 30, 2004
Sold by
Bought by
Source: Public Records
Create a Home Valuation Report for This Property
The Home Valuation Report is an in-depth analysis detailing your home's value as well as a comparison with similar homes in the area

Home Values in the Area

Source: Public Records

Average Home Value in this Area


Source: Public Records

Purchase History

We collect this data history from publicly available records. To have your information removed, we recommend requesting removal directly through your county’s website.

Date Buyer Sale Price Title Company
$75,000 Island Title & Escrow Agency
-- None Available
$22,000 Stewart Title Company
-- None Available
$134,300 Liberty Title
$44,000 Supreme Florida Title Inc
Source: Public Records

Mortgage History

We collect this data history from publicly available records. To have your information removed, we recommend requesting removal directly through your county’s website.

Date Status Borrower Loan Amount
Open $70,000
Previous Owner $138,680
Source: Public Records

Property History

We collect this data history from publicly available records. To have your information removed, we recommend requesting removal directly through your county’s website.

Date Event Price List to Sale Price per Sq Ft Prior Sale
04/08/2016 04/08/16 Sold $75,000 -11.7% $50 / Sq Ft
03/07/2016 03/07/16 Pending -- -- --
01/11/2016 01/11/16 For Sale $84,900 +285.9% $57 / Sq Ft
05/06/2014 05/06/14 Sold $22,000 +8.9% $15 / Sq Ft View Prior Sale
04/01/2014 04/01/14 Pending -- -- --
03/07/2014 03/07/14 For Sale $20,200 -- $14 / Sq Ft
Source: Space Coast MLS (Space Coast Association of REALTORS®)

Tax History

We collect this data history from publicly available records. To have your information removed, we recommend requesting removal directly through your county’s website.

Year Tax Paid Tax Assessment Tax Assessment Total Assessment is a certain percentage of the fair market value that is determined by local assessors to be the total taxable value of land and additions on the property. Land Improvement
2025 $899 $78,290
2024 $882 $72,180
2023 $882 $70,080 $0 $0
2022 $829 $68,040 $0 $0
2021 $833 $66,060 $0 $0
2020 $806 $65,150 $0 $0
2019 $755 $63,690 $0 $0
2018 $757 $62,510 $0 $0
2017 $762 $61,230 $11,050 $50,180
2016 $938 $39,840 $10,200 $29,640
2015 $938 $38,480 $10,200 $28,280
2014 $880 $34,460 $10,200 $24,260
Source: Public Records

Agents Affiliated with this Home

  • Section Image
See All Agents

Map

Source: Space Coast MLS (Space Coast Association of REALTORS®)

MLS Number: 743741

Space Coast MLS (Space Coast Association of REALTORS®)

APN: 23-35-36-25-00004.0-0004.00

Your Personal Tour Guide

Ask me questions while you tour the home.