
Megan Thomas
Thomas Realty
(864) 920-5665
223 Total Sales
25 in Shady Grove
$30K - $3.8M Price Range

Estimated Value: $913,367
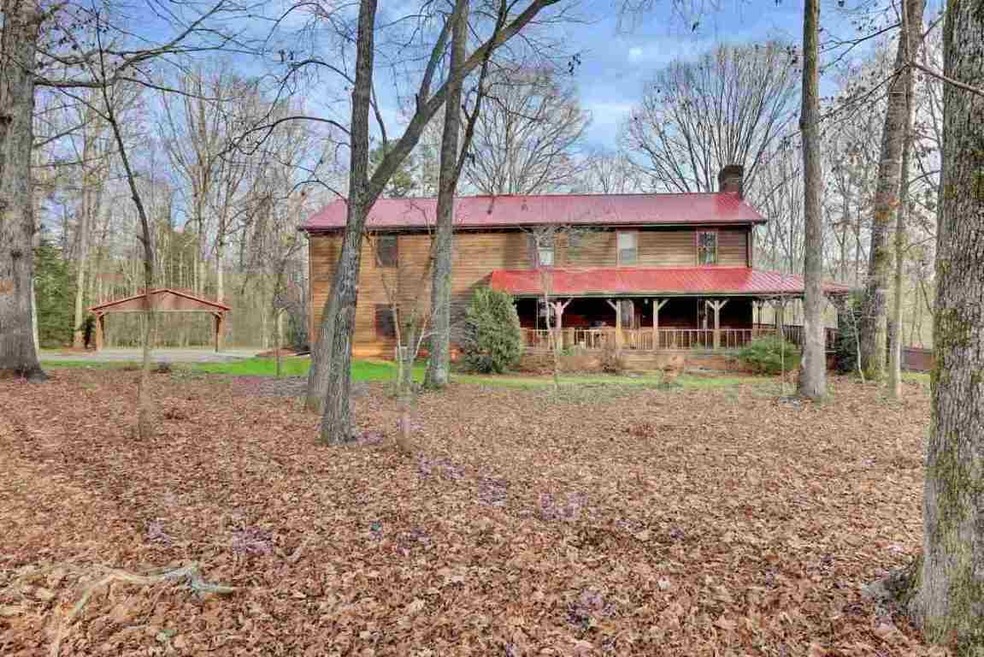
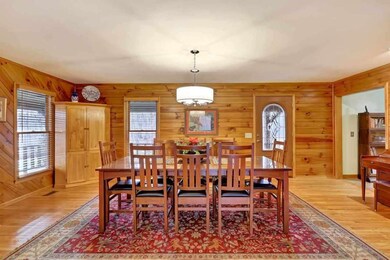
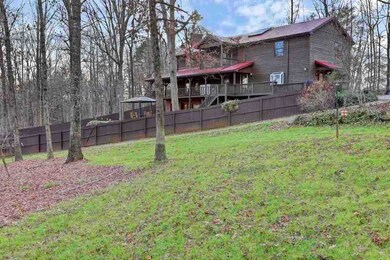
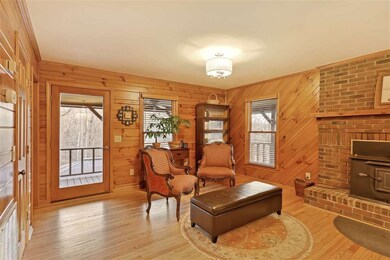
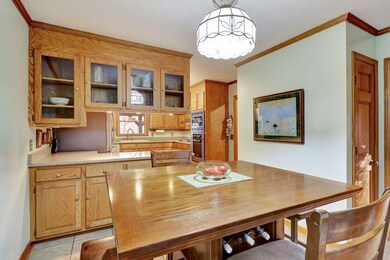
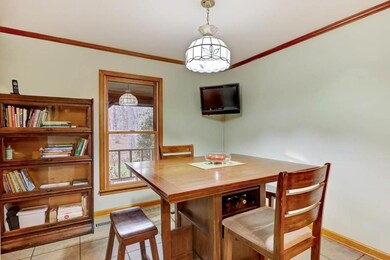
***BACK ON THE MARKET...BUYERS LOSS IS YOUR GAIN!***As you come up the driveway, the view of this 2 story, 4 bedroom, 3.5 bath traditional home with red metal roof sends you to the most tranquil of places. You will enjoy endless evenings on your rocking chair front porch, taking in the beautiful mountain views and sounds of nature! It is truly breathtaking! As you enter the home you will find a living room, nice kitchen with a breakfast area, a half bath and laundry room! Also on the main level is a GORGEOUS dining room with a wood stove! Upstairs you will find 2 spacious bedrooms and a full bath along with beautiful hardwood flooring! The master suite features its own bath and a "sitting" area or office before stepping down into the HUGE bedroom! Wake up, grab your coffee and sit on your private covered balcony off of your master suite. Downstairs is a partially finished basement with its own entrance. There is a nice open space with a kitchenette, sitting area, full bath and spacious private bedroom! It will make the perfect in law suite, teen hangout, or student apartment! As you step outside from any door, nature awaits! You will find a fenced yard, gorgeous mountain views and beautiful wooded land! This home will NOT last long! All this land, gorgeous views, beautiful maintained home and at this price...IS A STEAL!!!!! ***SCHEDULE YOUR PRIVATE SHOWING TODAY!!!!!!***
Last Agent to Sell the Property
Dustin Kennedy & Associates
DIY Realty International Listed on: 02/23/2018
We collect this data history from publicly available records. To have your information removed, we recommend requesting removal directly through your county’s website.
Megan Thomas
Thomas Realty
(864) 920-5665
223 Total Sales
25 in Shady Grove
$30K - $3.8M Price Range
Pam Merritt
Bracken Real Estate
(864) 740-1005
78 Total Sales
1 in Shady Grove
$425,000 Price
Jennifer Marks Dees
REMAX EXECUTIVE
(864) 659-8112
86 Total Sales
1 in Shady Grove
$144,000 Price
Lisa Toole
Keller Williams Greenville Central
(864) 263-2526
35 Total Sales
1 in Shady Grove
$240,001 Price
Daniel Bracken
Bracken Real Estate
(864) 991-4124
412 Total Sales
10 in Shady Grove
$215K - $699K Price Range
Olga Bridges
Success Properties, LLC
(864) 387-3729
207 Total Sales
1 in Shady Grove
$45,000 Price
We collect this data history from publicly available records. To have your information removed, we recommend requesting removal directly through your county’s website.
| Date | Buyer | Sale Price | Title Company |
|---|---|---|---|
| -- | None Listed On Document | ||
| $365,000 | None Available |
We collect this data history from publicly available records. To have your information removed, we recommend requesting removal directly through your county’s website.
| Date | Status | Borrower | Loan Amount |
|---|---|---|---|
| Previous Owner | $386,132 | ||
| Previous Owner | $380,329 | ||
| Previous Owner | $377,045 | ||
| Previous Owner | $60,000 | ||
| Previous Owner | $192,000 | ||
| Previous Owner | $150,000 |
We collect this data history from publicly available records. To have your information removed, we recommend requesting removal directly through your county’s website.
| Date | Event | Price | List to Sale | Price per Sq Ft |
|---|---|---|---|---|
| 08/27/2018 08/27/18 | Sold | $365,000 | +8.3% | $96 / Sq Ft |
| 07/27/2018 07/27/18 | Pending | -- | -- | -- |
| 02/23/2018 02/23/18 | For Sale | $336,900 | -- | $89 / Sq Ft |
We collect this data history from publicly available records. To have your information removed, we recommend requesting removal directly through your county’s website.
| Year | Tax Paid | Tax Assessment Tax Assessment Total Assessment is a certain percentage of the fair market value that is determined by local assessors to be the total taxable value of land and additions on the property. | Land | Improvement |
|---|---|---|---|---|
| 2025 | $4,416 | $19,679 | $1,069 | $18,610 |
| 2024 | $4,416 | $17,109 | $929 | $16,180 |
| 2023 | $4,112 | $11,749 | $629 | $11,120 |
| 2022 | $1,421 | $11,749 | $629 | $11,120 |
| 2021 | $1,354 | $11,749 | $629 | $11,120 |
| 2020 | $1,268 | $11,749 | $629 | $11,120 |
| 2019 | $1,293 | $11,749 | $629 | $11,120 |
| 2018 | $799 | $6,989 | $629 | $6,360 |
| 2017 | $787 | $6,989 | $629 | $6,360 |
| 2015 | $786 | $6,990 | $0 | $0 |
| 2008 | -- | $5,700 | $430 | $5,270 |
D
Seller's Agent in 2018
Dustin Kennedy & Associates
DIY Realty International
G
Buyer's Agent in 2018
Gloria Summey
EXP Realty LLC
(864) 617-6723
1 Total Sale
Source: Western Upstate Multiple Listing Service
MLS Number: 20196350
APN: 4152-00-09-6840
Disclaimer: Certain information contained herein is derived from information provided by parties other than Homes.com. All information provided is deemed reliable, but is not guaranteed to be accurate and should be independently verified.
The data relating to real estate for sale on this Web site comes in part from the Broker Reciprocity Program of the Western Upstate Association of REALTORS®, Inc. and the Western Upstate Multiple Listing Service, Inc
This information is deemed reliable, but not guaranteed. Neither, the Western Upstate Association of REALTORS®, Inc. or Western Upstate Multiple Listing Service of South Carolina, Inc., nor the listing broker, nor their agents or subagents are responsible for the accuracy of the information. The buyer is responsible for verifying all information. This information is provided by the Western Upstate Association of REALTORS®, Inc. and Western Upstate Multiple Listing Service of South Carolina, Inc. for use by its members and is not intended for the use for any other purpose.
Ask me questions while you tour the home.