
Danielle Ventre
Lyv Realty
(978) 625-9788
31 Total Sales
2 in Reading
$875K - $1.3M Price Range
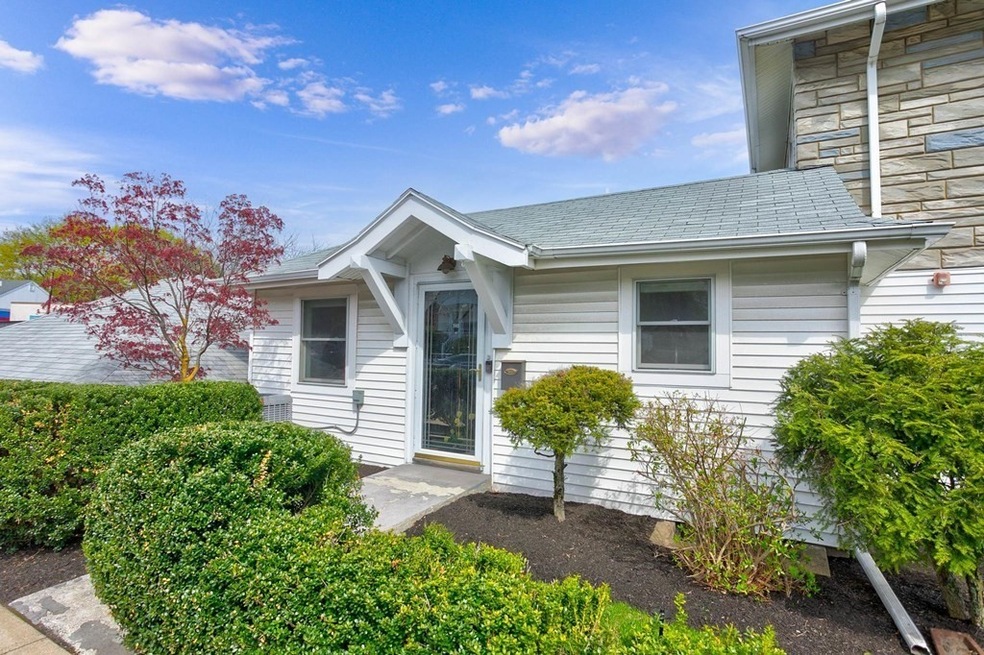
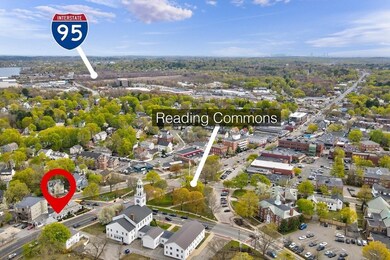
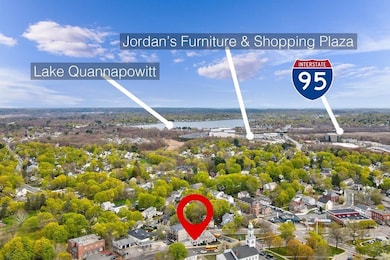
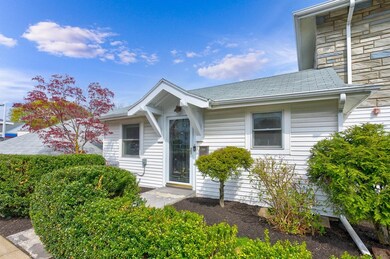
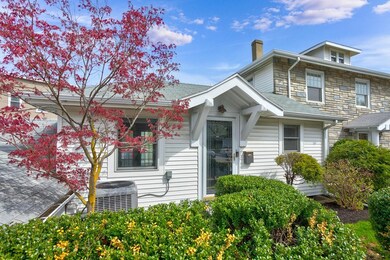
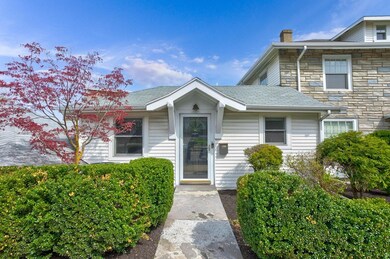
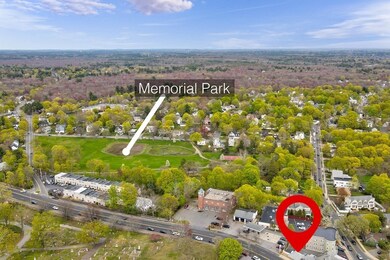
The feel of a single family with the convenience of a condo! Located in the heart of Reading center, you’ll love all this wonderful town has to offer. From the commuter rail into Boston, to the bustling restaurants, coffee shops, and quaint boutiques, everything you need is at your fingertips. The only townhome within a 5 unit complex, enjoy attached garage parking, private deck, and not 1, but 3 private entrances! Home offers 1.5 baths, 2 spacious bedrooms, open kitchen to living room, hardwood and tiled floors, newer HVAC and brand new roof. 2 deeded parking spaces, central air, and pet friendly. Move in ready condition with private association managed with the utmost care. Quick highway access makes this home very commuter friendly at a great value!
Danielle Ventre
Lyv Realty
(978) 625-9788
31 Total Sales
2 in Reading
$875K - $1.3M Price Range
Michael Ford
Coldwell Banker Realty - Framingham
(508) 978-5409
21 Total Sales
1 in Reading
$851,200 Price
Brody Murphy Novak Group
Douglas Elliman Real Estate - Park Plaza
(781) 661-6002
42 Total Sales
5 in Reading
$560K - $1.1M Price Range
Marie Presti
Barrett Sotheby's International Realty
(857) 336-1481
105 Total Sales
3 in Reading
$710K - $1.6M Price Range
Lina Kriva Homes International
Keller Williams Realty Boston-Metro | Back Bay
(857) 214-8673
28 Total Sales
1 in Reading
$442,500 Price
Beverlee Vidoli
RE/MAX Realty Experts
(781) 537-0770
132 Total Sales
2 in Reading
$600K - $1.1M Price Range
We collect this data history from publicly available records. To have your information removed, we recommend requesting removal directly through your county’s website.
| Date | Event | Price | List to Sale | Price per Sq Ft | Prior Sale |
|---|---|---|---|---|---|
| 06/11/2021 06/11/21 | Sold | $390,000 | +6.8% | $465 / Sq Ft | |
| 05/05/2021 05/05/21 | Pending | -- | -- | -- | |
| 04/29/2021 04/29/21 | For Sale | $365,000 | +25.9% | $436 / Sq Ft | |
| 12/24/2015 12/24/15 | Sold | $290,000 | -1.7% | $332 / Sq Ft | View Prior Sale |
| 11/03/2015 11/03/15 | Pending | -- | -- | -- | |
| 10/28/2015 10/28/15 | For Sale | $295,000 | -- | $338 / Sq Ft |
Seller's Agent in 2021
Susan Gormady
Classified Realty Group
(617) 212-6301
171 Total Sales
Buyer's Agent in 2021
Anthony Castellano
Lamacchia Realty, Inc.
(978) 618-6023
133 Total Sales
Seller's Agent in 2015
Patrick Roddy
Keller Williams Boston MetroWest
(857) 523-0394
19 Total Sales
Buyer's Agent in 2015
Ryan Wilson
Keller Williams Realty
(781) 424-6286
660 Total Sales
Source: MLS Property Information Network (MLS PIN)
MLS Number: 72822739
Disclaimer: Certain information contained herein is derived from information provided by parties other than Homes.com. All information provided is deemed reliable, but is not guaranteed to be accurate and should be independently verified.
The property listing data and information, or the Images, set forth herein were provided to MLS Property Information Network, Inc. from third party sources, including sellers, lessors and public records, and were compiled by MLS Property Information Network, Inc. The property listing data and information, and the Images, are for the personal, non-commercial use of consumers having a good faith interest in purchasing or leasing listed properties of the type displayed to them and may not be used for any purpose other than to identify prospective properties which such consumers may have a good faith interest in purchasing or leasing. MLS Property Information Network, Inc. and its subscribers disclaim any and all representations and warranties as to the accuracy of the property listing data and information, or as to the accuracy of any of the Images, set forth herein.
Ask me questions while you tour the home.