
Marcus Gonzalez
Atlas Land and Homes
(223) 216-5019
93 Total Sales
1 in Denver
$198,000 Price


Estimated Value: $274,000 - $384,855
Upcoming Auction THURSDAY, MAY 4, 2023 @ 6:00 PM
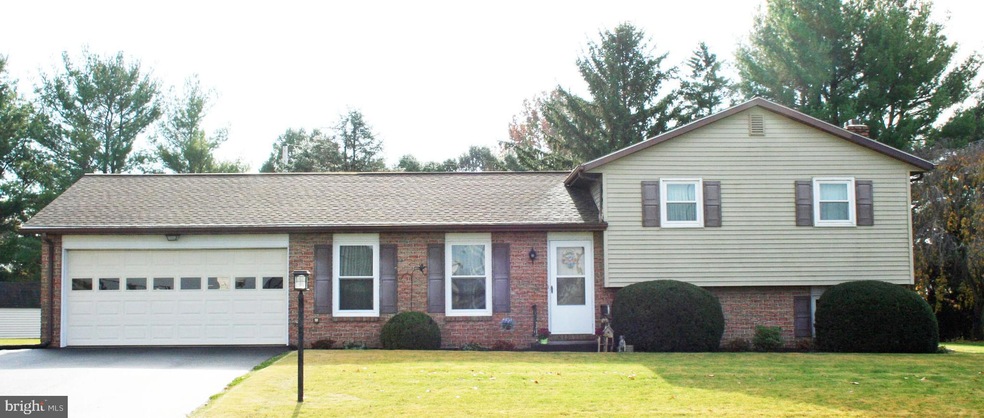
“ONE-OWNER” BRICK & VINYL SIDED SPLIT-LEVEL FOUR (4) BEDROOM
TWO (2) BATH HOUSE W/ ATTACHED GARAGE
“THIS PROPERTY HAS NEVER BEEN OFFERED ON THE OPEN MARKET”
EXCELLENT LOCATION
DENVER BOROUGH – LANCASTER COUNTY
COCALICO SCHOOL DISTRICT
“HIGHLY MOTIVATED SELLER – SELLERS ARE RELOCATING”
Real Estate Details:
First Level:
Living Room (11’6? x 19’4?) – w/ Ceiling Fan, Guest Closet (2' x 4'), Painted Walls, Wall to Wall Carpet
Kitchen/Dining Room Combination (11’4? x 21’6?) – w/ (31) Thirty-One Handle Built-In Cabinets, Eat-In Counter, Frigidaire Stove, G.E. Two Door Refrigerator, Kenmore Microwave Oven, Ceiling Fan, Hanging Lamp, Painted Walls, Vinyl Floor, Wall to Wall Carpet
Additional Sunroom (11’5? x 16’4?) – w/ Ceiling Fan, Drop Ceiling, Paneled, Wall to Wall Carpet, Service Door Access to Rear Concrete Patio
Finished Two Car Garage (17’8? x 23’8?) – w/ Genie Electric Door Opener, Service Door, Pull Down Stairs w/ Attic Access
Second Level:
Hallway (3' x 9') – Painted Walls, Wall to Wall Carpet
Bathroom (7’3? x 11’4?) – w/ Vanity, Tub/Shower, Painted Walls, Vinyl Floor, Closet (2’8? x 2’8?)
Bedroom #3 (8’6? x 9’10”) – Ceiling Fan, Painted Walls, Wall to Wall Carpet, Double Sliding Door Closet (2' x 4’8?)
Bedroom #2 (9’10” x 10’10”) – Ceiling Fan, Painted Walls, Wall to Wall Carpet, Double Sliding Door Closet (2' x 4’8?)
Master Bedroom (11’4? x 13’6?) – Painted Walls, Wall to Wall Carpet, Bathroom Access, Double Sliding Door Closet (2' x 6’8?)
Lower Level:
Family Room (11’6? x 18’5?) – w/ Brick Fireplace, Panel & Chair Rail, Painted Walls, Wall to Wall Carpet, Double Sliding Door Closet (2’2? x 8')
Bathroom & Laundry Area (6’8? x 7’8?) – Vanity, Shower, Washer & Dryer Hookup, Maytag Washer, Whirlpool Dryer, Painted Walls, Vinyl Floor
Bedroom #4 (11’2? x 13’9?) – Paneled Walls, Wall to Wall Carpet
Rear Concrete Patio Pad (11’4? x 20’8?)
Vinyl Sided Outdoor Storage Shed (7’8? x 12’2?)
Additional Details:
Built 1980
1,078 Square Feet
Lot Size: Approx. 0.25Acres
Wood Burning Fireplace – Never Used
Large Heated All-Seasons Room
200 AMP Electrical Service
Electric Baseboard Heat w/ Individual Room Settings
Storage Area (17' x 23')
Electric Water Heater 47 Gallon – Installed 2014
Public Water & Sewer
Asphalt Shingle Roof – Less Than 5-Years Old
Cornice, Soffit & Aluminum Spouting
Concrete Walkway
Asphalt & Macadam Driveway
Mature Shrubbery & Shade Trees
Front & Rear Yards
Spring Tax: Approx. $799.00
Fall Tax: Approx. $2,426.00
Last Agent to Sell the Property
(717) 932-2599 tstewart@cavalryrealty.com Cavalry Realty LLC License #RM420558 Listed on: 04/05/2023
Last Buyer's Agent
(717) 932-2599 tstewart@cavalryrealty.com Cavalry Realty LLC License #RM420558 Listed on: 04/05/2023
We collect this data history from publicly available records. To have your information removed, we recommend requesting removal directly through your county’s website.
Marcus Gonzalez
Atlas Land and Homes
(223) 216-5019
93 Total Sales
1 in Denver
$198,000 Price
Rod Martin
Iron Valley Real Estate
(223) 216-5190
141 Total Sales
1 in Denver
$335,000 Price
Ed Freeman
BHHS Homesale Realty- Reading Berks
(484) 755-6071
89 Total Sales
1 in Denver
$307,500 Price
Stephanie Shepherd
Keller Williams Elite
(484) 799-1411
61 Total Sales
7 in Denver
$196K - $420K Price Range
John Zunner
RE/MAX Evolved
(223) 216-5110
96 Total Sales
1 in Denver
$495,000 Price
Taing Vuthy
LPT Realty, LLC
(223) 216-5265
125 Total Sales
1 in Denver
$347,900 Price
We collect this data history from publicly available records. To have your information removed, we recommend requesting removal directly through your county’s website.
| Date | Buyer | Sale Price | Title Company |
|---|---|---|---|
| $329,000 | None Listed On Document | ||
| -- | Attorney | ||
| -- | None Available | ||
| -- | -- |
We collect this data history from publicly available records. To have your information removed, we recommend requesting removal directly through your county’s website.
| Date | Status | Borrower | Loan Amount |
|---|---|---|---|
| Open | $296,100 |
We collect this data history from publicly available records. To have your information removed, we recommend requesting removal directly through your county’s website.
| Date | Event | Price | List to Sale | Price per Sq Ft |
|---|---|---|---|---|
| 06/22/2023 06/22/23 | Sold | $329,000 | +105.6% | $205 / Sq Ft |
| 05/08/2023 05/08/23 | Pending | -- | -- | -- |
| 04/05/2023 04/05/23 | For Sale | $160,000 | -- | $100 / Sq Ft |
We collect this data history from publicly available records. To have your information removed, we recommend requesting removal directly through your county’s website.
| Year | Tax Paid | Tax Assessment Tax Assessment Total Assessment is a certain percentage of the fair market value that is determined by local assessors to be the total taxable value of land and additions on the property. | Land | Improvement |
|---|---|---|---|---|
| 2026 | $3,669 | $130,700 | $45,500 | $85,200 |
| 2025 | $3,504 | $130,700 | $45,500 | $85,200 |
| 2024 | $3,504 | $130,700 | $45,500 | $85,200 |
Seller's Agent in 2023
Thomas Stewart
Cavalry Realty LLC
(717) 932-2599
1,134 Total Sales
Source: Bright MLS
MLS Number: PALA2033036
APN: 140-65924-0-0000
Disclaimer: Certain information contained herein is derived from information provided by parties other than Homes.com. All information provided is deemed reliable, but is not guaranteed to be accurate and should be independently verified.
The data relating to real estate for sale on this website appears in part through the BRIGHT Internet Data Exchange program, a voluntary cooperative exchange of property listing data between licensed real estate brokerage firms, and is provided by BRIGHT through a licensing agreement.
Listing information is from various brokers who participate in the Bright MLS IDX program and not all listings may be visible on the site.
The property information being provided on or through the website is for the personal, non-commercial use of consumers and such information may not be used for any purpose other than to identify prospective properties consumers may be interested in purchasing.
Some properties which appear for sale on the website may no longer be available because they are for instance, under contract, sold or are no longer being offered for sale.
Property information displayed is deemed reliable but is not guaranteed.
Copyright 2026 Bright MLS, Inc.
Ask me questions while you tour the home.