A
Seller's Agent in 2018
Aric Jennings
UNITED COUNTRY PROPERTY SOLUTI
(660) 535-4923
15 Total Sales

Estimated Value: $529,025
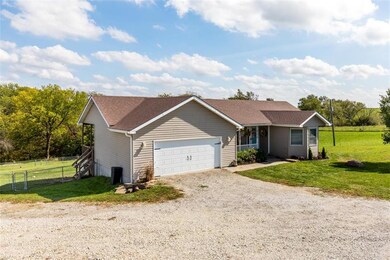
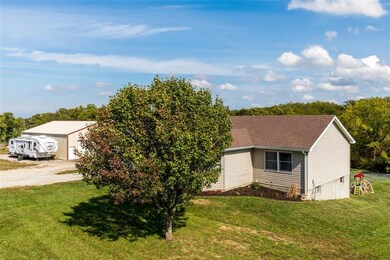
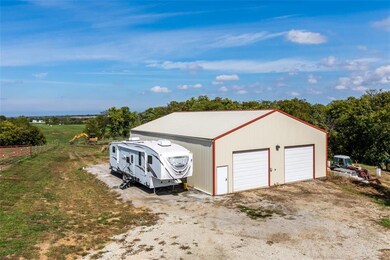
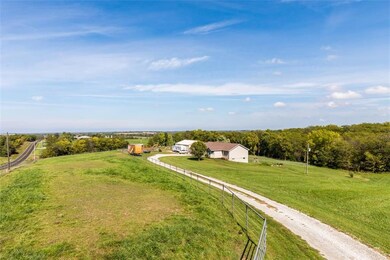
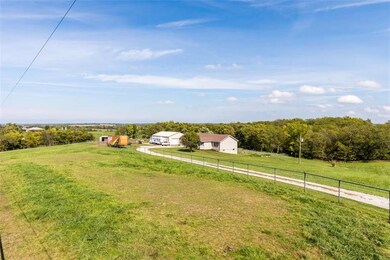

Do not miss this unique opportunity to own an updated home with acreage in Andrew county! This 3 Bedroom 2 Bathroom home with updated flooring, doors, trim and paint. The home also features a heat pump and Fiber Internet is available! 40x60 shop fully concreted, 220 service and two overhead doors. RV hookups and 220 service. A custom built horse safe fence with coated high tensile wire is one of the many great features that this property has to offer. The property is also fully fenced perfect for livestock. With a combination of both timber and pasture this property has a lot to offer. Deer and ATV/UTV trails run throughout the property. The home also features a smart thermostat along with smart home locks. Just a 20 minute drive to St. Joseph and 12 minute drive to Savannah.
Last Agent to Sell the Property
UNITED COUNTRY PROPERTY SOLUTI License #2017005436 Listed on: 10/04/2018
We collect this data history from publicly available records. To have your information removed, we recommend requesting removal directly through your county’s website.
We collect this data history from publicly available records. To have your information removed, we recommend requesting removal directly through your county’s website.
| Date | Buyer | Sale Price | Title Company |
|---|---|---|---|
| -- | -- | ||
| $225,000 | -- |
We collect this data history from publicly available records. To have your information removed, we recommend requesting removal directly through your county’s website.
| Date | Status | Borrower | Loan Amount |
|---|---|---|---|
| Open | $219,920 | ||
| Previous Owner | $220,924 |
We collect this data history from publicly available records. To have your information removed, we recommend requesting removal directly through your county’s website.
| Date | Event | Price | List to Sale | Price per Sq Ft |
|---|---|---|---|---|
| 11/19/2018 11/19/18 | Sold | -- | -- | -- |
| 10/13/2018 10/13/18 | Pending | -- | -- | -- |
| 10/04/2018 10/04/18 | For Sale | $274,900 | -- | $185 / Sq Ft |
We collect this data history from publicly available records. To have your information removed, we recommend requesting removal directly through your county’s website.
| Year | Tax Paid | Tax Assessment Tax Assessment Total Assessment is a certain percentage of the fair market value that is determined by local assessors to be the total taxable value of land and additions on the property. | Land | Improvement |
|---|---|---|---|---|
| 2025 | $2,667 | $48,860 | $4,350 | $44,510 |
| 2024 | $2,667 | $43,260 | $4,350 | $38,910 |
| 2023 | $2,477 | $43,260 | $4,350 | $38,910 |
| 2022 | $2,472 | $43,260 | $4,350 | $38,910 |
| 2021 | $2,351 | $43,260 | $4,350 | $38,910 |
| 2020 | $2,305 | $43,260 | $4,350 | $38,910 |
| 2019 | $2,309 | $43,260 | $4,350 | $38,910 |
| 2018 | $1,798 | $33,710 | $2,830 | $30,880 |
| 2017 | $1,847 | $33,710 | $2,830 | $30,880 |
| 2016 | $1,853 | $33,710 | $2,830 | $30,880 |
| 2015 | -- | $33,710 | $2,830 | $30,880 |
| 2011 | -- | $138,180 | $16,390 | $121,790 |
A
Seller's Agent in 2018
Aric Jennings
UNITED COUNTRY PROPERTY SOLUTI
(660) 535-4923
15 Total Sales

Buyer's Agent in 2018
Marlena Manning
Coldwell Banker General Property
(816) 261-1636
22 Total Sales
Source: Heartland MLS
MLS Number: 2133181
APN: 09-5.0-16-0-00-02.020000
Disclaimer: Certain information contained herein is derived from information provided by parties other than Homes.com. All information provided is deemed reliable, but is not guaranteed to be accurate and should be independently verified.
All data is obtained from various sources and may not have been verified by broker or MLS GRID. Supplied Open House Information is subject to change without notice. All information should be independently reviewed and verified for accuracy. Properties may or may not be listed by the office/agent presenting the information. Some IDX listings have been excluded from this website. Prices displayed on all Sold listings are the Last Known Listing Price and may not be the actual selling price.
Listings courtesy of Heartland MLS as distributed by MLS GRID.
Based on information submitted to the MLS GRID
Listing Information presented by local MLS brokerage: TEN-X, INC., local REALTOR®- Arlene Richardson - (888) 952-6393
Ask me questions while you tour the home.